
826 W Franklin Street, Portage, WI 53901
Local realty services provided by:ERA MyPro Realty
Listed by: briana kelley
Office: exp realty, llc.
MLS#:2023680
Source:Metro MLS
826 W Franklin Street,Portage, WI 53901
$234,900
- 3 Beds
- 1 Baths
- 1,200 sq. ft.
- Single family
- Pending
Price summary
- Price:$234,900
- Price per sq. ft.:$195.75
About this home
Tucked on a large corner lot adjacent to a park with open green space, this ranch style home offers the kind of setting that is easy to enjoy. Inside you'll find 3 generously sized bedrooms, full bath, a functional layout, and updates that bring peace of mind, including newer mechanicals, central air, smart home features, and more! The large level yard gives you room to spread out, entertain, garden, or simply enjoy the extra outdoor space. Downstairs, the tall ceilings, existing toilet and drain create real potential for added finished space & second bathroom. No need to sacrifice what matters today, it's just a bonus that there is flexibility to evolve alongside your needs over time. The location, layout, yard, and potential make this home hard to replace at this price point. Whether you're looking for your first home, a smart downsize option, or a property with room to grow ... this one stands out! Come take a tour today!
Contact an agent
Home facts
- Year built:1964
- Listing ID #:2023680
- Added:120 day(s) ago
- Updated:June 22, 2026 at 03:18 PM
Rooms and interior
- Bedrooms:3
- Total bathrooms:1
- Full bathrooms:1
- Bathrooms Description:No Master Bedroom Bath
- Kitchen Description:Dishwasher, On Main Level, Range/Oven, Refrigerator
- Bedroom Description:Master Bedroom On Main Level
- Basement Description:Full, Toilet Only
- Living area:1,200 sq. ft.
Heating and cooling
- Cooling:Central Air, Forced Air
- Heating:Forced Air, Natural Gas
Structure and exterior
- Year built:1964
- Building area:1,200 sq. ft.
- Lot area:0.16 Acres
- Architectural Style:Ranch
- Construction Materials:Aluminum/Steel
- Exterior Features:Patio
- Levels:1 Story
Schools
- High school:Portage
- Middle school:Wayne Bartels,wayne Bartels
- Elementary school:Call School District
Utilities
- Water:Municipal Water
- Sewer:Municipal Sewer
Finances and disclosures
- Price:$234,900
- Price per sq. ft.:$195.75
- Tax amount:$5,430 (2025)
Features and amenities
- Appliances:Dishwasher, Refrigerator, Washer
- Laundry features:Dryer, Washer
- Smart home:Yes
Parking
- Parking description:1 Car Garage, Garage - Attached, Garage - Built-in Under Home
- Garage spaces:1
New listings near 826 W Franklin Street
- New
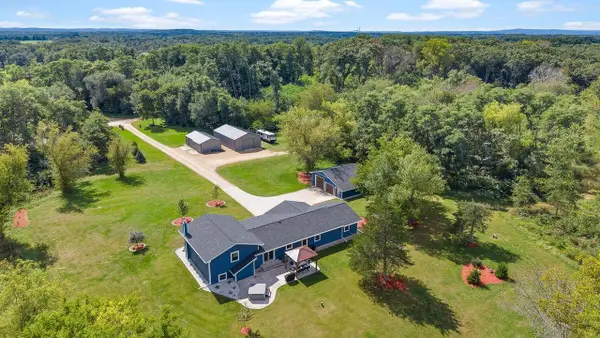 $1,250,000Active4 beds 2 baths2,006 sq. ft.
N8005 Ashley Road, Portage, WI 53901
MLS# 2032949Listed by: TURNING POINT REALTY - New
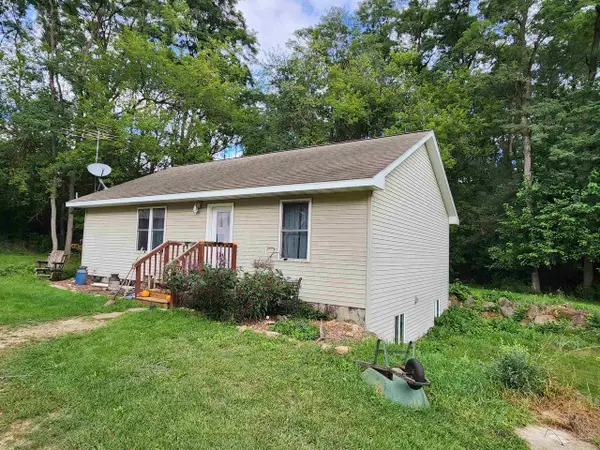 $950,000Active2 beds 1 baths1,325 sq. ft.
N8002 Ashley Rd. Road, Portage, WI 53901
MLS# 2032502Listed by: UNITED COUNTRY MIDWEST LIFESTY 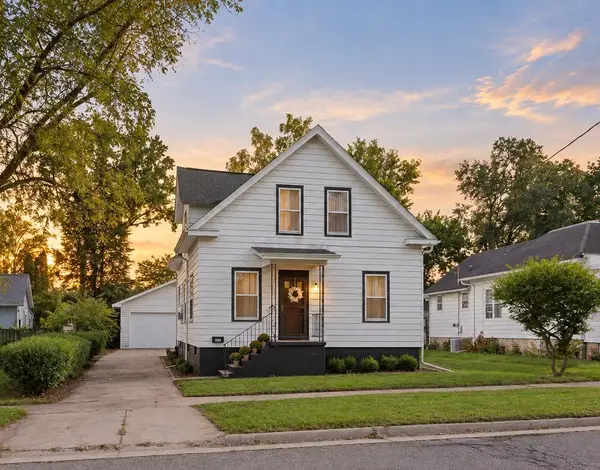 $249,000Pending4 beds 2 baths1,713 sq. ft.
306 W Edgewater Street, Portage, WI 53901
MLS# 2032503Listed by: EXP REALTY, LLC- New
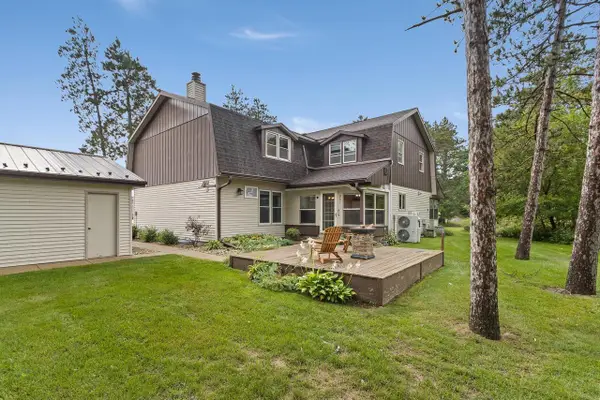 $259,900Active2 beds 2 baths1,693 sq. ft.
801 Saddle Ridge, Portage, WI 53901
MLS# 2032219Listed by: RESTAINO & ASSOCIATES 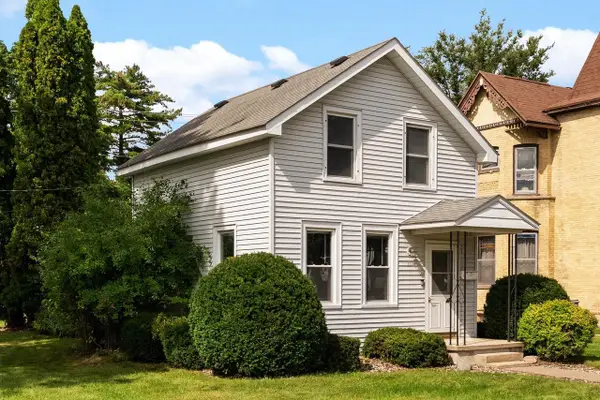 $200,000Active2 beds 1 baths1,144 sq. ft.
111 E Carroll Street, Portage, WI 53901
MLS# 2032023Listed by: EXP REALTY, LLC $399,900Pending4 beds 2 baths2,148 sq. ft.
820 River Street, Portage, WI 53901
MLS# 2031902Listed by: EXP REALTY, LLC $410,000Pending2 beds 2 baths1,862 sq. ft.
N7541 Sandhill Crane Court, Portage, WI 53901
MLS# 2031904Listed by: FIRST WEBER INC $345,000Active3 beds 3 baths2,191 sq. ft.
525 E Cook Street, Portage, WI 53901
MLS# 2031736Listed by: FIRST WEBER INC $399,111Active3 beds 2 baths1,400 sq. ft.
2933 Blue Jay Lane, Portage, WI 53901
MLS# 2031611Listed by: SMART START HOMES LLC $229,900Active2 beds 2 baths1,288 sq. ft.
202 Saddle Ridge, Portage, WI 53901
MLS# 2031413Listed by: FIRST WEBER INC


Protect your home and budget from life's surprises with an Assurant Home Warranty, backed by a partner that supports you through every step of homeownership. Explore Plans.
© 2023 - 2026 ERA Franchise Systems LLC. All rights reserved. ERA Franchise Systems LLC fully supports the principles of the Fair Housing Act and the Equal Opportunity Act. ERA, ERA Real Estate powered, and their respective logos are registered service marks of ERA Franchise Systems LLC. Each office is independently owned and operated.