
833 River Street, Portage, WI 53901
Local realty services provided by:ERA MyPro Realty
Listed by: scotty smith
Office: first weber inc
MLS#:2025271
Source:Metro MLS
833 River Street,Portage, WI 53901
$449,900
- 4 Beds
- 3 Baths
- 3,316 sq. ft.
- Single family
- Pending
Price summary
- Price:$449,900
- Price per sq. ft.:$135.68
About this home
Showings start 6/20. Embrace the timeless Brady Bunch vibes in this expansive 3,316 sq. ft. home set on a beautiful, partially fenced 0.78-acre lot shaded by mature trees. Offering 4 bdrms, 2.5 baths, and multiple living spaces, this home provides the perfect blend of comfort, character, and functionality. The spacious primary suite is a true retreat, featuring an updated en-suite bath with a relaxing soaking tub, steam shower, and a large walk-in closet. Entertain with ease in the formal dining room, gather around the wood-burning fireplace in the oversized living room, or spread out in the family rm & rec rm. Enjoy the outdoors from the inviting screen porch or the impressive 6' x 40' covered porch, perfect for morning coffee or evening relaxation. The property also includes a 2-car attached garage and a substantial 21' x 18' shed for additional storage, hobbies, or workshop space. With generous square footage, abundant gathering spaces, this home offers endless possibilities.
Contact an agent
Home facts
- Year built:1968
- Subdivision & Development:Bluffview Add
- Listing ID #:2025271
- Added:114 day(s) ago
- Updated:July 09, 2026 at 02:41 PM
Rooms and interior
- Bedrooms:4
- Total bathrooms:3
- Full bathrooms:2
- Dining Description:On Main Level
- Bathrooms Description:Master Bedroom Bath, Master Bedroom Bath: Full, Master Bedroom Bath: Tub/No Shower, Master Bedroom Bath: Walk-In Shower
- Kitchen Description:Dishwasher, On Main Level, Range/Oven, Refrigerator
- Bedroom Description:Master Bedroom On Upper Level
- Basement Description:Full, Partially Finished
- Living area:3,316 sq. ft.
Heating and cooling
- Cooling:Central Air, Forced Air, Multiple Units
- Heating:Forced Air, Multiple Units, Natural Gas, Zoned Heating
Structure and exterior
- Year built:1968
- Building area:3,316 sq. ft.
- Lot area:0.78 Acres
- Lot Features:Sidewalks
- Construction Materials:Wood
- Exterior Features:Deck, Fenced Yard, Patio, Screened porch
- Foundation Description:Block
- Levels:Tri-Level
Schools
- High school:Portage
- Middle school:Wayne Bartels,wayne Bartels
- Elementary school:Call School District
Utilities
- Water:Municipal Water
- Sewer:Municipal Sewer
Finances and disclosures
- Price:$449,900
- Price per sq. ft.:$135.68
- Tax amount:$6,935 (2025)
Features and amenities
- Appliances:Dishwasher, Refrigerator, Washer
- Laundry features:Dryer, Washer
Parking
- Parking description:2 Car Garage, Garage - Attached, Garage - Heated, Garage Opener Included
- Garage spaces:2
New listings near 833 River Street
- New
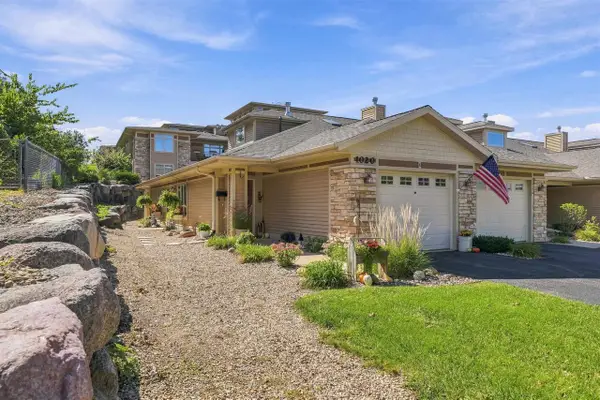 $249,900Active1 beds 2 baths1,395 sq. ft.
1020 Prospect Avenue #8, Portage, WI 53901
MLS# 2033600Listed by: BERKSHIRE HATHAWAY HOMESERVICES LOCAL REALTY - New
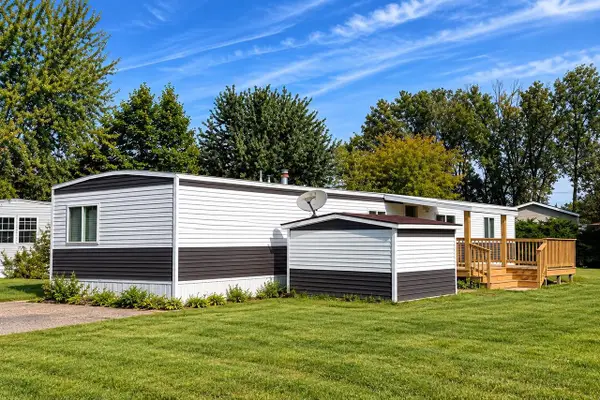 $49,900Active2 beds 1 baths924 sq. ft.
601 Wauona Trail #57, Portage, WI 53901
MLS# 2033473Listed by: EPIQUE REALTY - New
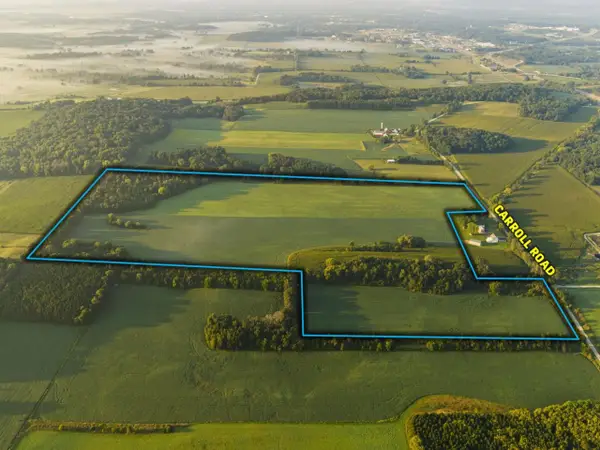 $1Active85.46 Acres
85.46 M/L Acres Carroll Road, Portage, WI 53901
MLS# 2033524Listed by: PEOPLES COMPANY - New
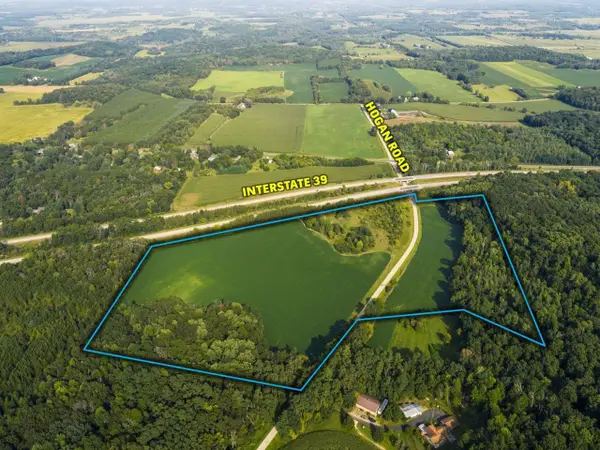 $1Active36.29 Acres
36.29 M/L Acres Hogan Road, Portage, WI 53901
MLS# 2033525Listed by: PEOPLES COMPANY - New
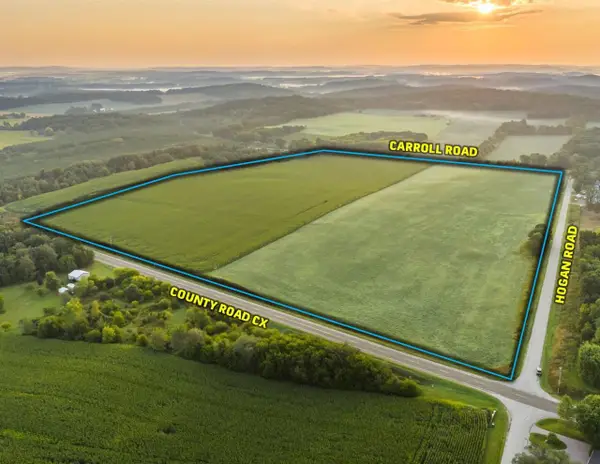 $1Active53.8 Acres
53.80 M/L Acres Hogan Road, Portage, WI 53901
MLS# 2033526Listed by: PEOPLES COMPANY - New
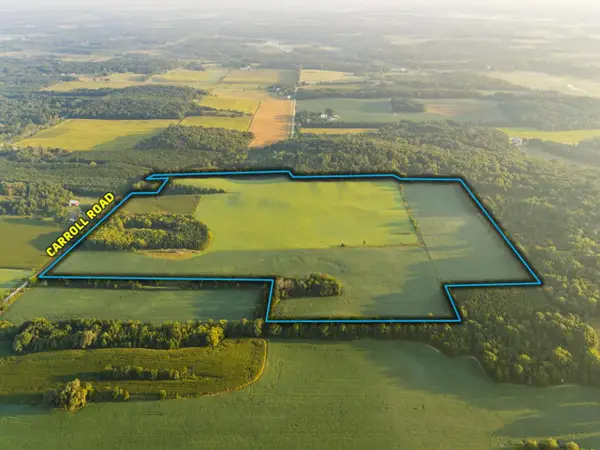 $1Active90.69 Acres
90.69 M/L Acres Carroll Road, Portage, WI 53901
MLS# 2033527Listed by: PEOPLES COMPANY 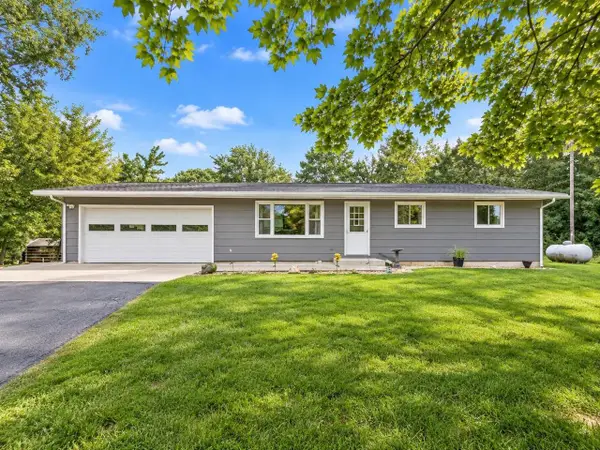 $279,000Pending3 beds 1 baths1,056 sq. ft.
W10286 County Road O, Portage, WI 53901
MLS# 2033058Listed by: EXP REALTY, LLC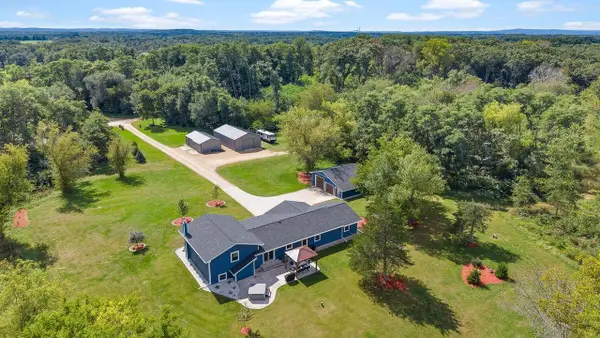 $1,250,000Active4 beds 2 baths2,006 sq. ft.
N8005 Ashley Road, Portage, WI 53901
MLS# 2032949Listed by: TURNING POINT REALTY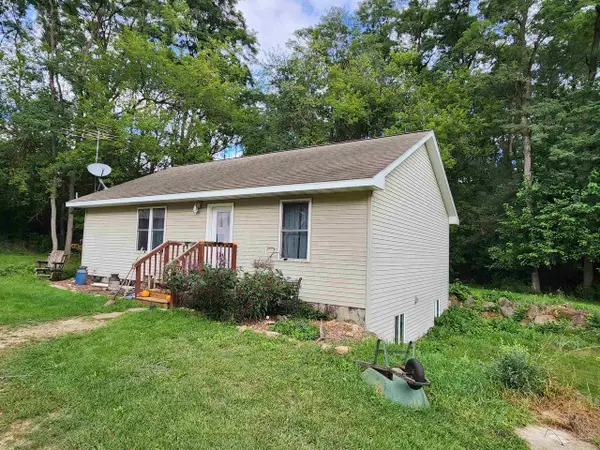 $950,000Active2 beds 1 baths1,325 sq. ft.
N8002 Ashley Rd. Road, Portage, WI 53901
MLS# 2032502Listed by: UNITED COUNTRY MIDWEST LIFESTY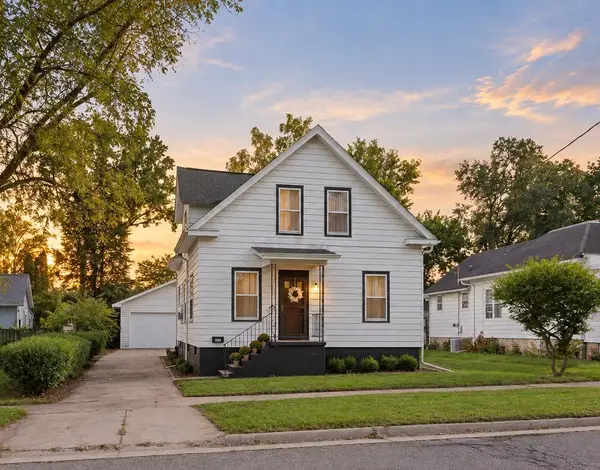 $249,000Pending4 beds 2 baths1,713 sq. ft.
306 W Edgewater Street, Portage, WI 53901
MLS# 2032503Listed by: EXP REALTY, LLC


Protect your home and budget from life's surprises with an Assurant Home Warranty, backed by a partner that supports you through every step of homeownership. Explore Plans.
© 2023 - 2026 ERA Franchise Systems LLC. All rights reserved. ERA Franchise Systems LLC fully supports the principles of the Fair Housing Act and the Equal Opportunity Act. ERA, ERA Real Estate powered, and their respective logos are registered service marks of ERA Franchise Systems LLC. Each office is independently owned and operated.