
152 MAIN STREET, Potter, WI 54160
Local realty services provided by:ERA MyPro Realty
Listed by: keith krepline
Office: coldwell banker real estate group
MLS#:50333092
Source:Metro MLS
152 MAIN STREET,Potter, WI 54160
$349,900
- 3 Beds
- 2 Baths
- 1,808 sq. ft.
- Single family
- Active
Price summary
- Price:$349,900
- Price per sq. ft.:$193.53
About this home
HOLY COW, 1.5 acres in the village limits of Potter & views of fields behind you...WOW, unheard of! Back porch/mudroom is huge w/wall of cabinets plus entrance to basement OR if you made it a 2-family...very easy?! Kitchen has snack island for casual eating & beautiful raised panel cabinetry. Formal dining room is very spacious. Room off dining can be office/pantry or maybe laundry?! Comfy living room w/so many windows to let that sunlight in. 1st-floor bedroom w/2 closets. UPDATED 1st-flr FULL bath. Like front porch that opens to the dining. Upstairs has 2 HUGE bedrooms, land area for rec room, nice kitchen & full bath, could be an additional apartment w/seperate entrance? Massive 64x24 detached garage. Updated & move-in ready. 48 hr bind no bind wkd/holidays. City sewer & private well.
Contact an agent
Home facts
- Year built:1908
- Listing ID #:50333092
- Added:12 day(s) ago
- Updated:September 23, 2026 at 03:58 PM
Rooms and interior
- Bedrooms:3
- Total bathrooms:2
- Full bathrooms:2
- Flooring:Wood Floors
- Dining Description:On Main Level
- Kitchen Description:On Main Level
- Bedroom Description:Master Bedroom On Main Level
- Basement Description:Full, Sump Pump
- Living area:1,808 sq. ft.
Heating and cooling
- Cooling:Central Air, Forced Air
- Heating:Forced Air, Natural Gas
Structure and exterior
- Year built:1908
- Building area:1,808 sq. ft.
- Lot area:1.53 Acres
- Architectural Style:Farmhouse/National Folk
- Construction Materials:Brick, Brick/Stone, Vinyl
- Exterior Features:Patio
- Foundation Description:Block, Stone
- Levels:2 Story
Utilities
- Water:Well
- Sewer:Municipal Sewer
Finances and disclosures
- Price:$349,900
- Price per sq. ft.:$193.53
- Tax amount:$2,566
Parking
- Parking description:4 Car Garage, Garage - Detached
- Garage spaces:6
New listings near 152 MAIN STREET
 $359,900Pending3 beds 2 baths1,921 sq. ft.
221 MARKET STREET, Potter, WI 54160
MLS# 50329010Listed by: COLDWELL BANKER REAL ESTATE GROUP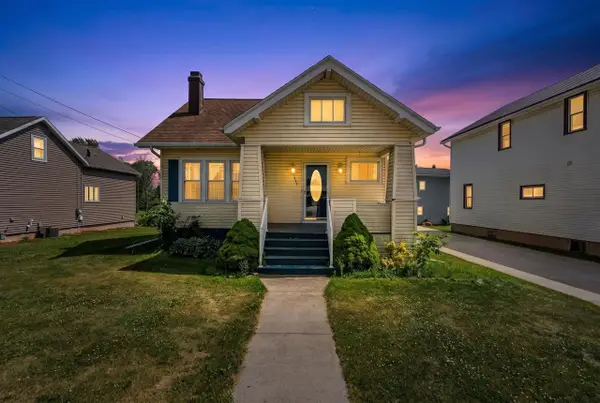 $230,000Active5 beds 2 baths1,956 sq. ft.
381 MAIN STREET, Potter, WI 54160
MLS# 50328454Listed by: CENTURY 21 ACE REALTY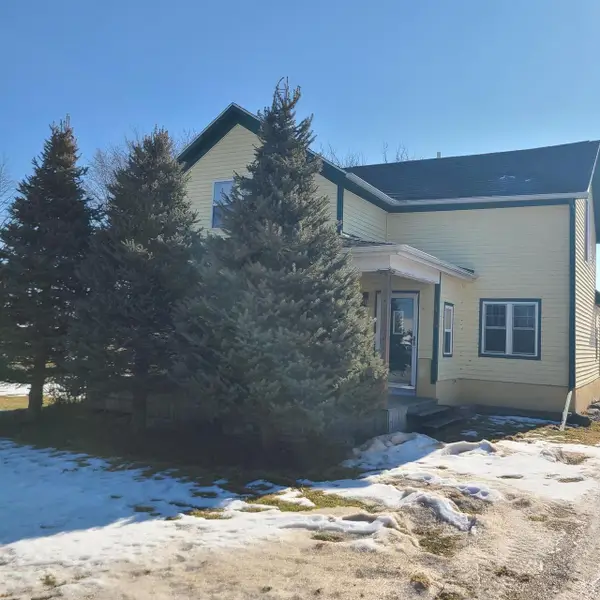 $250,000Pending4 beds 2 baths1,776 sq. ft.
155 MAIN STREET, Potter, WI 54160
MLS# 50321203Listed by: FIELDS OF REAL ESTATE SALES & CONSTRUCTION, LLC


Protect your home and budget from life's surprises with an Assurant Home Warranty, backed by a partner that supports you through every step of homeownership. Explore Plans.
© 2023 - 2026 ERA Franchise Systems LLC. All rights reserved. ERA Franchise Systems LLC fully supports the principles of the Fair Housing Act and the Equal Opportunity Act. ERA, ERA Real Estate powered, and their respective logos are registered service marks of ERA Franchise Systems LLC. Each office is independently owned and operated.