
215 W Mill Street, Poynette, WI 53955
Local realty services provided by:ERA MyPro Realty
Listed by: will bredeson
Office: century 21 affiliated
MLS#:2023860
Source:Metro MLS
215 W Mill Street,Poynette, WI 53955
$243,000
- 4 Beds
- 2 Baths
- 2,329 sq. ft.
- Single family
- Pending
Price summary
- Price:$243,000
- Price per sq. ft.:$104.34
About this home
This four bedroom home is conveniently located across from the Poynette downtown park, and Rowan Creek! Per seller, updates include the roof, furnace and central air. This home has a lot of living space for the price. Bring your imagination and motivation to make this property back to it's former glory. The home is being sold "as is".
Contact an agent
Home facts
- Listing ID #:2023860
- Added:122 day(s) ago
- Updated:June 30, 2026 at 03:44 PM
Rooms and interior
- Bedrooms:4
- Total bathrooms:2
- Full bathrooms:1
- Dining Description:On Main Level
- Bathrooms Description:Master Bedroom Bath, Master Bedroom Bath: Half
- Kitchen Description:Dishwasher, Freezer, On Main Level, Range/Oven, Refrigerator
- Bedroom Description:Master Bedroom On Upper Level, Walk-Through Bedroom
- Basement Description:Full, Partially Finished, Walk Out/Outer Door
- Living area:2,329 sq. ft.
Heating and cooling
- Cooling:Central Air, Forced Air
- Heating:Forced Air, Natural Gas
Structure and exterior
- Building area:2,329 sq. ft.
- Lot area:0.33 Acres
- Architectural Style:Prairie/Craftsman
- Construction Materials:Aluminum/Steel
- Levels:2 Story
Schools
- High school:Poynette
- Middle school:Poynette
- Elementary school:Poynette
Utilities
- Water:Municipal Water
- Sewer:Municipal Sewer
Finances and disclosures
- Price:$243,000
- Price per sq. ft.:$104.34
- Tax amount:$3,721 (2025)
Features and amenities
- Appliances:Dishwasher, Refrigerator
Parking
- Parking description:2 Car Garage
- Garage spaces:2
New listings near 215 W Mill Street
- New
 $499,900Active3 beds 3 baths1,901 sq. ft.
W10862 Tipperary Road, Poynette, WI 53955
MLS# 2032916Listed by: FIRST WEBER INC - New
 $469,900Active2 beds 3 baths1,135 sq. ft.
N4709 St Lawrence Bluff Road, Poynette, WI 53955
MLS# 2032814Listed by: RE/MAX PREFERRED - New
 $960,000Active4 beds 4 baths4,139 sq. ft.
N4636 County Road V, Poynette, WI 53955
MLS# 2032362Listed by: MIDWEST LAND GROUP LLC 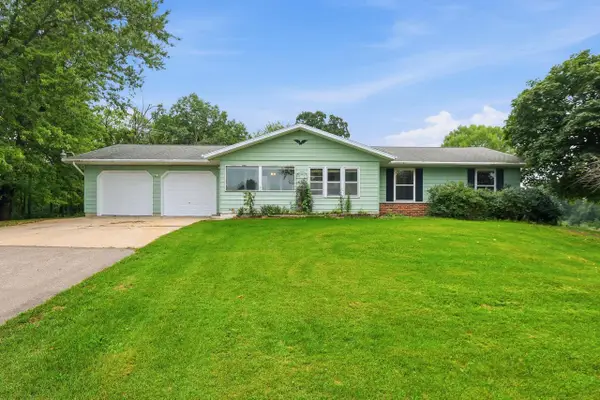 $910,000Active4 beds 3 baths2,400 sq. ft.
N4982 Dunning Road, Poynette, WI 53955
MLS# 2032145Listed by: EXP REALTY, LLC $560,000Active3 beds 2 baths2,228 sq. ft.
W8194 Thompson Road, Poynette, WI 53955
MLS# 2032116Listed by: TURNING POINT REALTY $399,900Active4 beds 2 baths1,840 sq. ft.
W7254 S Oak Ridge Court, Poynette, WI 53955
MLS# 2031872Listed by: ATKINSON REAL ESTATE INC $565,000Active-- beds -- baths
114 W Grant Street, Poynette, WI 53955
MLS# 2031693Listed by: THE HUB REALTY $565,000Active-- beds -- baths
410 Pearl Street, Poynette, WI 53955
MLS# 2031694Listed by: THE HUB REALTY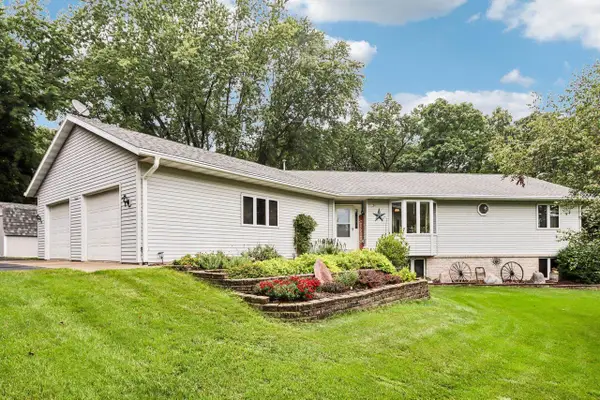 $425,000Pending3 beds 2 baths2,357 sq. ft.
W7096 N Oak Ridge Court, Poynette, WI 53955
MLS# 2031407Listed by: RE/MAX PREFERRED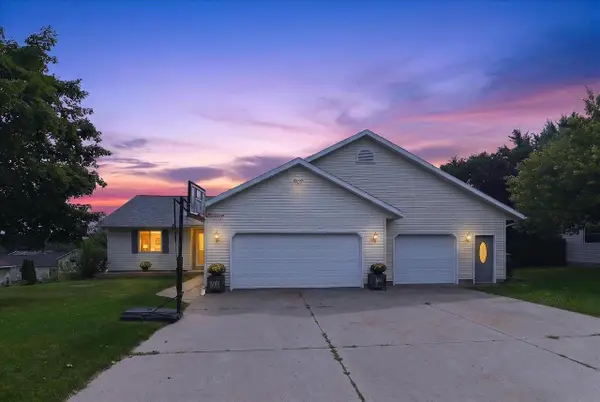 $389,900Active4 beds 2 baths1,932 sq. ft.
423 Sunset Drive, Poynette, WI 53955
MLS# 2031450Listed by: FIRST WEBER INC


Protect your home and budget from life's surprises with an Assurant Home Warranty, backed by a partner that supports you through every step of homeownership. Explore Plans.
© 2023 - 2026 ERA Franchise Systems LLC. All rights reserved. ERA Franchise Systems LLC fully supports the principles of the Fair Housing Act and the Equal Opportunity Act. ERA, ERA Real Estate powered, and their respective logos are registered service marks of ERA Franchise Systems LLC. Each office is independently owned and operated.