
513 N Michigan Street, Prairie Du Chien, WI 53821
Local realty services provided by:ERA MyPro Realty
Listed by: cyndi luster, ali werger
Office: exit realty driftless group
MLS#:2028182
Source:Metro MLS
513 N Michigan Street,Prairie du Chien, WI 53821
$199,900
- 2 Beds
- 2 Baths
- 1,280 sq. ft.
- Single family
- Pending
Price summary
- Price:$199,900
- Price per sq. ft.:$156.17
About this home
If you've been dreaming of a beautiful brick home filled with Character and charm, this is the one! Featuring hardwood floors and lovingly maintained, this home is truly move-in ready. Offering 2 spacious bedrooms with large walk-in closets and 2 bathrooms plus plumbing already in place for an additional bath in the basement. Theres room to grow and make it your own! Enjoy the convenience of being close to everything while still feeling right at home in this inviting property! quiet back yard and oversized 2 car garage are icing on the cake! Measurements are approx. - do your own measuring if important to you
Contact an agent
Home facts
- Year built:1940
- Listing ID #:2028182
- Added:52 day(s) ago
- Updated:September 05, 2026 at 03:54 PM
Rooms and interior
- Bedrooms:2
- Total bathrooms:2
- Full bathrooms:2
- Dining Description:On Main Level
- Bathrooms Description:No Master Bedroom Bath, Stubbed For Bathroom on Lower
- Kitchen Description:Microwave, On Main Level, Range/Oven, Refrigerator
- Bedroom Description:Master Bedroom On Upper Level, Walk-In Closet(s)
- Basement Description:Full
- Living area:1,280 sq. ft.
Heating and cooling
- Cooling:Central Air, Forced Air
- Heating:Forced Air, Natural Gas
Structure and exterior
- Year built:1940
- Building area:1,280 sq. ft.
- Lot area:0.16 Acres
- Lot Features:Sidewalks
- Architectural Style:Tudor/Provincial
- Construction Materials:Brick, Fiber Cement
- Levels:1.5 Story
Schools
- High school:Prairie Du Chien
- Middle school:Call School District
- Elementary school:Bluff View
Utilities
- Water:Municipal Water
- Sewer:Municipal Sewer
Finances and disclosures
- Price:$199,900
- Price per sq. ft.:$156.17
- Tax amount:$2,364 (2025)
Features and amenities
- Appliances:Microwave, Refrigerator, Washer
- Laundry features:Dryer, Washer
- Amenities:Cable/Satellite Available
Parking
- Parking description:2 Car Garage, Garage - Detached, Garage Opener Included
- Garage spaces:2
New listings near 513 N Michigan Street
 $269,900Pending4 beds 2 baths1,362 sq. ft.
603 N Wacouta Avenue, Prairie Du Chien, WI 53821
MLS# 2031470Listed by: ADAMS AUCTION AND REAL ESTATE- New
 $55,000Active2 beds 1 baths550 sq. ft.
208 Hideaway Court, Prairie Du Chien, WI 53821
MLS# 2031476Listed by: RE/MAX GOLD - New
 $229,000Active-- beds -- baths2,000 sq. ft.
148 N BEAUMONT ROAD, Prairie Du Chien, WI 53821
MLS# 50331821Listed by: BASE CAMP COUNTRY REAL ESTATE, INC - New
 $269,000Active2 beds 2 baths1,680 sq. ft.
37176 Seymour Drive, Prairie Du Chien, WI 53821
MLS# 2031356Listed by: JON MILES REAL ESTATE  $348,000Active3 beds 2 baths2,165 sq. ft.
11843 Fuller Hollow Road, Prairie Du Chien, WI 53821
MLS# 2031228Listed by: WEISS REALTY LLC $225,000Active3 beds 2 baths1,456 sq. ft.
1021 S 14th Street, Prairie Du Chien, WI 53821
MLS# 2031043Listed by: KRAMER REAL ESTATE & AUCTION L $75,000Active1 beds 1 baths480 sq. ft.
30615 Lakeshore Drive, Prairie Du Chien, WI 53821
MLS# 2030941Listed by: KRAMER REAL ESTATE & AUCTION L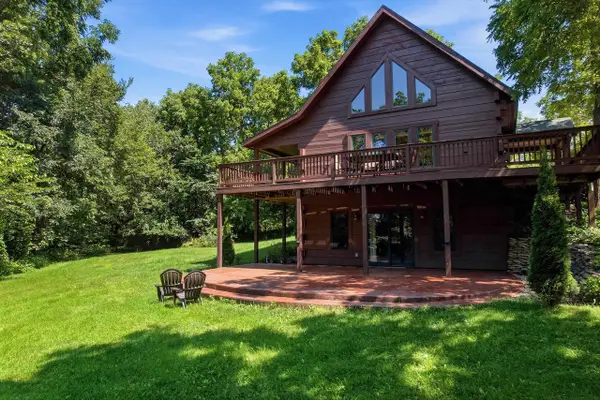 $455,000Active3 beds 2 baths1,670 sq. ft.
35103 Nature Lane, Prairie Du Chien, WI 53821
MLS# 2030433Listed by: KELLER WILLIAMS LEGACY GROUP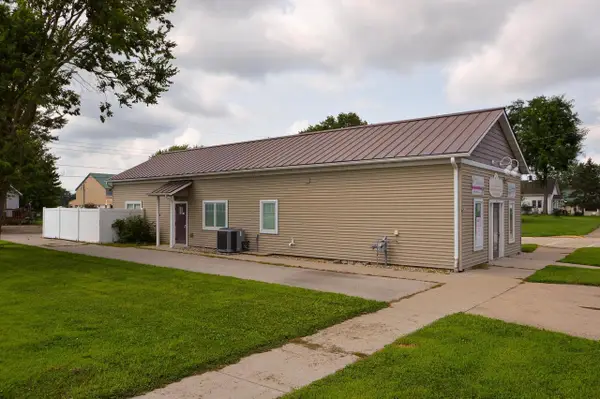 $195,000Active3 beds 4 baths2,172 sq. ft.
1201 S Beaumont Road, Prairie Du Chien, WI 53821
MLS# 2030475Listed by: JON MILES REAL ESTATE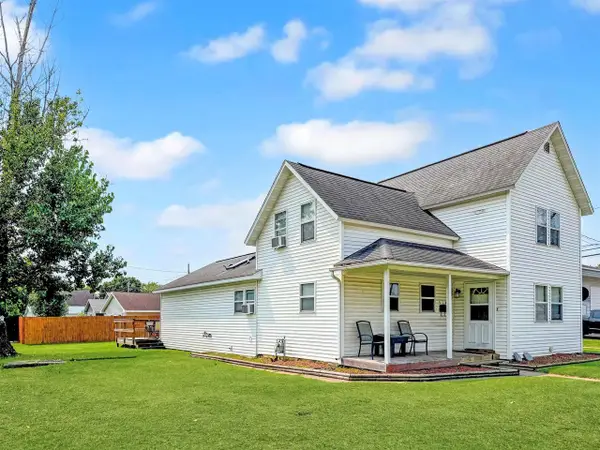 $219,000Pending4 beds 2 baths2,214 sq. ft.
514 E Iowa Street, Prairie Du Chien, WI 53821
MLS# 2030258Listed by: RE/MAX GOLD


Protect your home and budget from life's surprises with an Assurant Home Warranty, backed by a partner that supports you through every step of homeownership. Explore Plans.
© 2023 - 2026 ERA Franchise Systems LLC. All rights reserved. ERA Franchise Systems LLC fully supports the principles of the Fair Housing Act and the Equal Opportunity Act. ERA, ERA Real Estate powered, and their respective logos are registered service marks of ERA Franchise Systems LLC. Each office is independently owned and operated.