
603 N Michigan Street, Prairie Du Chien, WI 53821
Local realty services provided by:ERA MyPro Realty
Listed by: jenny coleman
Office: re/max gold
MLS#:2035859
Source:WIREX
603 N Michigan Street,Prairie du Chien, WI 53821
$115,000
- 2 Beds
- 1 Baths
- 819 sq. ft.
- Single family
- Pending
Price summary
- Price:$115,000
- Price per sq. ft.:$140.42
About this home
Attention Investors or first time home buyers! There are no other residential homes available in this price range in Prairie du Chien. You won't have time to think about this one too long! 2 bedrooms a full bath with a nice sized kitchen, living room and a front porch to enjoy your morning coffee! Situated on a corner lot with mature trees, it's a great location. Municipal water and sewer, and forced air furnace along with a water softener already in place. Stove and refrigerator are included and new washer dryer hook ups installed in the pantry right off the kitchen. Back mud room for space to hang your coats and store extra shoes and such. Walk up attic has lots of possibilities, it's an open canvas, make your ideas a reality! Photos have been virtually staged with furniture.
Contact an agent
Home facts
- Year built:1935
- Listing ID #:2035859
- Added:6 day(s) ago
- Updated:November 13, 2026 at 04:49 PM
Rooms and interior
- Bedrooms:2
- Total bathrooms:1
- Full bathrooms:1
- Bathrooms Description:At least 1 Tub, Master Bedroom Bath, Master Bedroom Bath: Walk Through
- Kitchen Description:On Main Level, Range/Oven, Refrigerator
- Bedroom Description:Master Bedroom On Main Level
- Basement Description:Crawl Space, Partial
- Living area:819 sq. ft.
Heating and cooling
- Cooling:Forced Air
- Heating:Forced Air, Natural Gas
Structure and exterior
- Year built:1935
- Building area:819 sq. ft.
- Lot area:0.16 Acres
- Lot Features:Sidewalks
- Architectural Style:Cape Cod
- Exterior Features:Screened porch
- Levels:1 Story
Schools
- High school:Prairie Du Chien
- Middle school:Bluff View
- Elementary school:Bluff View
Utilities
- Water:Municipal Water
- Sewer:Municipal Sewer
Finances and disclosures
- Price:$115,000
- Price per sq. ft.:$140.42
- Tax amount:$1,721 (2025)
Features and amenities
- Appliances:Refrigerator, Window A/C
- Amenities:Cable/Satellite Available, Walk-Up Attic, Water Softener
Parking
- Parking description:1 Car Garage, Garage - Detached
- Garage spaces:1
New listings near 603 N Michigan Street
- New
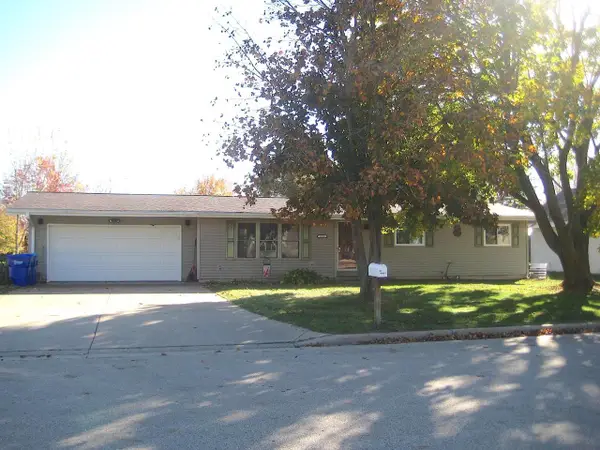 $223,900Active3 beds 2 baths1,308 sq. ft.
1620 E Brunson Street, Prairie Du Chien, WI 53821
MLS# 2036113Listed by: JON MILES REAL ESTATE - New
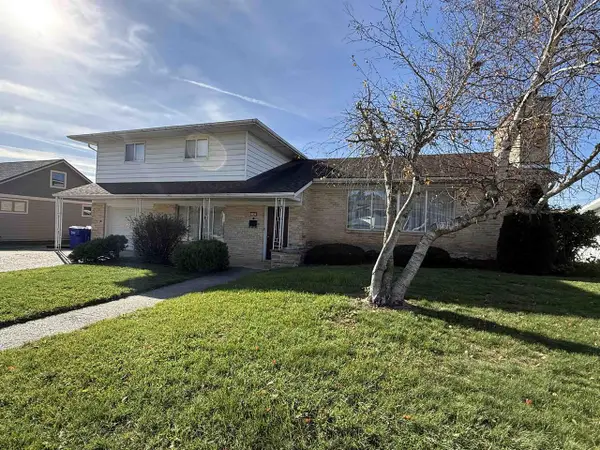 $285,000Active3 beds 2 baths3,452 sq. ft.
747 Overview Court, Prairie Du Chien, WI 53821
MLS# 2036187Listed by: KRAMER REAL ESTATE & AUCTION L - New
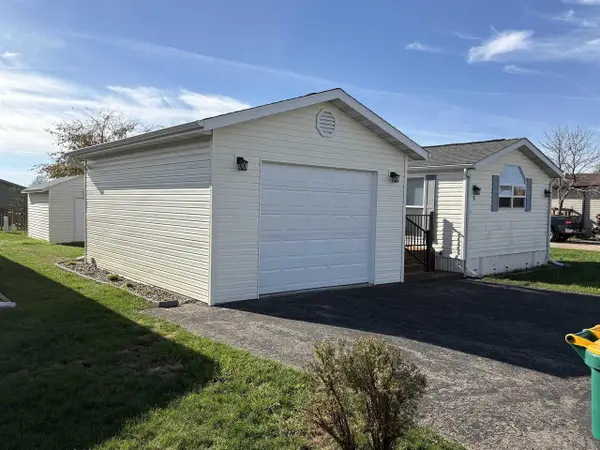 $164,900Active3 beds 2 baths1,216 sq. ft.
33150 Donna Dr Road #6, Prairie Du Chien, WI 53821
MLS# 2036220Listed by: RE/MAX GOLD - New
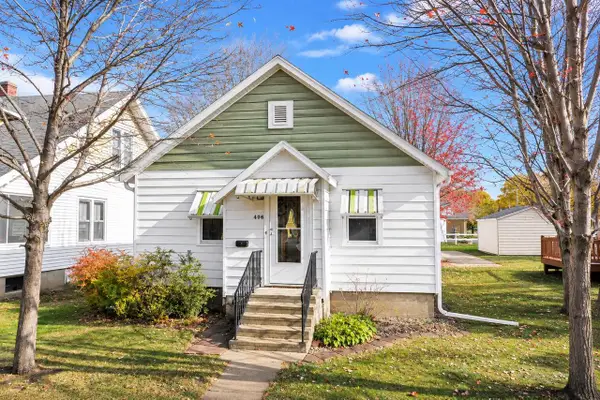 $190,000Active2 beds 1 baths910 sq. ft.
406 N Wacouta AVENUE, Prairie Du Chien, WI 53821
MLS# 1987792Listed by: NEXTHOME PRIME REAL ESTATE 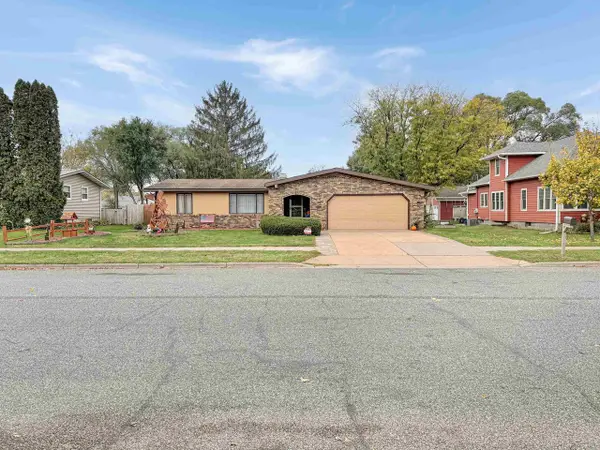 $315,000Active3 beds 2 baths2,724 sq. ft.
221 S Dousman Street, Prairie Du Chien, WI 53821
MLS# 2035555Listed by: RE/MAX GOLD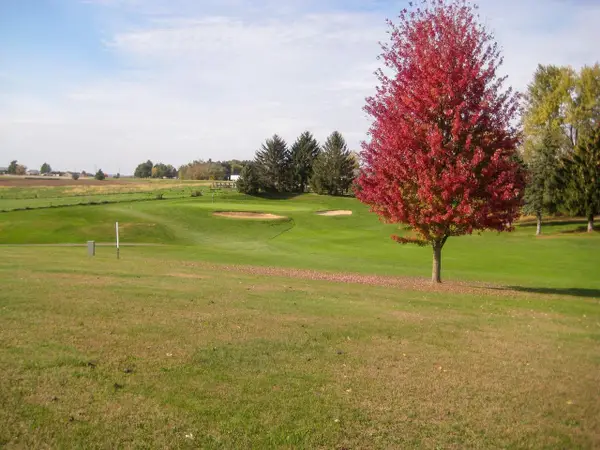 $135,000Active1.09 Acres
60426 Fairway Court, Prairie Du Chien, WI 53821
MLS# 2035421Listed by: JON MILES REAL ESTATE $99,900Active5 Acres
Nature Lane, Prairie Du Chien, WI 53821
MLS# 2035277Listed by: ABOVE & BEYOND REALTY, LLC $269,900Active4 beds 2 baths2,040 sq. ft.
610 S Michigan Street, Prairie Du Chien, WI 53821
MLS# 2035159Listed by: RE/MAX GOLD $1Active2 beds 1 baths900 sq. ft.
808 S Michigan Street, Prairie Du Chien, WI 53821
MLS# 2035114Listed by: ADAMS AUCTION AND REAL ESTATE


Protect your home and budget from life's surprises with an Assurant Home Warranty, backed by a partner that supports you through every step of homeownership. Explore Plans.
© 2023 - 2026 ERA Franchise Systems LLC. All rights reserved. ERA Franchise Systems LLC fully supports the principles of the Fair Housing Act and the Equal Opportunity Act. ERA, ERA Real Estate powered, and their respective logos are registered service marks of ERA Franchise Systems LLC. Each office is independently owned and operated.