
603 N Wacouta Avenue, Prairie Du Chien, WI 53821
Local realty services provided by:ERA MyPro Realty
Listed by: megan mahan
Office: adams auction and real estate
MLS#:2031470
Source:Metro MLS
603 N Wacouta Avenue,Prairie du Chien, WI 53821
$269,900
- 4 Beds
- 2 Baths
- 1,362 sq. ft.
- Single family
- Pending
Price summary
- Price:$269,900
- Price per sq. ft.:$198.16
About this home
Welcome home to this inviting 4 bedroom, 2 bath ranch offering comfortable living and plenty of room to make your own! The home features an attached garage, a spacious fenced backyard, and a functional layout with great natural light throughout. The lower level adds even more living space with a fourth bedroom and is already plumbed for a third bathroom, giving you additional potential to expand and customize the space to fit your needs. With a generous yard, convenient garage access, and room to grow, this home has a lot to offer its next owner!
Contact an agent
Home facts
- Year built:2015
- Listing ID #:2031470
- Added:9 day(s) ago
- Updated:September 07, 2026 at 03:57 PM
Rooms and interior
- Bedrooms:4
- Total bathrooms:2
- Full bathrooms:2
- Dining Description:On Main Level
- Bathrooms Description:Master Bedroom Bath, Master Bedroom Bath: Full
- Kitchen Description:Dishwasher, Microwave, On Main Level, Range/Oven, Refrigerator
- Bedroom Description:Master Bedroom On Main Level
- Basement Description:Full, Partially Finished, Radon Mitigation System
- Living area:1,362 sq. ft.
Heating and cooling
- Cooling:Central Air, Forced Air
- Heating:Forced Air, Natural Gas
Structure and exterior
- Year built:2015
- Building area:1,362 sq. ft.
- Lot area:0.32 Acres
- Architectural Style:Ranch
- Construction Materials:Vinyl
- Foundation Description:Poured Concrete
- Levels:1 Story
Schools
- High school:Prairie Du Chien
- Middle school:Bluff View
- Elementary school:Ba Kennedy
Utilities
- Water:Municipal Water
- Sewer:Municipal Sewer
Finances and disclosures
- Price:$269,900
- Price per sq. ft.:$198.16
- Tax amount:$4,099 (2025)
Features and amenities
- Appliances:Dishwasher, Microwave, Refrigerator, Washer
- Laundry features:Dryer, Washer
- Amenities:Cathedral/Vaulted Ceiling
Parking
- Parking description:2 Car Garage, Garage - Attached, Garage Opener Included
- Garage spaces:2
New listings near 603 N Wacouta Avenue
- New
 $55,000Active2 beds 1 baths550 sq. ft.
208 Hideaway Court, Prairie Du Chien, WI 53821
MLS# 2031476Listed by: RE/MAX GOLD - New
 $229,000Active-- beds -- baths2,000 sq. ft.
148 N BEAUMONT ROAD, Prairie Du Chien, WI 53821
MLS# 50331821Listed by: BASE CAMP COUNTRY REAL ESTATE, INC  $269,000Active2 beds 2 baths1,680 sq. ft.
37176 Seymour Drive, Prairie Du Chien, WI 53821
MLS# 2031356Listed by: JON MILES REAL ESTATE $348,000Active3 beds 2 baths2,165 sq. ft.
11843 Fuller Hollow Road, Prairie Du Chien, WI 53821
MLS# 2031228Listed by: WEISS REALTY LLC $225,000Active3 beds 2 baths1,456 sq. ft.
1021 S 14th Street, Prairie Du Chien, WI 53821
MLS# 2031043Listed by: KRAMER REAL ESTATE & AUCTION L $75,000Active1 beds 1 baths480 sq. ft.
30615 Lakeshore Drive, Prairie Du Chien, WI 53821
MLS# 2030941Listed by: KRAMER REAL ESTATE & AUCTION L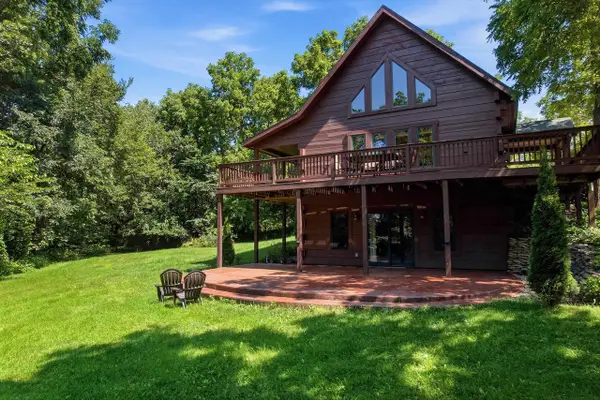 $455,000Active3 beds 2 baths1,670 sq. ft.
35103 Nature Lane, Prairie Du Chien, WI 53821
MLS# 2030433Listed by: KELLER WILLIAMS LEGACY GROUP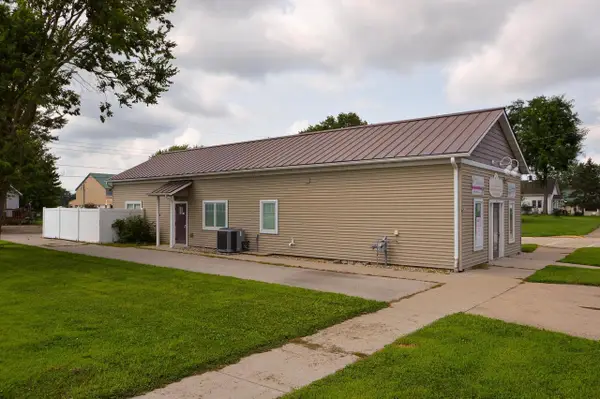 $195,000Active3 beds 4 baths2,172 sq. ft.
1201 S Beaumont Road, Prairie Du Chien, WI 53821
MLS# 2030475Listed by: JON MILES REAL ESTATE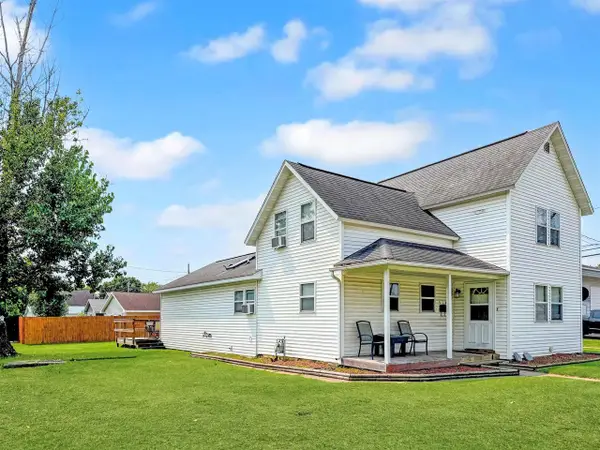 $219,000Pending4 beds 2 baths2,214 sq. ft.
514 E Iowa Street, Prairie Du Chien, WI 53821
MLS# 2030258Listed by: RE/MAX GOLD


Protect your home and budget from life's surprises with an Assurant Home Warranty, backed by a partner that supports you through every step of homeownership. Explore Plans.
© 2023 - 2026 ERA Franchise Systems LLC. All rights reserved. ERA Franchise Systems LLC fully supports the principles of the Fair Housing Act and the Equal Opportunity Act. ERA, ERA Real Estate powered, and their respective logos are registered service marks of ERA Franchise Systems LLC. Each office is independently owned and operated.