
2013 Fieldstone Boulevard #5, Prairie Du Sac, WI 53578
Local realty services provided by:ERA MyPro Realty
Listed by: tracy thompson
Office: re/max preferred
MLS#:2034479
Source:Metro MLS
2013 Fieldstone Boulevard #5,Prairie du Sac, WI 53578
$434,900
- 3 Beds
- 3 Baths
- 2,242 sq. ft.
- Condominium
- Pending
Price summary
- Price:$434,900
- Price per sq. ft.:$193.98
- Monthly HOA dues:$225
About this home
Here?s your opportunity to own a quality-built condo in a small, intimate setting with only five units! This desirable end unit offers low monthly dues, a screened porch, cozy fireplace, and a highly sought-after location in Sauk Prairie. This ranch-style condo checks all the boxes, with the main level featuring two of the three bedrooms, convenient main-level laundry, and an open-concept kitchen, living, and dining area that?s perfect for everyday living and entertaining. The finished lower level provides even more space, including a spacious third bedroom, additional bath, and comfortable family room. With tons of storage throughout, this well-maintained condo offers the space, convenience, and low-maintenance lifestyle you?ve been looking for. Come see why this could be the perfect place to call home!
Contact an agent
Home facts
- Year built:2015
- Listing ID #:2034479
- Added:11 day(s) ago
- Updated:October 23, 2026 at 04:30 PM
Rooms and interior
- Bedrooms:3
- Total bathrooms:3
- Full bathrooms:2
- Flooring:Wood or Sim.Wood Floors
- Bathrooms Description:At least 1 Tub, Master Bedroom Bath, Master Bedroom Bath: Full, Master Bedroom Bath: Walk-In Shower
- Kitchen Description:Dishwasher, Disposal, Microwave, On Main Level, Range/Oven, Refrigerator
- Bedroom Description:Master Bedroom On Main Level, Walk-In Closet(s)
- Basement Description:Exposed, Full, Full Size Windows, Partially Finished
- Living area:2,242 sq. ft.
Heating and cooling
- Cooling:Central Air, Forced Air
- Heating:Forced Air, Natural Gas
Structure and exterior
- Year built:2015
- Building area:2,242 sq. ft.
- Construction Materials:Brick, Vinyl
- Exterior Features:Patio, Private Entry
- Foundation Description:Poured Concrete
Schools
- High school:Sauk Prairie
- Middle school:Sauk Prairie
- Elementary school:Call School District
Utilities
- Water:Municipal Water
- Sewer:Municipal Sewer
Finances and disclosures
- Price:$434,900
- Price per sq. ft.:$193.98
- Tax amount:$5,827 (2025)
Features and amenities
- Appliances:Dishwasher, Disposal, Microwave, Refrigerator, Washer
- Laundry features:Dryer, Washer
- Amenities:Cable/Satellite Available, High Speed Internet, Water Softener
Parking
- Parking description:2 Car Garage, Garage - Attached, Garage Opener Included
New listings near 2013 Fieldstone Boulevard #5
- New
 $220,000Active2 beds 1 baths936 sq. ft.
1213 N Forest Lane, Prairie Du Sac, WI 53578
MLS# 2035119Listed by: RE/MAX PREFERRED - New
 $387,500Active3 beds 2 baths2,420 sq. ft.
615 Eagle Crest Court, Prairie Du Sac, WI 53578
MLS# 2034960Listed by: COMPASS REAL ESTATE WISCONSIN - New
 $429,900Active4 beds 3 baths2,293 sq. ft.
485 Lincoln Avenue, Prairie Du Sac, WI 53578
MLS# 2034765Listed by: FIRST WEBER INC - New
 $379,900Active3 beds 1 baths1,613 sq. ft.
412 8th Street Circle, Prairie Du Sac, WI 53578
MLS# 2034554Listed by: BUNBURY & ASSOC, REALTORS  $349,900Pending3 beds 2 baths1,785 sq. ft.
S9986 Rodney Street, Prairie Du Sac, WI 53578
MLS# 2034267Listed by: REAL BROKER LLC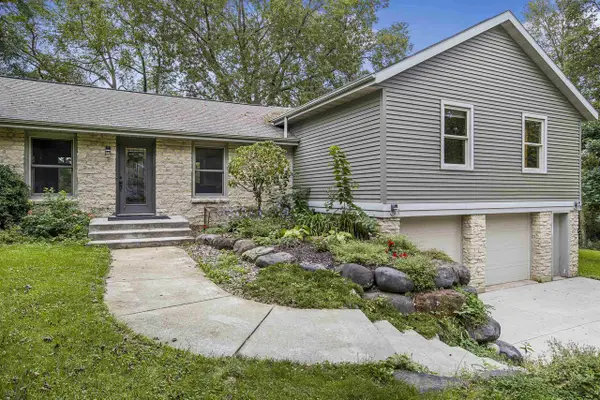 $569,900Pending2 beds 3 baths2,240 sq. ft.
970 Water Street, Prairie Du Sac, WI 53578
MLS# 2033608Listed by: HOME PROS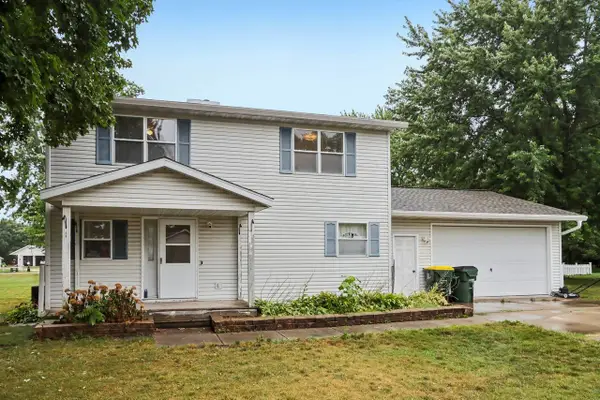 $235,000Active3 beds 2 baths1,440 sq. ft.
S8007 Maple Park Road, Prairie Du Sac, WI 53578
MLS# 2033383Listed by: FIRST WEBER INC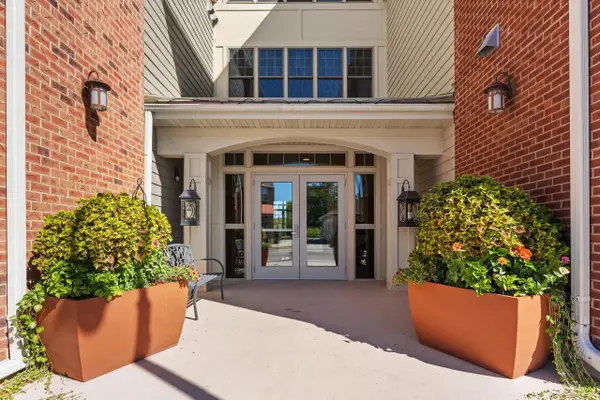 $355,000Active2 beds 2 baths1,132 sq. ft.
440 Water Street #205, Prairie Du Sac, WI 53578
MLS# 2034043Listed by: FIRST WEBER INC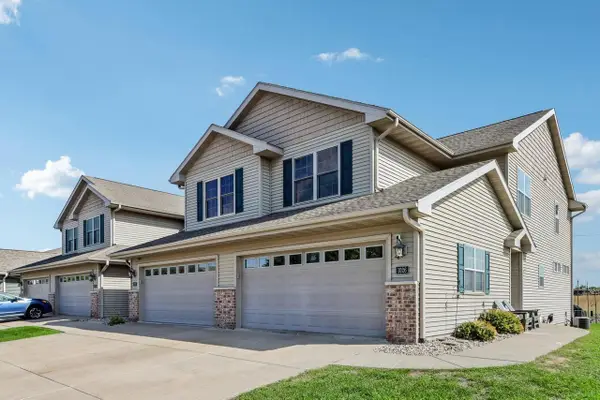 $410,000Active4 beds 4 baths2,303 sq. ft.
1026 20th Street #4, Prairie Du Sac, WI 53578
MLS# 2033388Listed by: FIRST WEBER INC


Protect your home and budget from life's surprises with an Assurant Home Warranty, backed by a partner that supports you through every step of homeownership. Explore Plans.
© 2023 - 2026 ERA Franchise Systems LLC. All rights reserved. ERA Franchise Systems LLC fully supports the principles of the Fair Housing Act and the Equal Opportunity Act. ERA, ERA Real Estate powered, and their respective logos are registered service marks of ERA Franchise Systems LLC. Each office is independently owned and operated.