
311 Sprague Avenue, Prairie Farm, WI 54762
Local realty services provided by:ERA MyPro Realty
Listed by: jerry bates
Office: hansen real estate group
MLS#:1604004
Source:Metro MLS
Price summary
- Price:$260,000
- Price per sq. ft.:$208
About this home
Come take a look at this move-in-ready home, a beautifully remodeled 1250 square foot home featuring three bedrooms, one and a half baths, a full basement, and a bright modern interior. All bedrooms are on the second floor, with the master having a large walk-in closet. Some appliances and TVs are included. Outside, you?ll find a 24 by 24 detached two-car garage and a partially fenced backyard, great for pets, kids, or entertaining. The home is in a welcoming small-community setting with excellent schools, offering the perfect blend of comfort, updates, and convenience. Don?t miss your chance to make it yours.
Contact an agent
Home facts
- Year built:1902
- Listing ID #:1604004
- Added:28 day(s) ago
- Updated:September 04, 2026 at 03:45 PM
Rooms and interior
- Bedrooms:3
- Total bathrooms:2
- Full bathrooms:1
- Dining Description:On Main Level
- Kitchen Description:On Main Level
- Bedroom Description:Master Bedroom On Upper Level
- Basement Description:Full
- Living area:1,250 sq. ft.
Heating and cooling
- Cooling:Central Air, Forced Air
- Heating:Electric, Forced Air, Natural Gas
Structure and exterior
- Year built:1902
- Building area:1,250 sq. ft.
- Lot area:0.3 Acres
- Construction Materials:Steel
- Foundation Description:Block
- Levels:2 Story
Utilities
- Sewer:Municipal Sewer
Finances and disclosures
- Price:$260,000
- Price per sq. ft.:$208
- Tax amount:$2,747 (2025)
Features and amenities
- Amenities:Circuit Breakers
Parking
- Parking description:2 Car Garage, Garage - Detached
- Garage spaces:2
New listings near 311 Sprague Avenue
 $145,000Active3 beds 1 baths995 sq. ft.
225 E Allen Street, Prairie Farm, WI 54762
MLS# 7105798Listed by: COLDWELL BANKER REALTY - DULUT $249,000Active4 beds 3 baths1,500 sq. ft.
N14377 190th Street, Prairie Farm, WI 54762
MLS# 1602894Listed by: HANSEN REAL ESTATE GROUP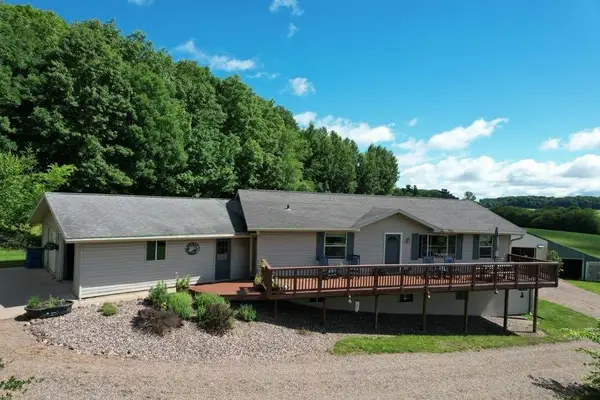 $419,500Active3 beds 3 baths2,568 sq. ft.
483 11th Street, Prairie Farm, WI 54762
MLS# 7095542Listed by: RE/MAX NORTHSTAR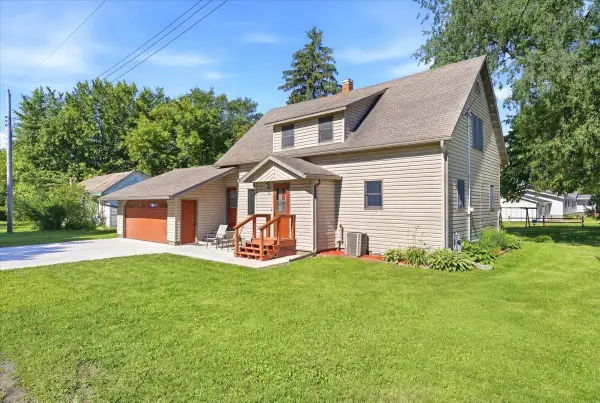 $264,900Active5 beds 2 baths1,726 sq. ft.
221 Sprague Avenue N, Prairie Farm, WI 54762
MLS# 7092246Listed by: COMPASS REALTY GROUP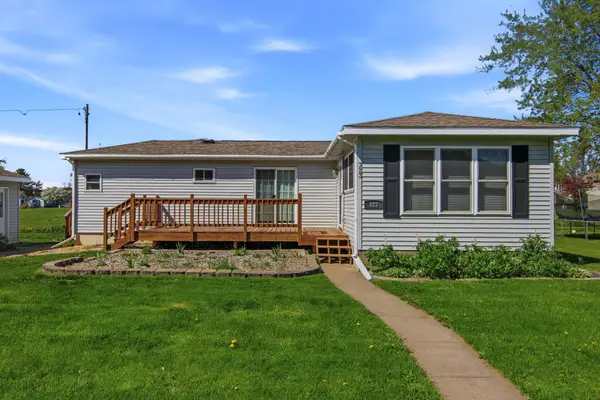 $195,000Active2 beds 2 baths1,689 sq. ft.
323 E Martin Street, Prairie Farm, WI 54762
MLS# 7075898Listed by: TRUE NEIGHBOR REALTY $145,000Pending3 beds 1 baths995 sq. ft.
225 E Allen Street, Prairie Farm, WI 54762
MLS# 1600306Listed by: COLDWELL BANKER REALTY SPOONER $168,500Pending2 beds 1 baths621 sq. ft.
200 Bluff Avenue, Prairie Farm, WI 54762
MLS# 1599922Listed by: PROPERTY EXECUTIVES REALTY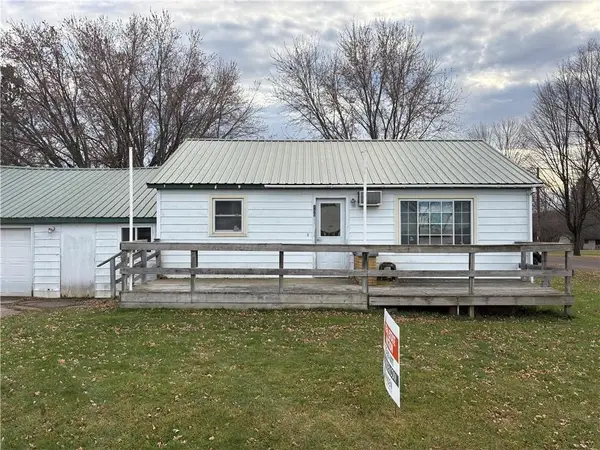 $150,000Pending2 beds 1 baths974 sq. ft.
130 W Brewster Street, Prairie Farm, WI 54762
MLS# 1597115Listed by: HANSEN REAL ESTATE GROUP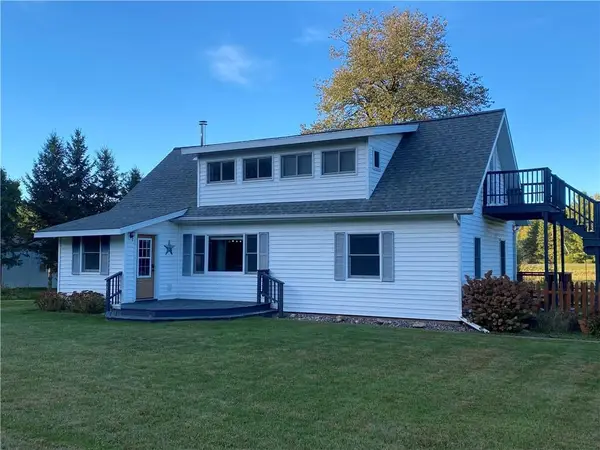 $234,900Pending3 beds 1 baths1,800 sq. ft.
521 E Hepburn Street, Prairie Farm, WI 54762
MLS# 1596298Listed by: CB BRENIZER/RICE LAKE


Protect your home and budget from life's surprises with an Assurant Home Warranty, backed by a partner that supports you through every step of homeownership. Explore Plans.
© 2023 - 2026 ERA Franchise Systems LLC. All rights reserved. ERA Franchise Systems LLC fully supports the principles of the Fair Housing Act and the Equal Opportunity Act. ERA, ERA Real Estate powered, and their respective logos are registered service marks of ERA Franchise Systems LLC. Each office is independently owned and operated.