
1731 TOWN STREET, Prentice, WI 54556
Local realty services provided by:ERA MyPro Realty
Listed by: tricia kleparski, kelly weiler
Office: family tree realty, llc.
MLS#:22605565
Source:WIREX
1731 TOWN STREET,Prentice, WI 54556
$199,900
- 3 Beds
- 2 Baths
- 2,090 sq. ft.
- Single family
- Active
Price summary
- Price:$199,900
- Price per sq. ft.:$95.65
About this home
More Than Meets the Eye?Inside and Out! This 3-bedroom, 1.5-bath home is full of possibilities! With numerous updates over the years, there's plenty to appreciate and even more room to make it your own. Looking for additional living space? The upstairs and basement offers room to finish, and the basement has plumbing in place for a potential additional bathroom. There's even a functioning fireplace hidden behind a false wall, just waiting to be rediscovered! But the possibilities don't stop inside! Step into the fenced backyard, where gardening enthusiasts will love the impressive 36x46 garden, already equipped with a drip irrigation and fertilizing system. Add in a greenhouse, garden shed, and extra garage workspace, and you've got room to grow, create, and enjoy your favorite hobbies. Whether you have a green thumb, love a good project, or simply want a home with room to grow, this property is worth a look!
Contact an agent
Home facts
- Year built:1952
- Listing ID #:22605565
- Added:1 day(s) ago
- Updated:November 11, 2026 at 05:16 PM
Rooms and interior
- Bedrooms:3
- Total bathrooms:2
- Full bathrooms:1
- Flooring:Carpet, Tile Floors, Wood Floors
- Dining Description:On Main Level
- Bathrooms Description:Stubbed For Bathroom on Lower
- Kitchen Description:Dishwasher, Microwave, On Main Level, Refrigerator
- Bedroom Description:Master Bedroom On Main Level
- Basement Description:Full, Unfinished
- Living area:2,090 sq. ft.
Heating and cooling
- Cooling:Forced Air
- Heating:Forced Air, Natural Gas
Structure and exterior
- Roof:Shingle
- Year built:1952
- Building area:2,090 sq. ft.
- Lot area:0.5 Acres
- Construction Materials:Vinyl
- Exterior Features:Deck, Fenced Yard
- Levels:1 Story
Utilities
- Water:Municipal Water
- Sewer:Municipal Sewer
Finances and disclosures
- Price:$199,900
- Price per sq. ft.:$95.65
- Tax amount:$2,370 (2025)
Features and amenities
- Appliances:Dishwasher, Microwave, Refrigerator
- Amenities:Ceiling Fan(s), _fea_all Window Coverings
Parking
- Parking description:2 Car Garage, Garage - Detached
- Garage spaces:2
New listings near 1731 TOWN STREET
- New
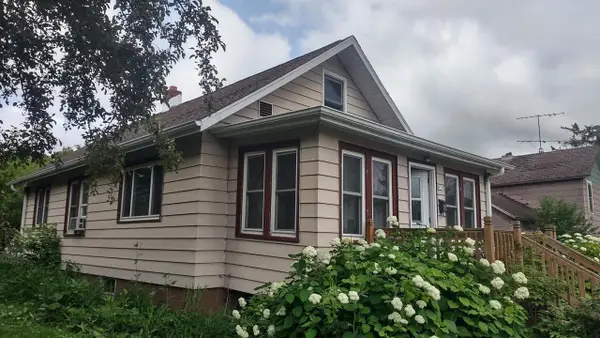 $89,900Active1 beds 1 baths748 sq. ft.
659 MAIN STREET, Prentice, WI 54556
MLS# 22605534Listed by: BIENVENUE REAL ESTATE LLC  $1,595,000Active393 Acres
W2621 Goetzke Road, Prentice, WI 54556
MLS# 1605822Listed by: AMERICAN LEGACY LAND CO LLC $119,900Pending2 beds 1 baths734 sq. ft.
825 TOWN STREET, Prentice, WI 54556
MLS# 22605053Listed by: NORTHWOODS REALTY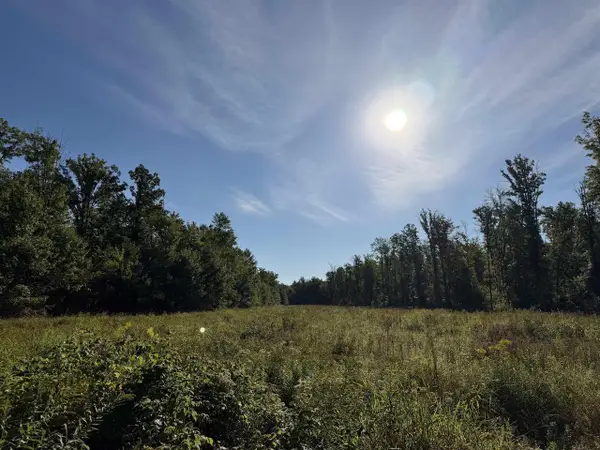 $252,000Active120 Acres
PENNINGTON ROAD, Prentice, WI 54556
MLS# 22604960Listed by: RE/MAX NEW HORIZONS REALTY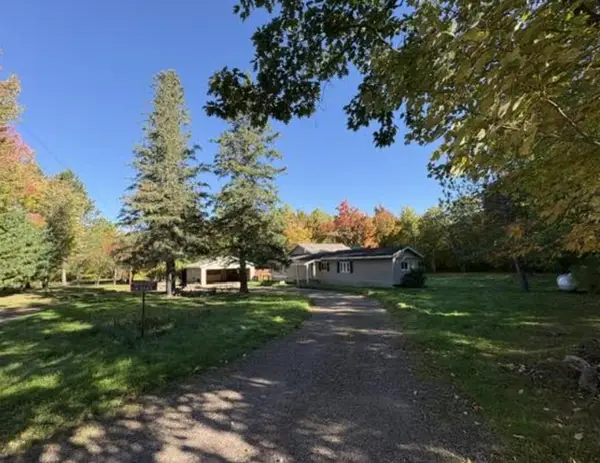 $65,900Pending3 beds 1 baths1,362 sq. ft.
N3344 COUNTY ROAD C, Prentice, WI 54556
MLS# 50333353Listed by: REALTY ONE GROUP HAVEN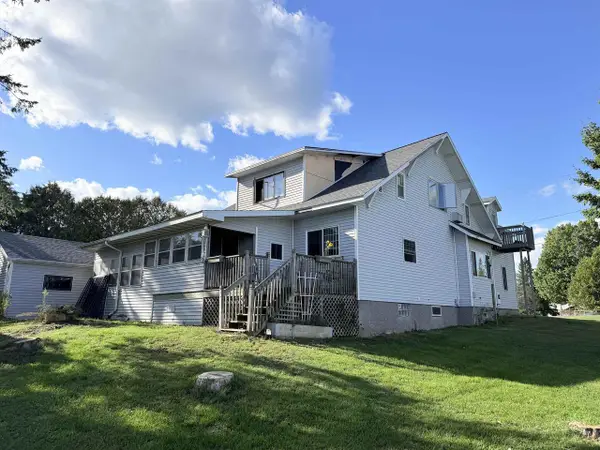 $279,900Active6 beds 4 baths2,835 sq. ft.
917 MAPLE STREET, Prentice, WI 54556
MLS# 22604635Listed by: NORTHWOODS COMMUNITY REALTY LLC $149,900Pending1 beds 1 baths1,120 sq. ft.
N3667 OGEMA PRENTICE ROAD, Prentice, WI 54556
MLS# 22604215Listed by: RE/MAX NEW HORIZONS REALTY $224,900Active2 beds 1 baths
W4427 Spring Road, Prentice, WI 54556
MLS# 1604416Listed by: BIRCHLAND REALTY INC./PHILLIPS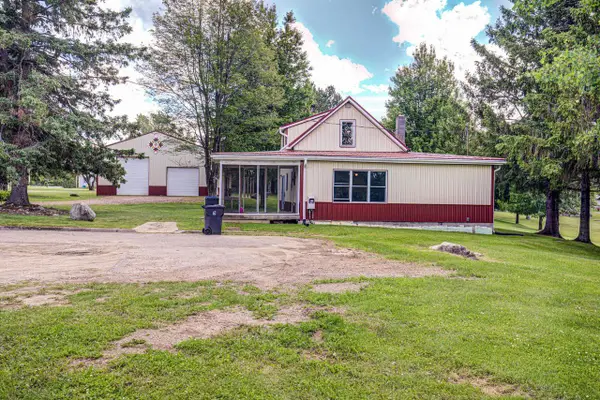 $197,900Pending3 beds 2 baths1,953 sq. ft.
1052 ASH STREET, Prentice, WI 54556
MLS# 22602944Listed by: FAMILY TREE REALTY, LLC


Protect your home and budget from life's surprises with an Assurant Home Warranty, backed by a partner that supports you through every step of homeownership. Explore Plans.
© 2023 - 2026 ERA Franchise Systems LLC. All rights reserved. ERA Franchise Systems LLC fully supports the principles of the Fair Housing Act and the Equal Opportunity Act. ERA, ERA Real Estate powered, and their respective logos are registered service marks of ERA Franchise Systems LLC. Each office is independently owned and operated.