
807 TOWN STREET, Prentice, WI 54556
Local realty services provided by:ERA MyPro Realty
Listed by: jamie lund
Office: re/max new horizons realty
MLS#:22604225
Source:Metro MLS
807 TOWN STREET,Prentice, WI 54556
$154,900
- 3 Beds
- 1 Baths
- 1,003 sq. ft.
- Single family
- Active
Price summary
- Price:$154,900
- Price per sq. ft.:$154.44
About this home
EM Shall be held at Bant Law Office. The listing agent is the daughter of the seller. The seller is a licensed realtor in the state of WI. New Hot Water Heater in 2025. Need 24 hour notice prior to showing,Welcome to this move-in-ready 3-bedroom, 1-bath home in the Village of Prentice! Offering comfortable main-floor living and a practical layout, this home is an excellent option for a first-time buyer, those looking to downsize, or anyone seeking an affordable home. Large windows fill the home with natural light, creating a bright and welcoming atmosphere throughout. Inside you will find a nicely sized eat-in kitchen, spacious living room, three bedrooms with a recent coat of fresh paint, and main-floor laundry. Outside, the generous corner lot offers plenty of room to garden, play, entertain, or simply enjoy the outdoors. The home is conveniently located near area schools, parks, Buccaneer Pond, and the golf course, making it easy to enjoy all that Prentice has to offer. A major highlight of the property is the oversized 2-car garage, complete with power, a heat source, and a workbench. Whether you need space for vehicles, hobbies, or projects, this garage provides plenty of versatility. A lean-to attached to the garage adds even more storage, while the newer backyard shed is ideal for lawn equipment, tools, and other outdoor essentials. If you're searching for a quaint, affordable home with a great combination of comfortable living space, a spacious lot, and exceptional storage, this Prentice property is worth a look. Call today!...
Contact an agent
Home facts
- Year built:1950
- Listing ID #:22604225
- Added:8 day(s) ago
- Updated:September 06, 2026 at 03:40 PM
Rooms and interior
- Bedrooms:3
- Total bathrooms:1
- Full bathrooms:1
- Flooring:Carpet, Vinyl Floors
- Kitchen Description:Microwave, On Main Level, Refrigerator
- Bedroom Description:Master Bedroom On Main Level
- Basement Description:Partial, Sump Pump, Unfinished
- Living area:1,003 sq. ft.
Heating and cooling
- Cooling:Central Air
- Heating:Natural Gas
Structure and exterior
- Roof:Shingle
- Year built:1950
- Building area:1,003 sq. ft.
- Lot area:0.5 Acres
- Exterior Features:Deck
- Foundation Description:Block
- Levels:1 Story
Utilities
- Water:Municipal Water
- Sewer:Municipal Sewer
Finances and disclosures
- Price:$154,900
- Price per sq. ft.:$154.44
- Tax amount:$1,410 (2025)
Features and amenities
- Appliances:Microwave, Refrigerator, Washer
- Laundry features:Dryer, Washer
- Amenities:Ceiling Fan(s), High Speed Internet, Smoke Detector(s)
Parking
- Parking description:2 Car Garage, Garage - Detached
- Garage spaces:2
New listings near 807 TOWN STREET
- New
 $149,900Active1 beds 1 baths1,120 sq. ft.
N3667 OGEMA PRENTICE ROAD, Prentice, WI 54556
MLS# 22604215Listed by: RE/MAX NEW HORIZONS REALTY  $224,900Active2 beds 1 baths
W4427 Spring Road, Prentice, WI 54556
MLS# 1604416Listed by: BIRCHLAND REALTY INC./PHILLIPS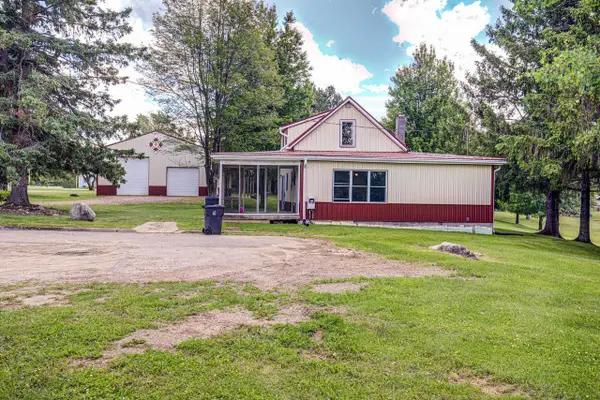 $197,900Pending3 beds 2 baths1,953 sq. ft.
1052 ASH STREET, Prentice, WI 54556
MLS# 22602944Listed by: FAMILY TREE REALTY, LLC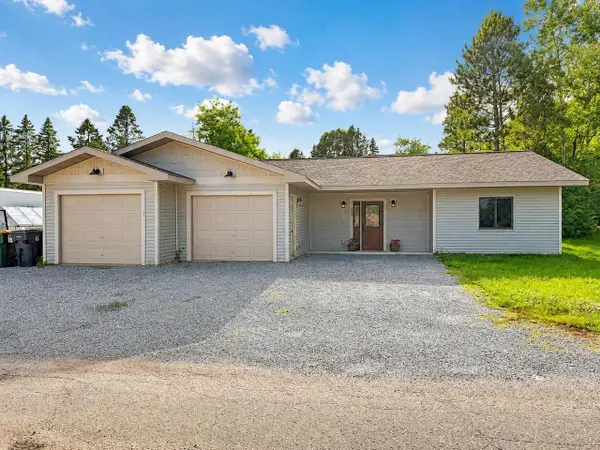 $239,900Active3 beds 2 baths1,273 sq. ft.
617 KNOX STREET, Prentice, WI 54556
MLS# 22602754Listed by: FAMILY TREE REALTY, LLC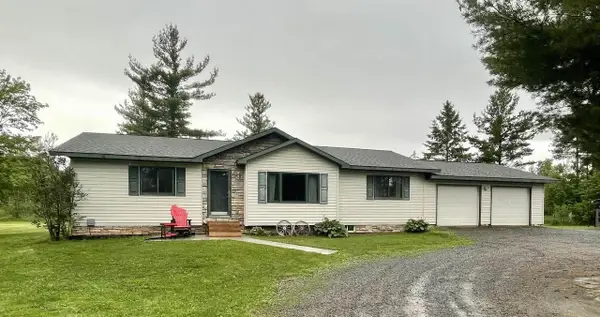 $345,000Pending3 beds 3 baths2,072 sq. ft.
W4981 MORNER ROAD, Prentice, WI 54556
MLS# 22602690Listed by: RE/MAX NEW HORIZONS REALTY $185,900Active80 Acres
80 acres CLAUSEN ROAD, Prentice, WI 54556
MLS# 22602269Listed by: RE/MAX NEW HORIZONS REALTY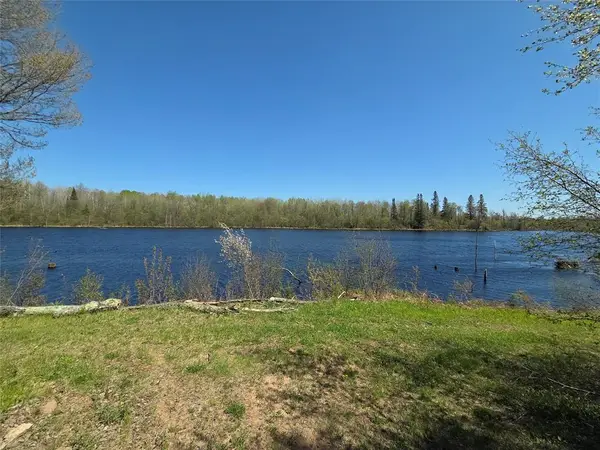 $1,149,900Active820 Acres
Off Hay Creek Road, Prentice, WI 54556
MLS# 1601325Listed by: BIRCHLAND REALTY INC./PHILLIPS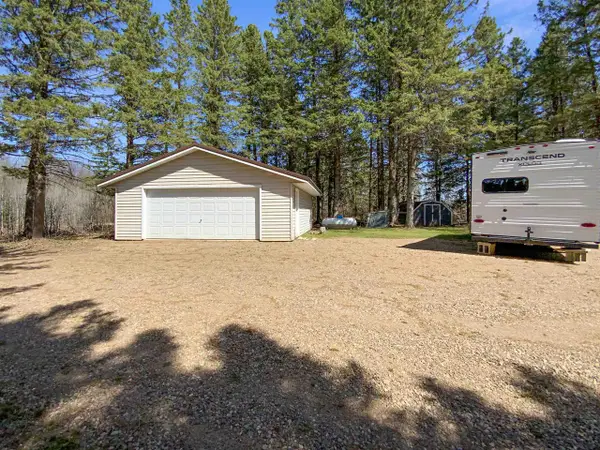 $94,000Pending9.9 Acres
W3997 GOETZKE ROAD, Prentice, WI 54556
MLS# 22601995Listed by: KELLER WILLIAMS STEVENS POINT $149,900Pending39 Acres
W5215 HACKETT ROAD, Prentice, WI 54556
MLS# 22601952Listed by: RE/MAX NEW HORIZONS REALTY


Protect your home and budget from life's surprises with an Assurant Home Warranty, backed by a partner that supports you through every step of homeownership. Explore Plans.
© 2023 - 2026 ERA Franchise Systems LLC. All rights reserved. ERA Franchise Systems LLC fully supports the principles of the Fair Housing Act and the Equal Opportunity Act. ERA, ERA Real Estate powered, and their respective logos are registered service marks of ERA Franchise Systems LLC. Each office is independently owned and operated.