
344 Elm Street, Prescott, WI 54021
Local realty services provided by:ERA MyPro Realty
Listed by: luke steele
Office: edina realty, inc.
MLS#:7064542
Source:Metro MLS
344 Elm Street,Prescott, WI 54021
$289,000
- 3 Beds
- 2 Baths
- 1,728 sq. ft.
- Single family
- Pending
Price summary
- Price:$289,000
- Price per sq. ft.:$167.25
About this home
Timeless charm and a warm, welcoming feel come together in this thoughtfully maintained 3 bed, 2 bath home in the heart of Prescott. Thoughtfully designed with spacious living areas that flow seamlessly from room to room, this home offers dedicated spaces for relaxing, entertaining, and everyday living. The charming kitchen features ample cabinet and counter space and connects effortlessly to the beautiful formal dining room highlighted by a tray ceiling and classic architectural detail. Sizable bedrooms and abundant natural light throughout create a comfortable and inviting atmosphere. Outside, enjoy a beautifully landscaped yard with garden beds, a peaceful water feature, firepit area, and plenty of room to unwind. A 3-car garage provides excellent space for parking, storage, or hobbies. Set in a welcoming neighborhood within walking distance to downtown Prescott and the St. Croix River, this home also offers quick access to the Twin Cities and surrounding areas while maintaining the charm and feel of small-town living....
Contact an agent
Home facts
- Year built:1854
- Subdivision & Development:Copp & Maxsons 1st Add
- Listing ID #:7064542
- Added:125 day(s) ago
- Updated:May 29, 2026 at 02:46 PM
Rooms and interior
- Bedrooms:3
- Total bathrooms:2
- Full bathrooms:2
- Flooring:Wood Floors
- Dining Description:On Main Level
- Bathrooms Description:Full on Main, Full on Upper
- Kitchen Description:Dishwasher, Disposal, Exhaust Fan, On Main Level, Refrigerator
- Bedroom Description:Master Bedroom On Main Level
- Basement Description:Crawl Space, Partial, Unfinished
- Living area:1,728 sq. ft.
Heating and cooling
- Cooling:Central Air, Forced Air
- Heating:Forced Air, Natural Gas
Structure and exterior
- Year built:1854
- Building area:1,728 sq. ft.
- Lot area:0.18 Acres
- Lot Features:Fences Allowed
- Construction Materials:Stone, Vinyl
- Levels:1.5 Story
Utilities
- Water:Municipal Water
- Sewer:Municipal Sewer
Finances and disclosures
- Price:$289,000
- Price per sq. ft.:$167.25
- Tax amount:$2,960 (2025)
Features and amenities
- Appliances:Dishwasher, Disposal, Refrigerator, Washer
- Laundry features:Dryer, Washer
- Amenities:Cable, Circuit Breakers, Water Softener
Parking
- Parking description:Garage - Detached, Garage Opener Included
- Garage spaces:3
New listings near 344 Elm Street
- Coming Soon
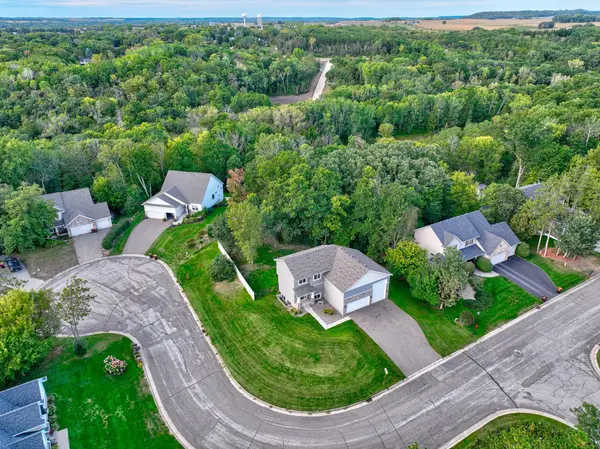 $447,900Coming Soon3 beds 3 baths1,450 sq. ft.
556 Pleasant Drive, Prescott, WI 54021
MLS# 7147608Listed by: COLDWELL BANKER REALTY - New
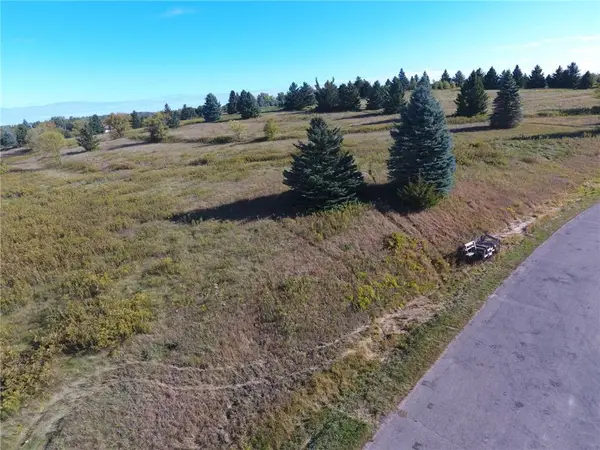 $180,000Active3.05 Acres
Lot 42 566th Avenue, Prescott, WI 54021
MLS# 7147687Listed by: PROPERTY EXECUTIVES REALTY - New
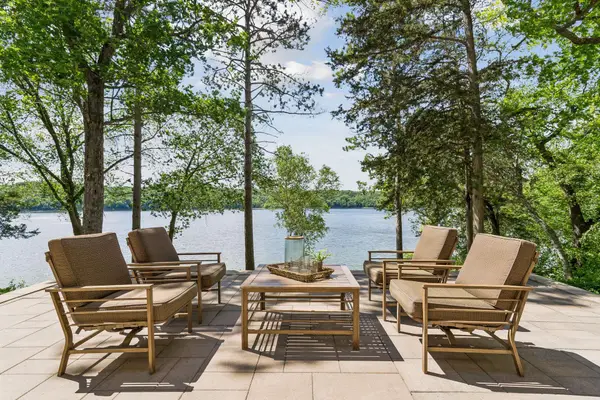 $1,695,000Active3 beds 3 baths2,164 sq. ft.
N6251 1340th Street N, Prescott, WI 54021
MLS# 7147505Listed by: EDINA REALTY, INC. - New
 $374,888Active3 beds 2 baths2,180 sq. ft.
816 Saint Croix Street, Prescott, WI 54021
MLS# 7144204Listed by: REAL BROKER, LLC - New
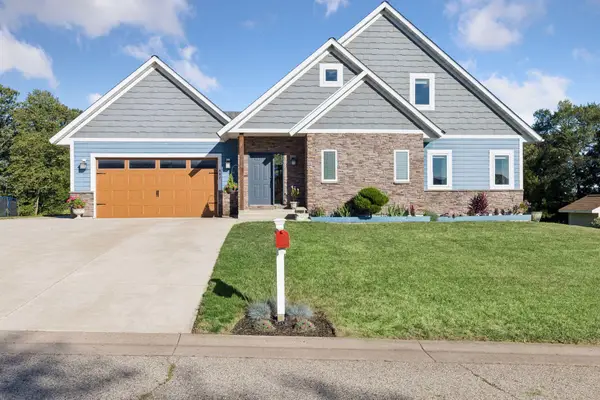 $525,000Active4 beds 4 baths3,010 sq. ft.
487 Northern Lights Drive, Prescott, WI 54021
MLS# 7063320Listed by: REALTY ONE GROUP SIMPLIFIED - New
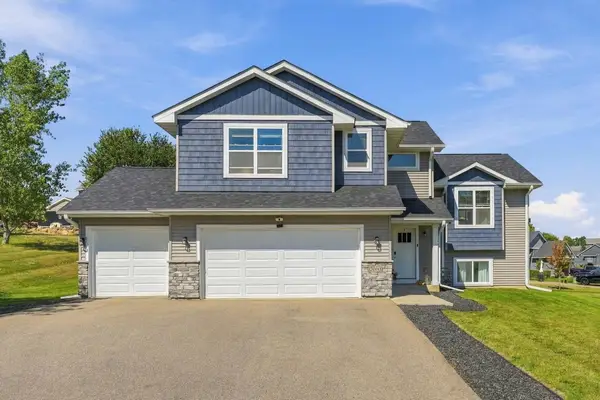 $495,000Active5 beds 3 baths2,407 sq. ft.
2060 Pleasant Drive, Prescott, WI 54021
MLS# 7143643Listed by: KELLER WILLIAMS PREMIER REALTY 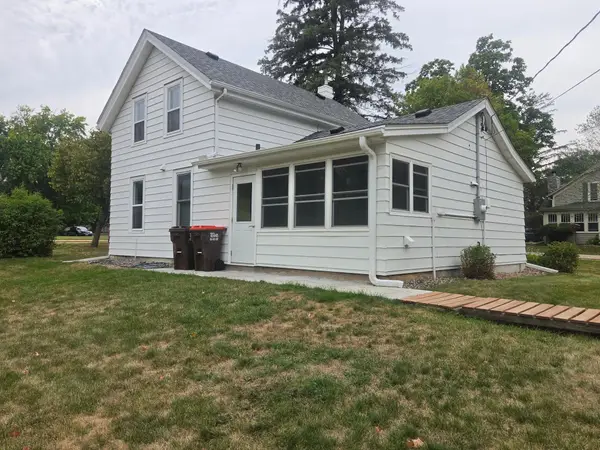 $280,000Active3 beds 1 baths1,700 sq. ft.
805 Orange Street, Prescott, WI 54021
MLS# 7142103Listed by: ST CROIX REALTY INC. $599,900Pending3 beds 3 baths2,225 sq. ft.
W12418 695th Avenue, Prescott, WI 54021
MLS# 7137765Listed by: COLDWELL BANKER REALTY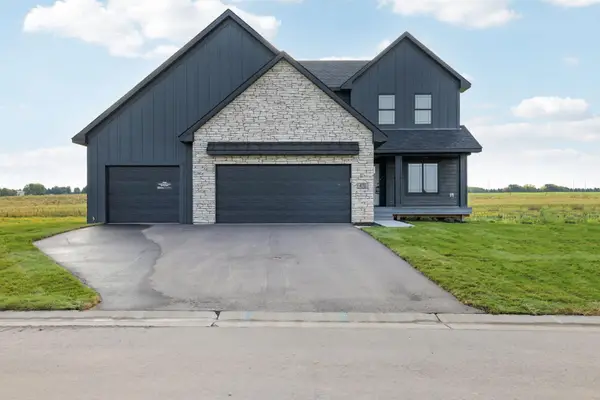 $709,400Active4 beds 4 baths3,628 sq. ft.
470 Sea Wing Boulevard, Prescott, WI 54021
MLS# 7142048Listed by: RE/MAX ADVANTAGE PLUS $295,000Active3 beds 1 baths1,152 sq. ft.
360 Elm Street, Prescott, WI 54021
MLS# 7137850Listed by: ST CROIX REALTY INC.


Protect your home and budget from life's surprises with an Assurant Home Warranty, backed by a partner that supports you through every step of homeownership. Explore Plans.
© 2023 - 2026 ERA Franchise Systems LLC. All rights reserved. ERA Franchise Systems LLC fully supports the principles of the Fair Housing Act and the Equal Opportunity Act. ERA, ERA Real Estate powered, and their respective logos are registered service marks of ERA Franchise Systems LLC. Each office is independently owned and operated.