
N4854 N Lakeshore Drive, Princeton, WI 54968
Local realty services provided by:ERA MyPro Realty
Listed by: eileen vandervelde, desiree brush
Office: @properties-elleven christie's international real estate
MLS#:2034077
Source:Metro MLS
N4854 N Lakeshore Drive,Princeton, WI 54968
$1,699,000
- 3 Beds
- 2 Baths
- 1,581 sq. ft.
- Single family
- Pending
Price summary
- Price:$1,699,000
- Price per sq. ft.:$1,074.64
About this home
Effortlessly cool & undeniably inviting, this remodeled 3 bedroom, 2 bath cottage delivers a fresh take on classic lake living. Set along 60' of sandy frontage, this stylish retreat pairs a beachy, modern aesthetic with the relaxed sophistication of a true lake house. Inside, thoughtful updates, clean lines, and an easy, open feel create a space that is both polished and wonderfully comfortable. The design strikes just the right balance between modern and relaxed, with a fresh, coastal-inspired vibe that feels perfectly at home on the lake. Outside, the flat frontage is the real luxury?ideal for barefoot mornings, sun-filled afternoons, sunset cocktails, and gathering with family + friends. The level shoreline creates an effortless connection between the house and the water, making it easy to enjoy everything Green Lake has to offer. Beautifully remodeled, effortlessly chic & perfectly positioned, this is a lake cottage with serious style + an enviable setting.
Contact an agent
Home facts
- Year built:1945
- Listing ID #:2034077
- Added:21 day(s) ago
- Updated:October 27, 2026 at 06:02 PM
Rooms and interior
- Bedrooms:3
- Total bathrooms:2
- Full bathrooms:2
- Dining Description:On Main Level
- Bathrooms Description:Master Bedroom Bath, Master Bedroom Bath: Full, Master Bedroom Bath: Walk-In Shower
- Kitchen Description:Dishwasher, Disposal, Microwave, On Main Level, Range/Oven, Refrigerator
- Bedroom Description:Master Bedroom On Upper Level
- Basement Description:Partial, Sump Pump
- Living area:1,581 sq. ft.
Heating and cooling
- Cooling:Central Air, Forced Air
- Heating:Forced Air, Natural Gas
Structure and exterior
- Year built:1945
- Building area:1,581 sq. ft.
- Lot area:0.24 Acres
- Lot Features:Wooded
- Architectural Style:Bungalow
- Construction Materials:Fiber Cement
- Exterior Features:Deck
- Foundation Description:Block
- Levels:1.5 Story
Schools
- High school:Princeton
- Middle school:Princeton
- Elementary school:Princeton
Utilities
- Water:Well
- Sewer:Municipal Sewer
Finances and disclosures
- Price:$1,699,000
- Price per sq. ft.:$1,074.64
- Tax amount:$10,898 (2025)
Features and amenities
- Appliances:Dishwasher, Disposal, Microwave, Refrigerator, Washer
- Laundry features:Dryer, Washer
- Amenities:Cable/Satellite Available
New listings near N4854 N Lakeshore Drive
 $387,000Pending4 beds 4 baths2,160 sq. ft.
N5840 Oak Tree Acres, Princeton, WI 54968
MLS# 2035205Listed by: FIRST WEBER INC- New
 $99,900Active3 beds 1 baths1,163 sq. ft.
515 S Clinton Street, Princeton, WI 54968
MLS# 2035162Listed by: CENTURY 21 AFFILIATED 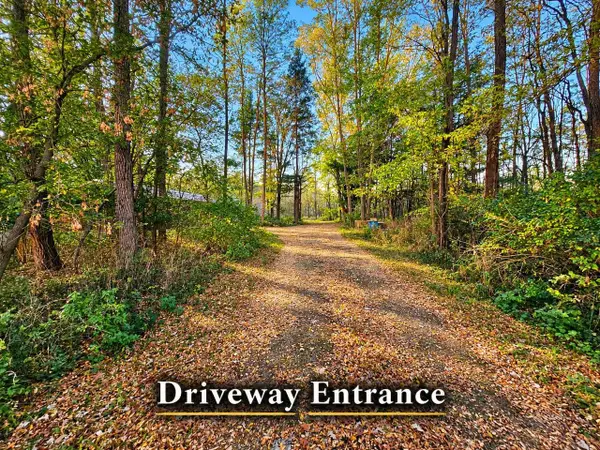 $149,900Pending7.58 Acres
N7425 County Rd D, Princeton, WI 54968
MLS# 2035068Listed by: WISCONSIN SPECIAL PROPERTIES $235,000Pending-- beds -- baths2,238 sq. ft.
325 SUNNYVIEW LANE, Princeton, WI 54968
MLS# 50334383Listed by: BEISER REALTY, LLC $639,000Active4 beds 4 baths2,849 sq. ft.
W5542 Oxbow Trail, Princeton, WI 54968
MLS# 2034498Listed by: BETTER HOMES AND GARDENS REAL ESTATE SPECIAL PROPERTIES $275,000Active4 beds 3 baths2,000 sq. ft.
304 Harvard Street, Princeton, WI 54968
MLS# 2034456Listed by: WISCONSIN SPECIAL PROPERTIES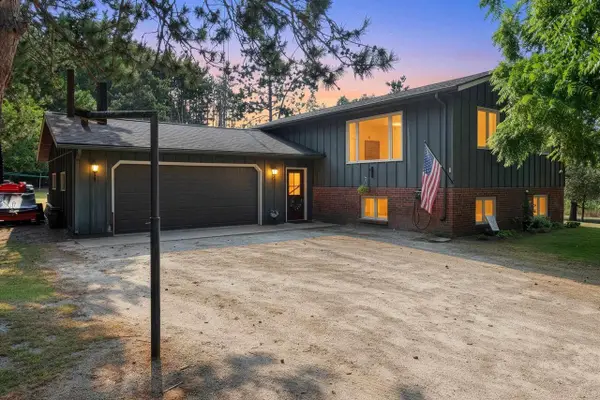 $299,900Active3 beds 2 baths1,766 sq. ft.
N5574 COUNTY ROAD T, Princeton, WI 54968
MLS# 50334050Listed by: FIRST WEBER, INC.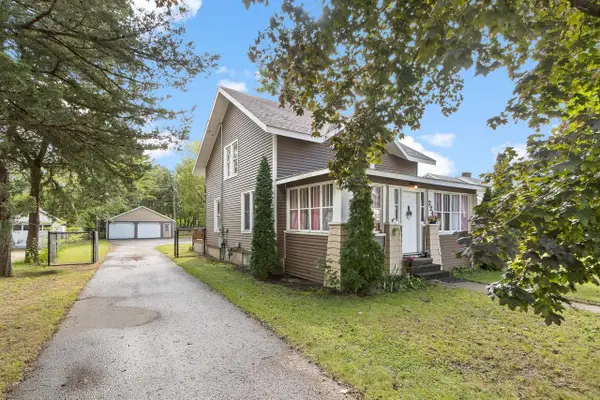 $210,000Active3 beds 2 baths1,362 sq. ft.
224 S Fulton Street, Princeton, WI 54968
MLS# 2033348Listed by: TURNING POINT REALTY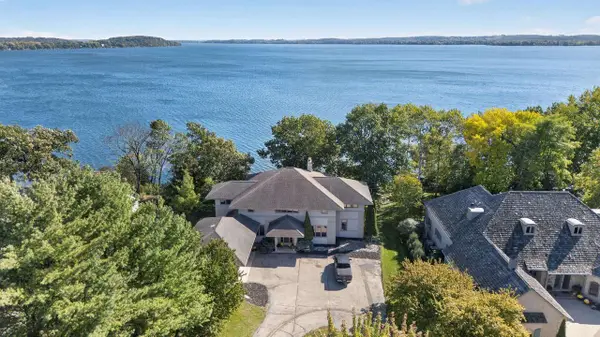 $3,750,000Active4 beds 5 baths5,940 sq. ft.
N4626 Wildwood Lane, Princeton, WI 54968
MLS# 2033412Listed by: MHB REAL ESTATE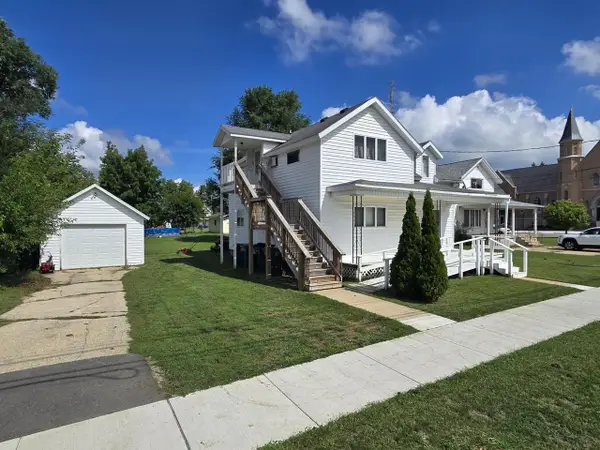 $169,900Pending4 beds 2 baths1,568 sq. ft.
310 Harvard Street, Princeton, WI 54968
MLS# 2033562Listed by: CENTURY 21 PROPERTIES UNLIMITED


Protect your home and budget from life's surprises with an Assurant Home Warranty, backed by a partner that supports you through every step of homeownership. Explore Plans.
© 2023 - 2026 ERA Franchise Systems LLC. All rights reserved. ERA Franchise Systems LLC fully supports the principles of the Fair Housing Act and the Equal Opportunity Act. ERA, ERA Real Estate powered, and their respective logos are registered service marks of ERA Franchise Systems LLC. Each office is independently owned and operated.