
334 FALCON CIRCLE, Pulaski, WI 54162
Local realty services provided by:ERA MyPro Realty
Listed by: carrie nowak
Office: modern classic realty
MLS#:50325818
Source:Metro MLS
334 FALCON CIRCLE,Pulaski, WI 54162
$419,900
- 3 Beds
- 2 Baths
- 2,453 sq. ft.
- Single family
- Pending
Price summary
- Price:$419,900
- Price per sq. ft.:$171.18
About this home
Tucked away on 1.74 beautifully landscaped acres, this well-maintained split ranch offers the perfect blend of space, comfort, and potential. Enjoy peaceful outdoor living with a spacious patio overlooking the private yard. Inside, the functional split-bedroom layout provides privacy and convenience, with inviting living spaces filled with natural light. The lower level offers a fantastic opportunity for additional finished living space, with much of the work already completed and just needing final trim work and doors to finish it off. LL Floors are painted concrete. A rare combination of acreage, curb appeal, and room to grow!
Contact an agent
Home facts
- Year built:2004
- Listing ID #:50325818
- Added:82 day(s) ago
- Updated:May 24, 2026 at 03:07 PM
Rooms and interior
- Bedrooms:3
- Total bathrooms:2
- Full bathrooms:2
- Dining Description:On Main Level
- Bathrooms Description:At least 1 Tub, Stubbed For Bathroom on Lower
- Kitchen Description:Dishwasher, On Main Level, Range/Oven, Refrigerator
- Bedroom Description:Master Bedroom On Main Level, Walk-In Closet(s)
- Basement Description:Finished, Full
- Living area:2,453 sq. ft.
Heating and cooling
- Cooling:Central Air, Forced Air
- Heating:Forced Air, Natural Gas
Structure and exterior
- Year built:2004
- Building area:2,453 sq. ft.
- Lot area:1.74 Acres
- Architectural Style:Ranch
- Construction Materials:Vinyl
- Exterior Features:Patio
- Foundation Description:Poured Concrete
- Levels:1 Story
Utilities
- Water:Well
- Sewer:Private Septic System
Finances and disclosures
- Price:$419,900
- Price per sq. ft.:$171.18
- Tax amount:$3,033
Features and amenities
- Appliances:Dishwasher, Refrigerator, Washer
- Laundry features:Dryer, Washer
- Amenities:Cathedral/Vaulted Ceiling, Pantry, Water Softener
Parking
- Parking description:3 Car Garage, Garage - Attached, Garage - Heated, Garage Opener Included
- Garage spaces:3
New listings near 334 FALCON CIRCLE
- New
 $279,900Active3 beds 2 baths1,470 sq. ft.
172 WILLIAMS STREET, Pulaski, WI 54162
MLS# 50330563Listed by: SHOREWEST, REALTORS-NORTHERN R - New
 $349,900Active4 beds 2 baths2,730 sq. ft.
244 E PULASKI STREET, Pulaski, WI 54162
MLS# 50329956Listed by: COLDWELL BANKER REAL ESTATE GROUP 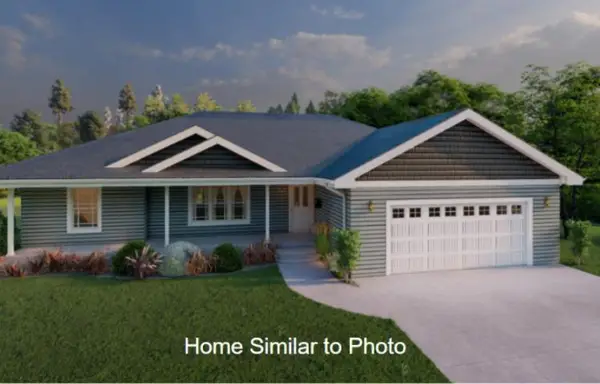 $379,900Pending3 beds 2 baths1,411 sq. ft.
1274 PUTNAM DRIVE, Pulaski, WI 54162
MLS# 50329501Listed by: MICOLEY.COM LLC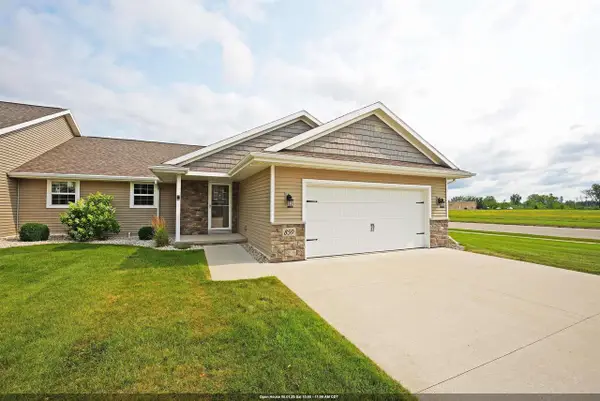 $374,900Active3 beds 2 baths1,411 sq. ft.
859 SHARON LANE, Pulaski, WI 54162
MLS# 50329626Listed by: COLDWELL BANKER REAL ESTATE GROUP $250,000Active5 beds 2 baths1,546 sq. ft.
138 S WISCONSIN STREET, Pulaski, WI 54162
MLS# 50329003Listed by: DALLAIRE REALTY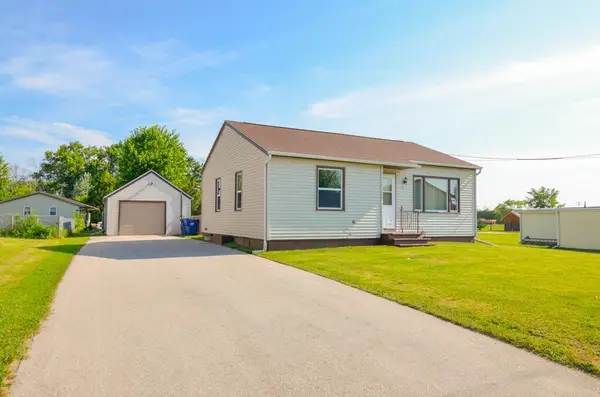 $224,900Pending2 beds 1 baths860 sq. ft.
335 E CEDAR STREET, Pulaski, WI 54162
MLS# 50328908Listed by: JON BAHRKE REAL ESTATE, LLC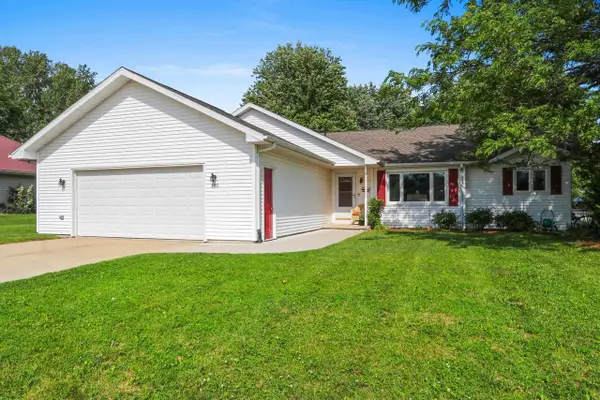 $360,000Pending4 beds 3 baths2,275 sq. ft.
300 ROSEMARY DRIVE, Pulaski, WI 54162
MLS# 50328564Listed by: COLDWELL BANKER REAL ESTATE GROUP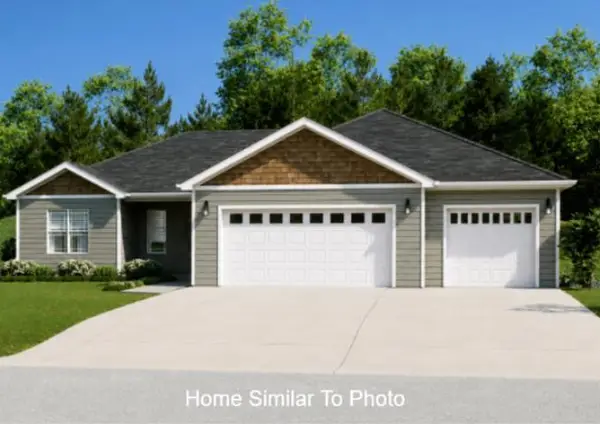 $389,900Active3 beds 2 baths1,485 sq. ft.
1266 PUTNAM DRIVE, Pulaski, WI 54162
MLS# 50328471Listed by: MICOLEY.COM LLC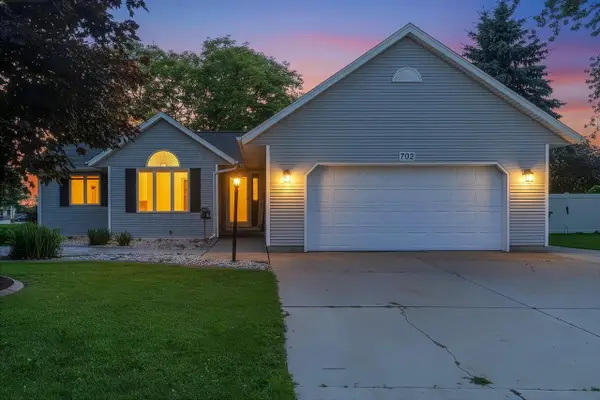 $369,900Pending3 beds 3 baths2,705 sq. ft.
702 CAROL LANE, Pulaski, WI 54162
MLS# 50327988Listed by: BERKSHIRE HATHAWAY HS LAKES & LAND REAL ESTATE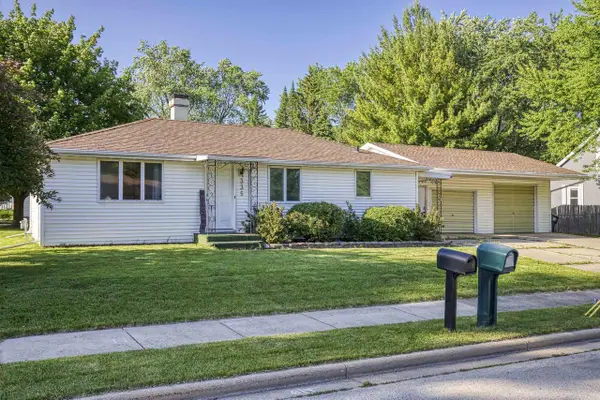 $265,000Pending3 beds 1 baths1,100 sq. ft.
335 FRONT STREET, Pulaski, WI 54162
MLS# 50327583Listed by: LPT REALTY-KELLY DAVIES HOMES TEAM


Protect your home and budget from life's surprises with an Assurant Home Warranty, backed by a partner that supports you through every step of homeownership. Explore Plans.
© 2023 - 2026 ERA Franchise Systems LLC. All rights reserved. ERA Franchise Systems LLC fully supports the principles of the Fair Housing Act and the Equal Opportunity Act. ERA, ERA Real Estate powered, and their respective logos are registered service marks of ERA Franchise Systems LLC. Each office is independently owned and operated.