
518 JOHNSON STREET, Pulaski, WI 54162
Local realty services provided by:ERA MyPro Realty
Listed by: jill dickson-kesler, vicki haworth
Office: coldwell banker real estate group
MLS#:50335832
Source:WIREX via South Central Wisconsin MLS
518 JOHNSON STREET,Pulaski, WI 54162
$239,900
- 3 Beds
- 2 Baths
- 1,498 sq. ft.
- Single family
- Active
Price summary
- Price:$239,900
- Price per sq. ft.:$160.15
About this home
Beautifully updated 3-bedroom, 2-full-bath ranch offering comfortable living spaces, thoughtful updates, and room to make your own! The kitchen features newer cabinetry and appliances, plus an added center island, all opening to the dining area which flows seamlessly into the spacious living room. A large front window fills the space with natural light, while LVP flooring extends throughout the kitchen, dining room, living room, and hallway for a cohesive, modern feel. The primary bedroom offers convenient built-in closet storage and built-in drawers. Two more bedrooms and two full bathrooms complete the first floor. Downstairs, you'll find even more possibilities w/large finished utility/laundry room, and additional finished space perfect for a den, home office, hobby rm, or whatever suits your needs. A large unfinished area provides even more room for storage or opportunity to create addt?l living space. Outside, enjoy the beautiful tree-lined backyard, invisible fencing, + back patio already wired for a hot tub! Attached, insulated + finished 2-car garage. Updates throughout incl. new roof in 2026! Note: The finished spaces in the lower level do not have a heat source. LL photo virtually staged. Heat=hot water. Pls allow 48hrs for binding acceptance....
Contact an agent
Home facts
- Year built:1967
- Listing ID #:50335832
- Added:2 day(s) ago
- Updated:November 20, 2026 at 05:13 PM
Rooms and interior
- Bedrooms:3
- Total bathrooms:2
- Full bathrooms:2
- Bathrooms Description:At least 1 Tub
- Kitchen Description:Dishwasher, Disposal, Microwave, On Main Level, Range/Oven, Refrigerator
- Bedroom Description:Master Bedroom On Main Level
- Basement Description:Finished, Full, Sump Pump
- Living area:1,498 sq. ft.
Heating and cooling
- Cooling:Wall A/C
- Heating:Radiant
Structure and exterior
- Year built:1967
- Building area:1,498 sq. ft.
- Lot area:0.31 Acres
- Construction Materials:Cedar
- Exterior Features:Patio
- Foundation Description:Poured Concrete
- Levels:1 Story
Utilities
- Water:Municipal Water
- Sewer:Municipal Sewer
Finances and disclosures
- Price:$239,900
- Price per sq. ft.:$160.15
- Tax amount:$2,853
Features and amenities
- Appliances:Dishwasher, Disposal, Microwave, Refrigerator
- Amenities:Cable/Satellite Available, High Speed Internet
Parking
- Parking description:2 Car Garage, Garage - Attached, Garage Opener Included
- Garage spaces:2
New listings near 518 JOHNSON STREET
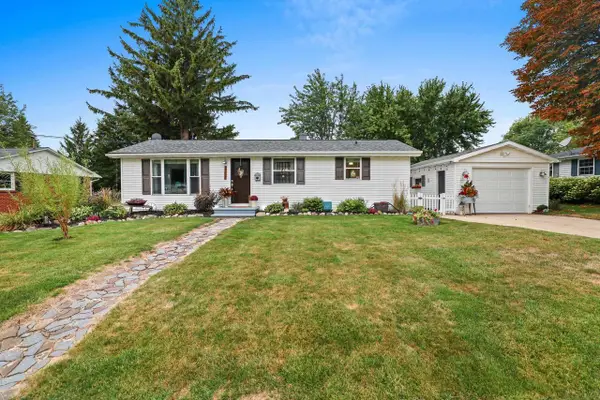 $249,900Pending3 beds 1 baths1,320 sq. ft.
307 JOHNSON STREET, Pulaski, WI 54162
MLS# 50335672Listed by: COLDWELL BANKER REAL ESTATE GROUP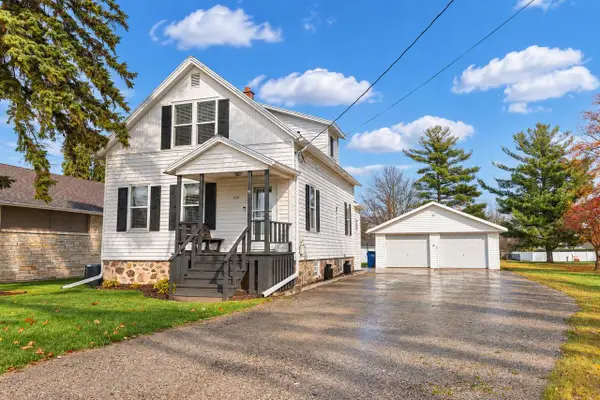 $224,900Pending2 beds 1 baths1,050 sq. ft.
312 S ST AUGUSTINE STREET, Pulaski, WI 54162
MLS# 50335508Listed by: COLDWELL BANKER REAL ESTATE GROUP- New
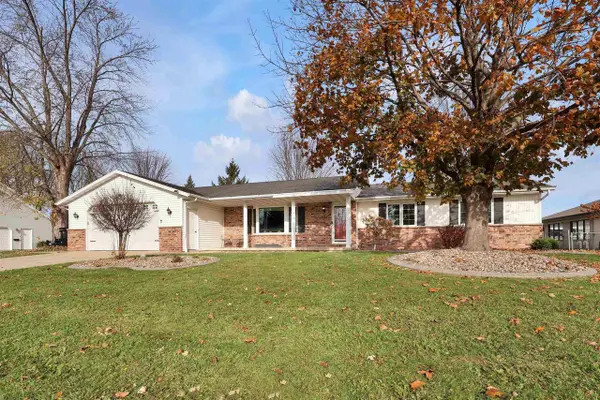 $359,900Active3 beds 3 baths3,091 sq. ft.
425 NANCY LANE, Pulaski, WI 54162
MLS# 50335611Listed by: KELLER WILLIAMS GREEN BAY 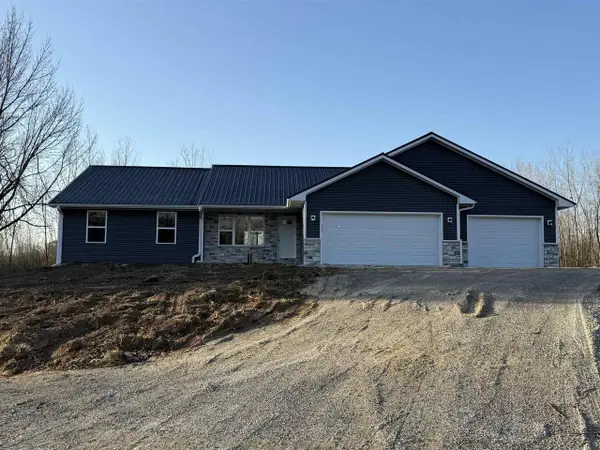 $450,000Active3 beds 2 baths1,425 sq. ft.
308 4TH STREET, Pulaski, WI 54162
MLS# 50335248Listed by: FATHOM REALTY, LLC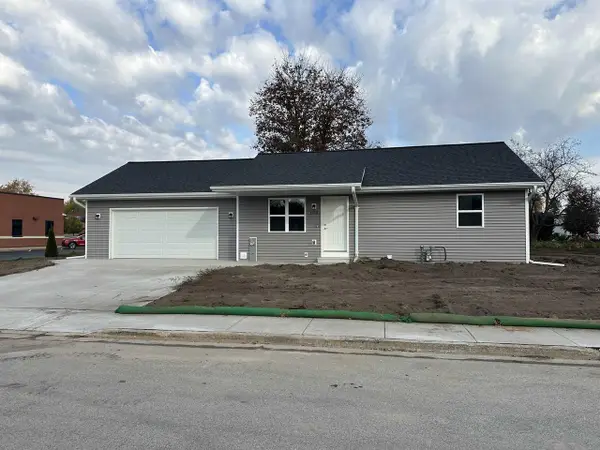 $350,000Active3 beds 2 baths1,404 sq. ft.
306 4TH STREET, Pulaski, WI 54162
MLS# 50335166Listed by: FATHOM REALTY, LLC $239,900Pending3 beds 1 baths1,480 sq. ft.
610 2ND STREET, Pulaski, WI 54162
MLS# 50334775Listed by: COLDWELL BANKER REAL ESTATE GROUP $339,900Pending3 beds 3 baths2,092 sq. ft.
231 E GLENBROOK DRIVE, Pulaski, WI 54162
MLS# 50334680Listed by: DALLAIRE REALTY $264,900Pending3 beds 1 baths1,440 sq. ft.
310 W PULASKI STREET, Pulaski, WI 54162
MLS# 50334623Listed by: MAKE A MOVE REALTY, LLC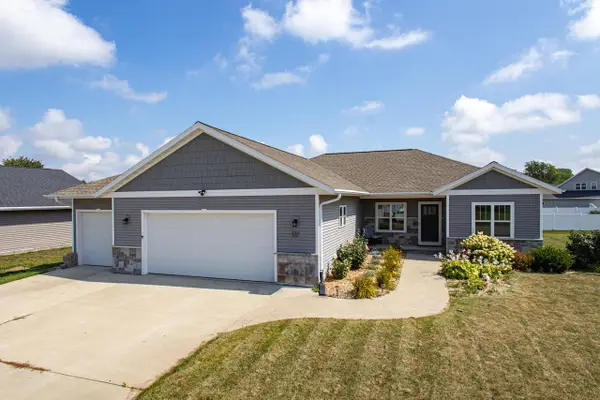 $477,500Active4 beds 3 baths2,595 sq. ft.
532 PATRICK LANE, Pulaski, WI 54162
MLS# 50334093Listed by: KNAACK REALTY LLC


Protect your home and budget from life's surprises with an Assurant Home Warranty, backed by a partner that supports you through every step of homeownership. Explore Plans.
© 2023 - 2026 ERA Franchise Systems LLC. All rights reserved. ERA Franchise Systems LLC fully supports the principles of the Fair Housing Act and the Equal Opportunity Act. ERA, ERA Real Estate powered, and their respective logos are registered service marks of ERA Franchise Systems LLC. Each office is independently owned and operated.