
1036 Russet STREET, Racine, WI 53405
Local realty services provided by:ERA MyPro Realty
Listed by: ashley dunton
Office: cherry home realty, llc.
MLS#:1974275
Source:Metro MLS
1036 Russet STREET,Racine, WI 53405
$299,900
- 3 Beds
- 1 Baths
- 1,888 sq. ft.
- Single family
- Active
Price summary
- Price:$299,900
- Price per sq. ft.:$158.85
About this home
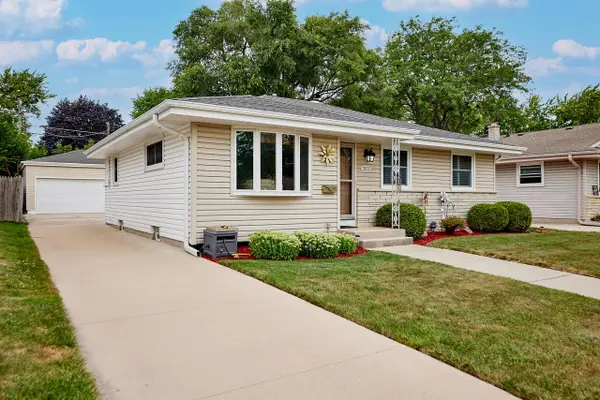
Welcome to this charming all-brick, 3BR home, where timeless character meets everyday comfort! HWFs, soothing neutral paint tones & large windows fill the main level w/warmth & natural light. KIT feats. heated ceramic tile flooring & decorative backsplash, while the DR's built-in corner cabinets add charm & function. Upper BR w/LVP flooring & built-in dressers. Extra living space in finished RecRm, feat. knotty pine walls & recessed lighting. Step outside to the fully fenced backyard, w/included playset & plenty of room for pets, play & outdoor gatherings. 2 car GA adds convenience, while major updates -new roof ('24), C/A ('20) & furnace ('15)- provide peace of mind. Ideally located near parks, schools, shopping & dining, this move-in-ready home is waiting to welcome its next owners
Contact an agent
Home facts
- Year built:1946
- Listing ID #:1974275
- Added:2 day(s) ago
- Updated:August 03, 2026 at 05:01 AM
Rooms and interior
- Bedrooms:3
- Total bathrooms:1
- Full bathrooms:1
- Flooring:Wood Floors
- Bathrooms Description:Shower Over Tub
- Kitchen Description:Disposal, Microwave, On Main Level, Oven, Range
- Basement Description:Full, Partially Finished
- Living area:1,888 sq. ft.
Heating and cooling
- Cooling:Central Air, Forced Air
- Heating:Forced Air, Natural Gas
Structure and exterior
- Year built:1946
- Building area:1,888 sq. ft.
- Lot area:0.13 Acres
- Lot Features:Sidewalks
- Architectural Style:Cape Cod
- Construction Materials:Brick, Brick/Stone
- Exterior Features:Fenced Yard, Patio
- Foundation Description:Block
- Levels:2 Story
Schools
- High school:Park
- Middle school:Starbuck
- Elementary school:Fratt
Utilities
- Water:Municipal Water
- Sewer:Municipal Sewer
Finances and disclosures
- Price:$299,900
- Price per sq. ft.:$158.85
- Tax amount:$5,443 (2025)
Features and amenities
- Appliances:Disposal, Microwave, Oven, Range
- Amenities:High Speed Internet
Parking
- Parking description:2 Car Garage, Garage - Detached, Garage Opener Included
- Garage spaces:2
New listings near 1036 Russet STREET
- New
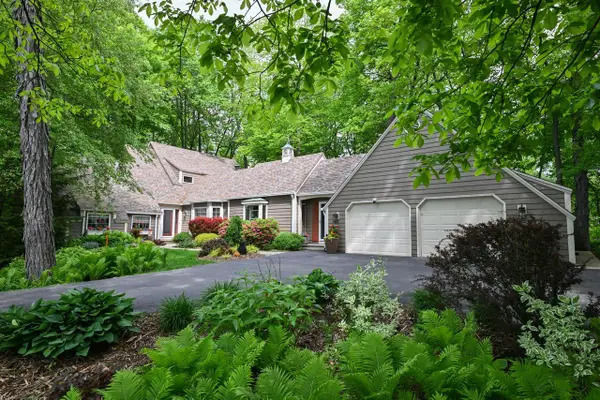 $565,000Active3 beds 3 baths2,748 sq. ft.
3554 Cranberry LANE, Racine, WI 53404
MLS# 1974436Listed by: SHOREWEST REALTORS, INC. - New
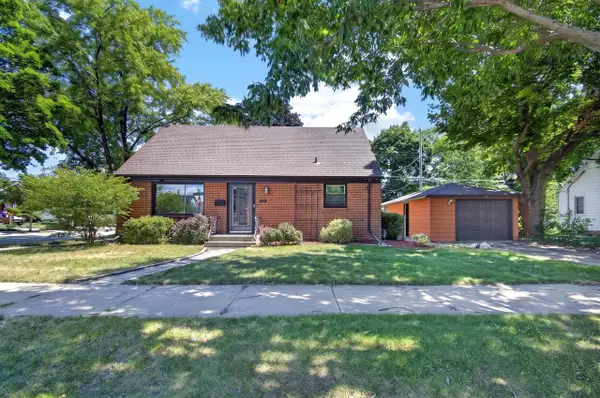 $225,000Active3 beds 2 baths1,335 sq. ft.
2065 Marquette STREET, Racine, WI 53402
MLS# 1974443Listed by: LISTWITHFREEDOM.COM - New
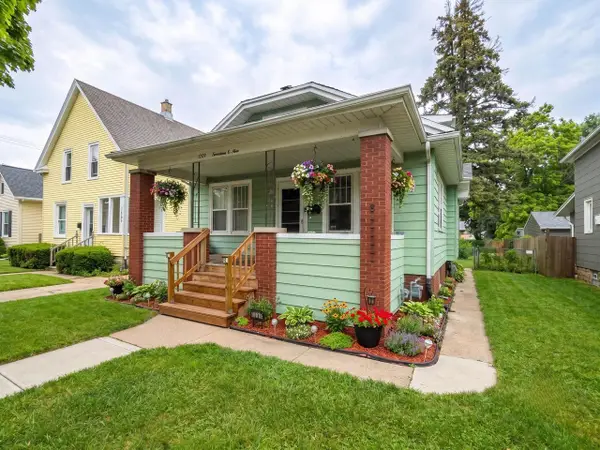 $150,000Active3 beds 1 baths1,494 sq. ft.
1709 Flett Avenue, Racine, WI 53405
MLS# 2029522Listed by: INTEGRITY HOMES - REAL BROKER LLC - New
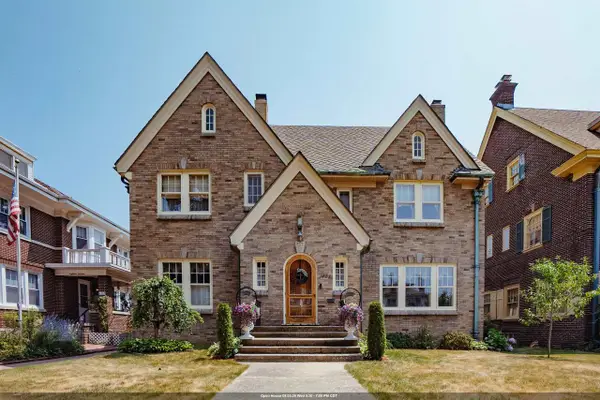 $528,000Active4 beds 2 baths3,056 sq. ft.
1823 COLLEGE AVENUE, Racine, WI 53403
MLS# 50330009Listed by: RE/MAX 24/7 REAL ESTATE, LLC - New
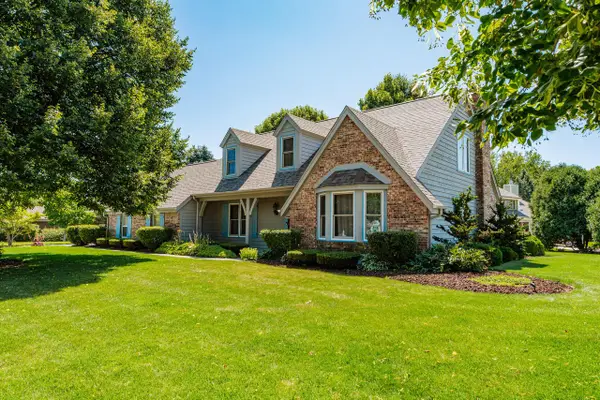 $575,000Active4 beds 4 baths3,150 sq. ft.
3427 Foxwood ROAD, Racine, WI 53405
MLS# 1974403Listed by: BIRCHWOOD REALTY PLUS - New
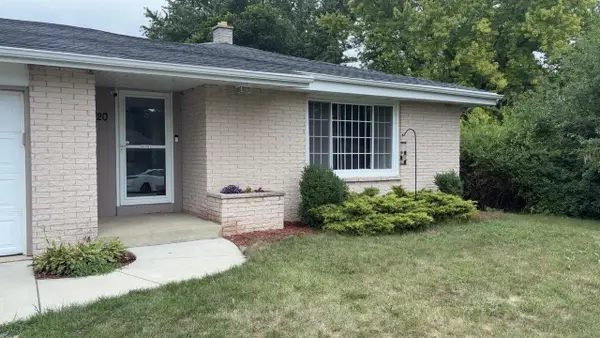 $365,900Active3 beds 2 baths1,376 sq. ft.
3420 Ivy LANE, Racine, WI 53402
MLS# 1974360Listed by: ARTISAN GRAHAM REAL ESTATE - New
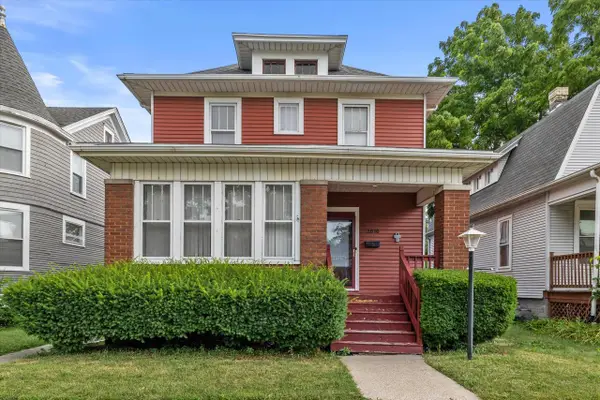 $220,000Active3 beds 1 baths1,554 sq. ft.
2816 Wright AVENUE, Racine, WI 53405
MLS# 1974341Listed by: KELLER WILLIAMS REALTY-MILWAUKEE SOUTHWEST 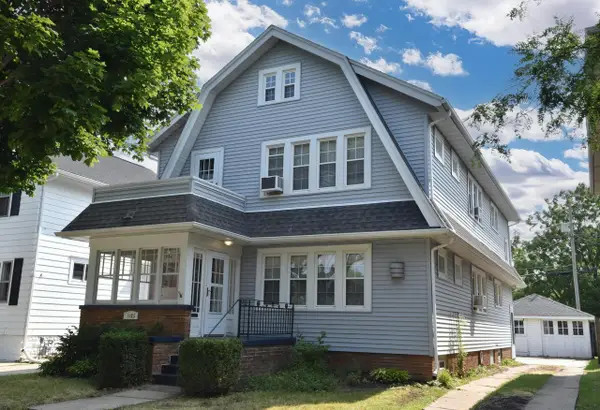 $349,900Active6 beds 2 baths2,891 sq. ft.
1025 Arthur AVENUE, Racine, WI 53405
MLS# 1974287Listed by: RE/MAX NEWPORT- New
 $264,900Active3 beds 2 baths1,534 sq. ft.
2822 Orchard STREET, Racine, WI 53405
MLS# 1974280Listed by: KELLER WILLIAMS THRIVE-TWIN LAKES


Protect your home and budget from life's surprises with an Assurant Home Warranty, backed by a partner that supports you through every step of homeownership. Explore Plans.
© 2023 - 2026 ERA Franchise Systems LLC. All rights reserved. ERA Franchise Systems LLC fully supports the principles of the Fair Housing Act and the Equal Opportunity Act. ERA, ERA Real Estate powered, and their respective logos are registered service marks of ERA Franchise Systems LLC. Each office is independently owned and operated.