
1348 Grove AVENUE, Racine, WI 53405
Local realty services provided by:ERA MyPro Realty
Listed by: darryl heyden
Office: realty one group boardwalk
MLS#:1974430
Source:Metro MLS
1348 Grove AVENUE,Racine, WI 53405
$195,000
- 2 Beds
- 1 Baths
- 1,017 sq. ft.
- Single family
- Active
Upcoming open houses
- Tue, Aug 0405:00 pm - 06:30 pm
Price summary
- Price:$195,000
- Price per sq. ft.:$191.74
About this home
This West Racine ranch has NO STAIRS! 2 BR, 1 bath with walk in tub/shower, kitchen, dining room and living room with natural fireplace. all on main level. Home has new windows and exterior doors. Stainless appliances in kitchen and newer washer/dryer combo. Attached garage. Close to school and church.
Contact an agent
Home facts
- Year built:1951
- Listing ID #:1974430
- Added:1 day(s) ago
- Updated:August 04, 2026 at 05:02 AM
Rooms and interior
- Bedrooms:2
- Total bathrooms:1
- Full bathrooms:1
- Flooring:Wood Floors
- Bathrooms Description:Master Bedroom Bath, Master Bedroom Bath: Tub/Shower Combo, Tub Only
- Kitchen Description:Cooktop, Oven, Range, Refrigerator
- Living area:1,017 sq. ft.
Heating and cooling
- Cooling:Central Air, Forced Air
- Heating:Forced Air, Natural Gas
Structure and exterior
- Year built:1951
- Building area:1,017 sq. ft.
- Lot area:0.13 Acres
- Lot Features:Sidewalks
- Architectural Style:Ranch
- Construction Materials:Aluminum Trim, Brick, Brick/Stone
- Levels:1 Story
Utilities
- Water:Municipal Water
- Sewer:Municipal Sewer
Finances and disclosures
- Price:$195,000
- Price per sq. ft.:$191.74
- Tax amount:$3,709 (2025)
Features and amenities
- Appliances:Oven, Range, Refrigerator, Washer
- Laundry features:Dryer, Washer
- Amenities:Cable/Satellite Available, High Speed Internet
Parking
- Parking description:1 Car Garage, Garage - Attached, Garage Opener Included
- Garage spaces:1
New listings near 1348 Grove AVENUE
- New
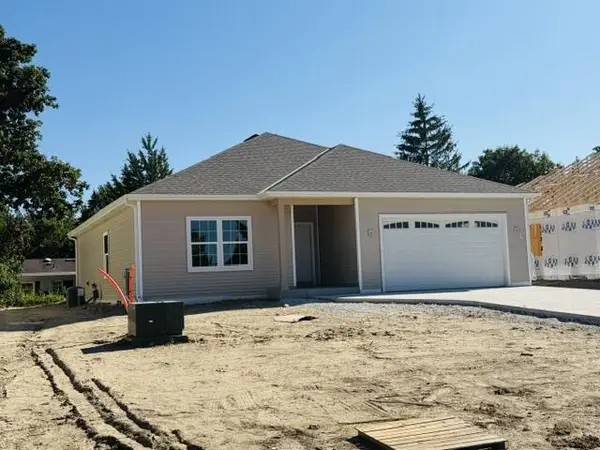 $479,900Active3 beds 2 baths1,638 sq. ft.
5323 Emstan Hills ROAD, Racine, WI 53406
MLS# 1974476Listed by: KELLER WILLIAMS THRIVE-KENOSHA - New
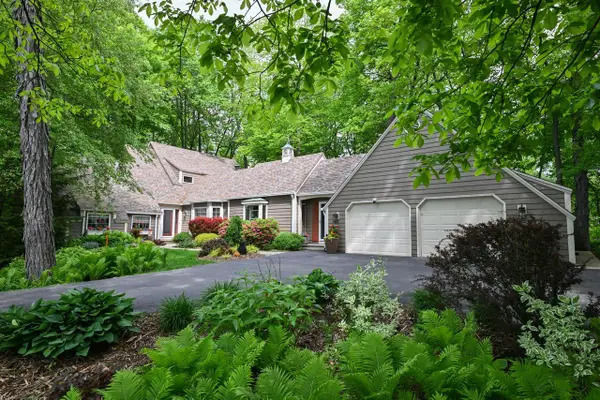 $565,000Active3 beds 3 baths2,748 sq. ft.
3554 Cranberry LANE, Racine, WI 53404
MLS# 1974436Listed by: SHOREWEST REALTORS, INC. - New
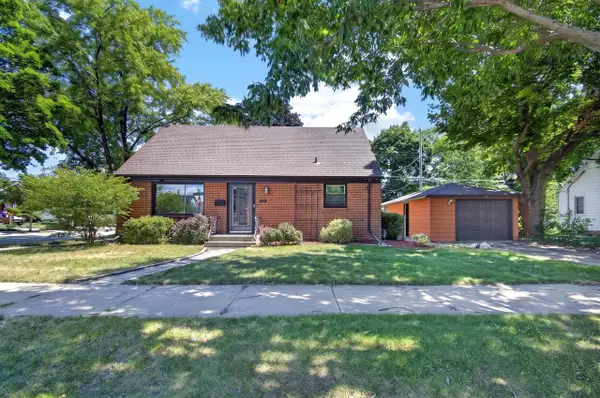 $225,000Active3 beds 2 baths1,335 sq. ft.
2065 Marquette STREET, Racine, WI 53402
MLS# 1974443Listed by: LISTWITHFREEDOM.COM - New
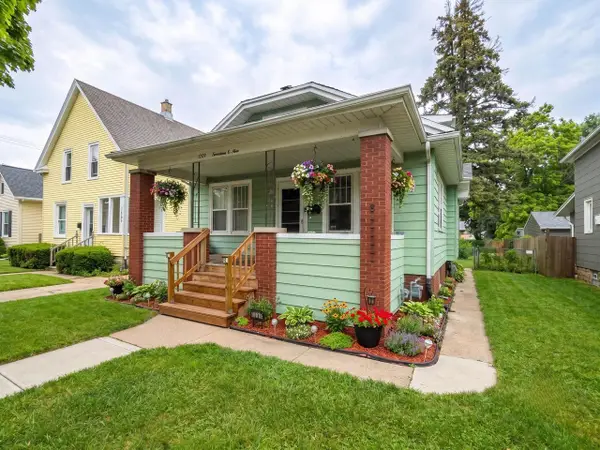 $150,000Active3 beds 1 baths1,494 sq. ft.
1709 Flett Avenue, Racine, WI 53405
MLS# 2029522Listed by: INTEGRITY HOMES - REAL BROKER LLC - New
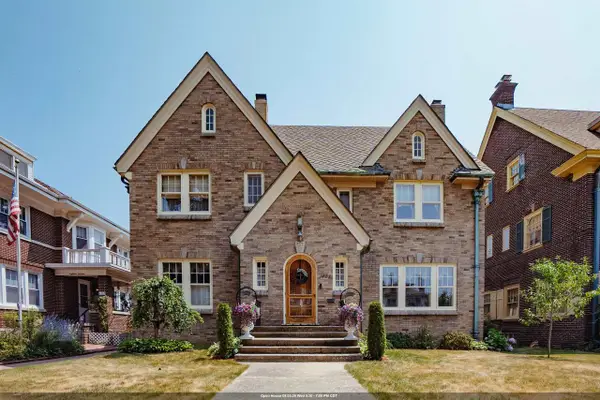 $528,000Active4 beds 2 baths3,056 sq. ft.
1823 COLLEGE AVENUE, Racine, WI 53403
MLS# 50330009Listed by: RE/MAX 24/7 REAL ESTATE, LLC - New
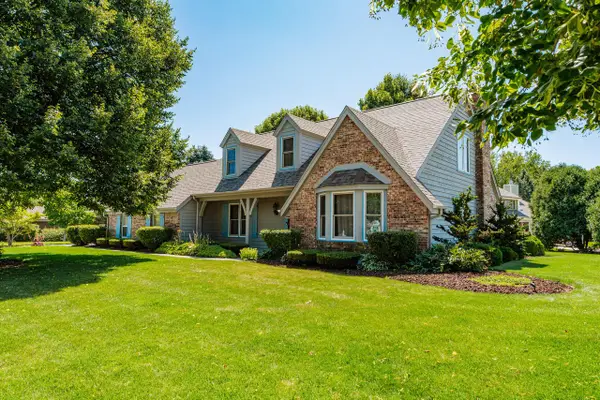 $575,000Active4 beds 4 baths3,150 sq. ft.
3427 Foxwood ROAD, Racine, WI 53405
MLS# 1974403Listed by: BIRCHWOOD REALTY PLUS - New
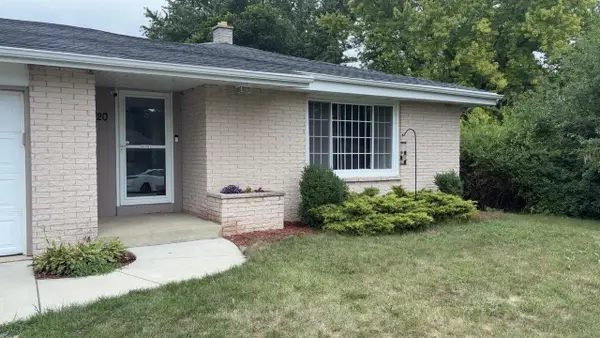 $365,900Active3 beds 2 baths1,376 sq. ft.
3420 Ivy LANE, Racine, WI 53402
MLS# 1974360Listed by: ARTISAN GRAHAM REAL ESTATE - New
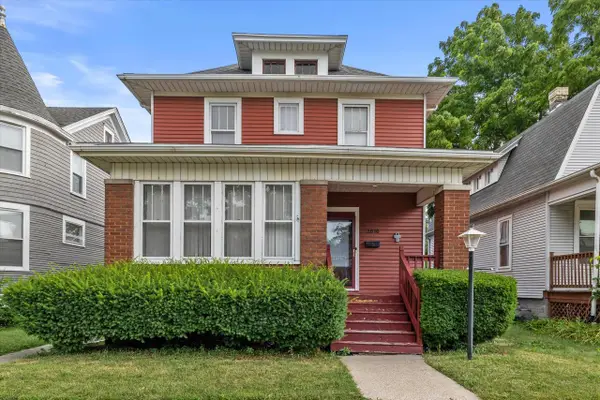 $220,000Active3 beds 1 baths1,554 sq. ft.
2816 Wright AVENUE, Racine, WI 53405
MLS# 1974341Listed by: KELLER WILLIAMS REALTY-MILWAUKEE SOUTHWEST  $349,900Active6 beds 2 baths2,891 sq. ft.
1025 Arthur AVENUE, Racine, WI 53405
MLS# 1974287Listed by: RE/MAX NEWPORT


Protect your home and budget from life's surprises with an Assurant Home Warranty, backed by a partner that supports you through every step of homeownership. Explore Plans.
© 2023 - 2026 ERA Franchise Systems LLC. All rights reserved. ERA Franchise Systems LLC fully supports the principles of the Fair Housing Act and the Equal Opportunity Act. ERA, ERA Real Estate powered, and their respective logos are registered service marks of ERA Franchise Systems LLC. Each office is independently owned and operated.