
146 Perry AVENUE, Racine, WI 53406
Local realty services provided by:ERA MyPro Realty
Listed by: vincenzo ruffalo
Office: shorewest realtors, inc.
MLS#:1970871
Source:Metro MLS
146 Perry AVENUE,Racine, WI 53406
$352,500
- 5 Beds
- 3 Baths
- - sq. ft.
- Single family
- Sold
Sorry, we are unable to map this address
Price summary
- Price:$352,500
About this home
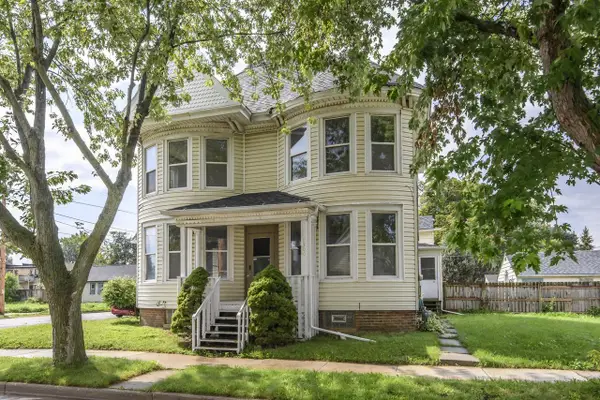
This spacious 5-bedroom, 2-story home sits on a rare double city lot, offering plenty of outdoor space and endless potential. Inside, you'll find a highly desirable first-floor primary bedroom, generous living areas, and room for everyone to spread out. With four additional bedrooms upstairs, this home provides flexibility for family, guests, or a home office. Bring your vision and cosmetic updates to make this property truly shine. Whether you're a first-time buyer looking to build equity or an investor searching for your next project, this home is full of possibilities. Don't miss your chance to transform this West Racine gem into the home of your dreams!
Contact an agent
Home facts
- Year built:1970
- Listing ID #:1970871
- Added:58 day(s) ago
- Updated:September 06, 2026 at 07:06 AM
Rooms and interior
- Bedrooms:5
- Total bathrooms:3
- Full bathrooms:2
- Dining Description:On Main Level
- Bathrooms Description:Shower Over Tub, Tub Only
- Kitchen Description:Dishwasher, On Main Level, Oven, Range, Refrigerator
- Bedroom Description:Master Bedroom On Main Level
- Basement Description:Full, Sump Pump
Heating and cooling
- Cooling:Central Air
- Heating:Natural Gas
Structure and exterior
- Year built:1970
- Architectural Style:Contemporary
- Construction Materials:Brick, Brick/Stone
- Foundation Description:Block
- Levels:2 Story
Utilities
- Water:Municipal Water
- Sewer:Municipal Sewer
Finances and disclosures
- Price:$352,500
- Tax amount:$7,628 (2025)
Features and amenities
- Appliances:Dishwasher, Oven, Range, Refrigerator, Washer
- Laundry features:Dryer, Washer
- Amenities:Cable/Satellite Available, High Speed Internet
Parking
- Parking description:2 Car Garage, Garage - Attached, Garage Opener Included
- Garage spaces:2
New listings near 146 Perry AVENUE
- New
 $204,900Active-- beds -- baths1,372 sq. ft.
937 Grove AVENUE, Racine, WI 53405
MLS# 1979356Listed by: BERKSHIRE HATHAWAY HOMESERVICES METRO REALTY - New
 $175,000Active5 beds 3 baths1,255 sq. ft.
1300 Buchanan STREET, Racine, WI 53402
MLS# 1979350Listed by: KELLER WILLIAMS REALTY-MILWAUKEE SOUTHWEST - New
 $449,900Active2 beds 3 baths1,650 sq. ft.
4 Gaslight DRIVE #307, Racine, WI 53403
MLS# 1979352Listed by: COLDWELL BANKER REALTY - Open Sun, 1 to 3pmNew
 $249,900Active2 beds 2 baths1,664 sq. ft.
804 Cleveland AVENUE, Racine, WI 53405
MLS# 1979273Listed by: REALTY ONE GROUP BOARDWALK - New
 $295,000Active3 beds 2 baths1,600 sq. ft.
929 Monroe AVENUE, Racine, WI 53405
MLS# 1979235Listed by: KELLER WILLIAMS MILWAUKEE SOUTH SHORE - New
 $348,000Active2 beds 2 baths1,261 sq. ft.
4818 Kingdom COURT, Racine, WI 53402
MLS# 1979243Listed by: SHOREWEST REALTORS, INC. - New
 $265,000Active3 beds 1 baths1,421 sq. ft.
3709 Haven AVENUE, Racine, WI 53405
MLS# 1979216Listed by: REDFIN CORPORATION - New
 $235,000Active3 beds 1 baths1,368 sq. ft.
2302 Blake AVENUE, Racine, WI 53404
MLS# 1979187Listed by: SHOREWEST REALTORS, INC. - New
 $215,000Active2 beds 2 baths1,368 sq. ft.
2062 Shoop STREET, Racine, WI 53404
MLS# 1979164Listed by: BERKSHIRE HATHAWAY HOME SERVICES EPIC REAL ESTATE - New
 $250,000Active2 beds 2 baths1,340 sq. ft.
35 Harborview DRIVE #112, Racine, WI 53403
MLS# 1979097Listed by: REALTY ONE GROUP BOARDWALK


Protect your home and budget from life's surprises with an Assurant Home Warranty, backed by a partner that supports you through every step of homeownership. Explore Plans.
© 2023 - 2026 ERA Franchise Systems LLC. All rights reserved. ERA Franchise Systems LLC fully supports the principles of the Fair Housing Act and the Equal Opportunity Act. ERA, ERA Real Estate powered, and their respective logos are registered service marks of ERA Franchise Systems LLC. Each office is independently owned and operated.