
1510 Augusta STREET, Racine, WI 53402
Local realty services provided by:ERA MyPro Realty
Listed by: ez realty team*
Office: realty one group boardwalk
MLS#:1983184
Source:Metro MLS
Price summary
- Price:$200,000
- Price per sq. ft.:$154.8
About this home
Welcome to this charming Cape cod home on a dead end street conveniently located in the heart of the City. This home offers original hardwood floors , a lot of living space, finished rec-room in basement, and a fenced in backyard. The kitchen has newer stainless steel appliances along with refinished cabinets and a nice butcher block counter top. The Master bedroom has a nice walkout balcony for a private oasis to relax outside. Located near a lot of restaurants, stores, gas stations, and public transit. This home would be a great home for a family or a awesome addition to anyones portfolio. This home is priced to sell to allow the next owner the opportunity for some sweat equity!! Come check this one out before it is gone!!
Contact an agent
Home facts
- Year built:1928
- Listing ID #:1983184
- Added:1 day(s) ago
- Updated:October 04, 2026 at 10:38 AM
Rooms and interior
- Bedrooms:3
- Total bathrooms:2
- Full bathrooms:1
- Flooring:Wood Floors
- Dining Description:On Main Level
- Bathrooms Description:Master Bedroom Bath: Tub/Shower Combo, Shower Stall, Shower on Lower, Tub Only
- Kitchen Description:On Main Level, Range, Refrigerator
- Bedroom Description:Master Bedroom On Upper Level
- Basement Description:Full, Partially Finished
- Living area:1,292 sq. ft.
Heating and cooling
- Cooling:Forced Air
- Heating:Forced Air, Natural Gas
Structure and exterior
- Year built:1928
- Building area:1,292 sq. ft.
- Lot area:0.1 Acres
- Lot Features:Sidewalks
- Architectural Style:Cape Cod
- Construction Materials:Aluminum, Aluminum/Steel
- Exterior Features:Deck, Fenced Yard
- Foundation Description:Block
- Levels:1.5 Story
Schools
- High school:Horlick
Utilities
- Water:Municipal Water
- Sewer:Municipal Sewer
Finances and disclosures
- Price:$200,000
- Price per sq. ft.:$154.8
- Tax amount:$3,765 (2025)
Features and amenities
- Appliances:Range, Refrigerator, Washer
- Laundry features:Dryer, Washer
- Amenities:Cable/Satellite Available, High Speed Internet
Parking
- Parking description:1 Car Garage, Garage - Detached
- Garage spaces:1
New listings near 1510 Augusta STREET
- New
 $149,900Active2 beds 1 baths1,382 sq. ft.
1605 Phillips AVENUE, Racine, WI 53403
MLS# 1983263Listed by: VANTAGE REALTY - New
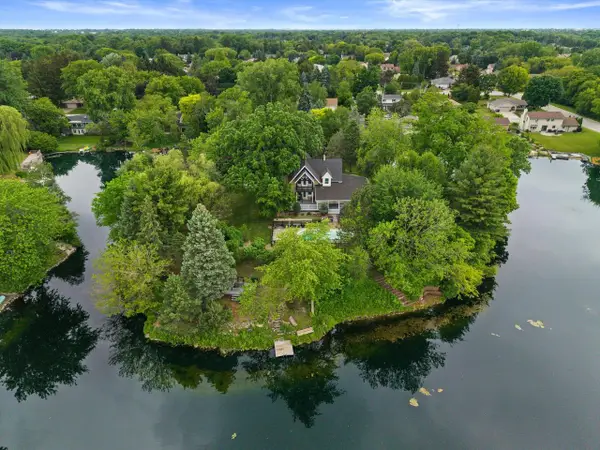 $799,900Active5 beds 4 baths4,156 sq. ft.
3609 Waterbury LANE, Racine, WI 53403
MLS# 1983243Listed by: KELLER WILLIAMS MILWAUKEE SOUTH SHORE 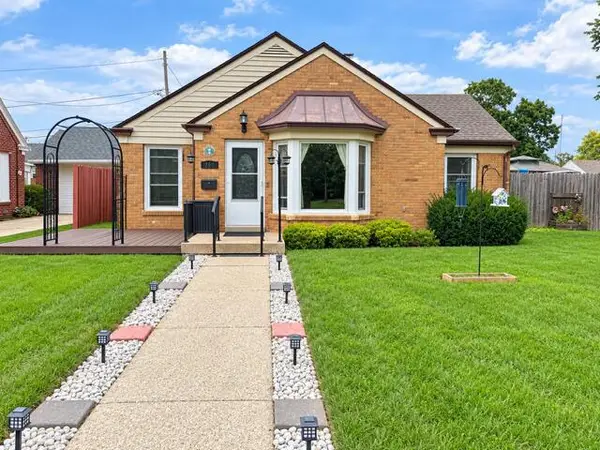 $320,000Active4 beds 1 baths1,688 sq. ft.
700 Kingston AVENUE, Racine, WI 53402
MLS# 1983218Listed by: COVE REALTY, LLC- New
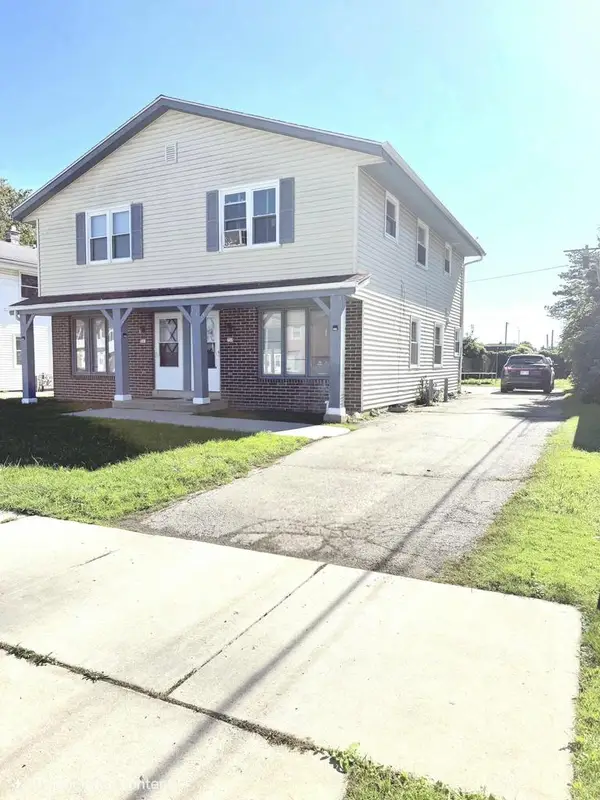 $299,999Active-- beds -- baths2,304 sq. ft.
731 Monticello DRIVE, Racine, WI 53402
MLS# 1983204Listed by: MANGAT REALTY GROUP INC - Open Sun, 12 to 4pmNew
 $255,000Active3 beds 1 baths1,062 sq. ft.
1437 Park AVENUE, Racine, WI 53403
MLS# 1983192Listed by: REALTY ONE GROUP BOARDWALK - New
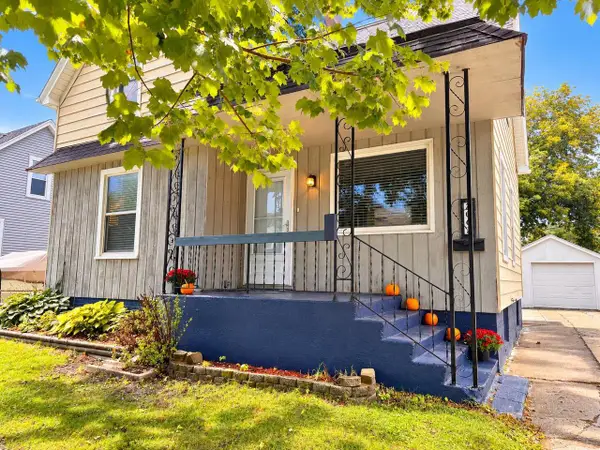 $239,000Active2 beds 2 baths1,183 sq. ft.
2063 Green STREET, Racine, WI 53402
MLS# 1983180Listed by: REALTY ONE GROUP BOARDWALK - Open Sun, 2:30 to 3:30pmNew
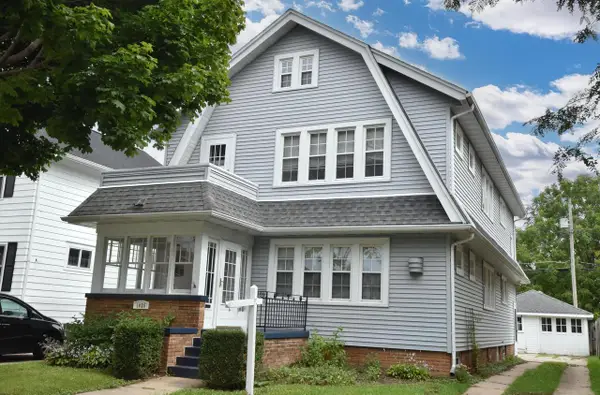 $324,900Active6 beds 2 baths2,891 sq. ft.
1025 Arthur AVENUE, Racine, WI 53405
MLS# 1983143Listed by: RE/MAX NEWPORT - New
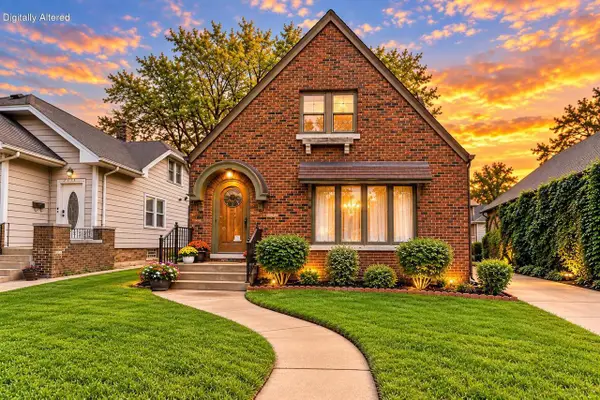 $284,000Active4 beds 2 baths1,720 sq. ft.
2715 Lasalle STREET, Racine, WI 53402
MLS# 1983093Listed by: SHOREWEST REALTORS, INC. - New
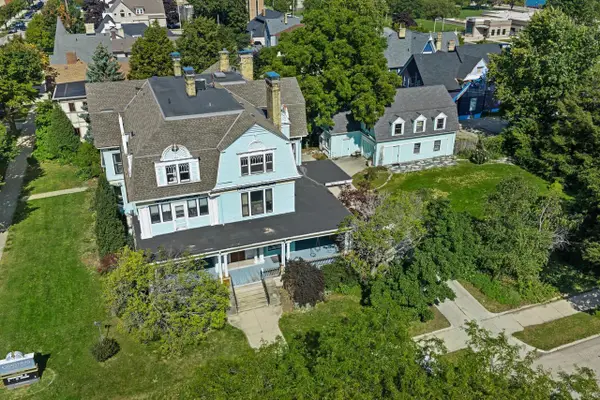 $875,000Active8 beds -- baths9,635 sq. ft.
116 10th STREET, Racine, WI 53403
MLS# 1983100Listed by: IMAGE REAL ESTATE, INC.


Protect your home and budget from life's surprises with an Assurant Home Warranty, backed by a partner that supports you through every step of homeownership. Explore Plans.
© 2023 - 2026 ERA Franchise Systems LLC. All rights reserved. ERA Franchise Systems LLC fully supports the principles of the Fair Housing Act and the Equal Opportunity Act. ERA, ERA Real Estate powered, and their respective logos are registered service marks of ERA Franchise Systems LLC. Each office is independently owned and operated.