
2121 September DRIVE, Racine, WI 53402
Local realty services provided by:ERA MyPro Realty
Listed by: nadine coenen
Office: shorewest realtors, inc.
MLS#:1973234
Source:Metro MLS
Upcoming open houses
- Sat, Aug 1511:30 am - 01:00 pm
- Sat, Aug 1501:00 pm - 03:00 pm
Price summary
- Price:$439,900
- Price per sq. ft.:$183.6
About this home
Stunning Kitchen remodel with fresh 2-tone cabinetry, SS appliances & added pantry that opens to family room. Mud room off garage entry with main floor laundry. Cozy FR has a gas fireplace & wood laminate floor. Formal living & dining rooms with crown molding. Extra large primary suite includes a recently updated bath & 2 large closets. 3 additional spacious BRs, some with WIC. Yard is lined with mature trees & home sits at the end of a street, 12X14 cedar deck, 12x12 paver patio. Lower level is partially finished for additional flex room & loads of storage. Updates include: AC, Full Kitchen remodel, Primary Bath, Carrier furnace w/ Aprilaire 2012, lighting, painting & fixtures throughout. Seller's happy to accommodate a CCC for buyer in lieu of carpet replacement.
Contact an agent
Home facts
- Year built:1989
- Subdivision & Development:North Meadows
- Listing ID #:1973234
- Added:20 day(s) ago
- Updated:August 14, 2026 at 04:02 PM
Rooms and interior
- Bedrooms:4
- Total bathrooms:3
- Full bathrooms:2
- Dining Description:On Main Level
- Bathrooms Description:Master Bedroom Bath, Master Bedroom Bath: Walk-In Shower, Shower Over Tub, Tub Only
- Kitchen Description:Dishwasher, Disposal, Microwave, On Main Level, Oven, Range, Refrigerator
- Bedroom Description:Master Bedroom On Upper Level, Walk-In Closet(s)
- Basement Description:Full, Partially Finished
- Living area:2,396 sq. ft.
Heating and cooling
- Cooling:Central Air, Forced Air
- Heating:Forced Air, Natural Gas
Structure and exterior
- Year built:1989
- Building area:2,396 sq. ft.
- Lot area:0.26 Acres
- Architectural Style:Contemporary
- Construction Materials:Aluminum, Aluminum/Steel, Vinyl, Wood
- Exterior Features:Deck
- Foundation Description:Block
- Levels:2 Story
Schools
- High school:Horlick
Utilities
- Water:Municipal Water
- Sewer:Municipal Sewer
Finances and disclosures
- Price:$439,900
- Price per sq. ft.:$183.6
- Tax amount:$7,924 (2025)
Features and amenities
- Appliances:Dishwasher, Disposal, Microwave, Oven, Range, Refrigerator
- Amenities:Cable/Satellite Available, High Speed Internet, Pantry
Parking
- Parking description:1 Space, 2 Car Garage, Garage - Attached, Garage Opener Included
- Garage spaces:2
New listings near 2121 September DRIVE
- New
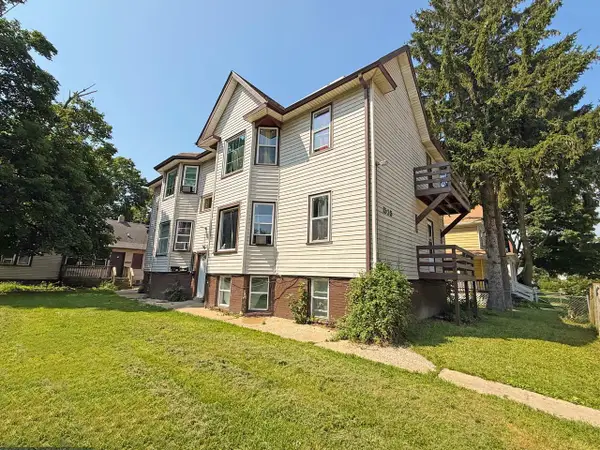 $475,000Active-- beds -- baths3,456 sq. ft.
1533 Winslow STREET #1535, Racine, WI 53404
MLS# 1976242Listed by: COLDWELL BANKER REALTY - New
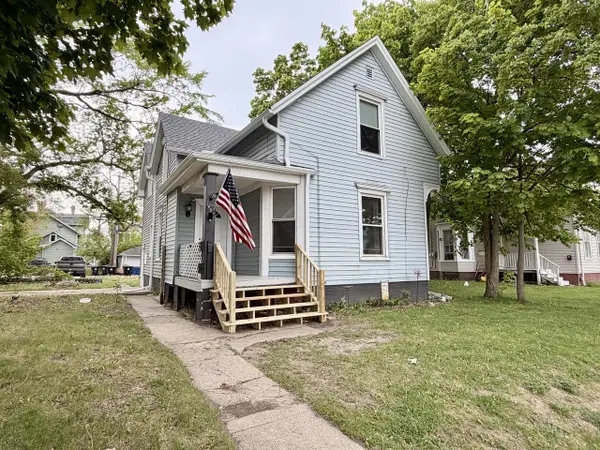 $210,000Active-- beds -- baths1,707 sq. ft.
1623 Maple STREET, Racine, WI 53404
MLS# 1976247Listed by: COLDWELL BANKER REALTY - New
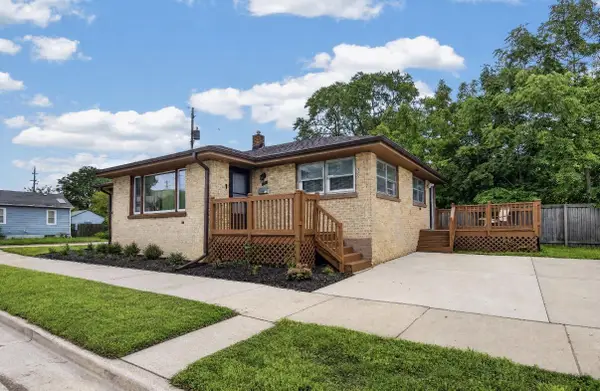 $180,000Active3 beds 1 baths1,337 sq. ft.
925 Lockwood AVENUE, Racine, WI 53403
MLS# 1976226Listed by: REALTY DREAMS LLC - New
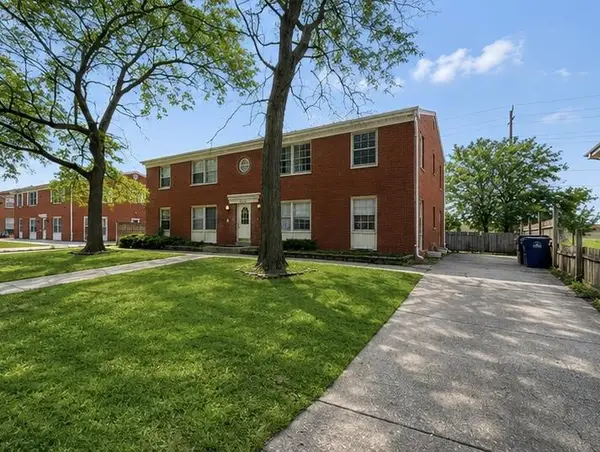 $375,000Active-- beds -- baths
4048 Marquette DRIVE, Racine, WI 53402
MLS# 1976229Listed by: REBELLE REALTY - New
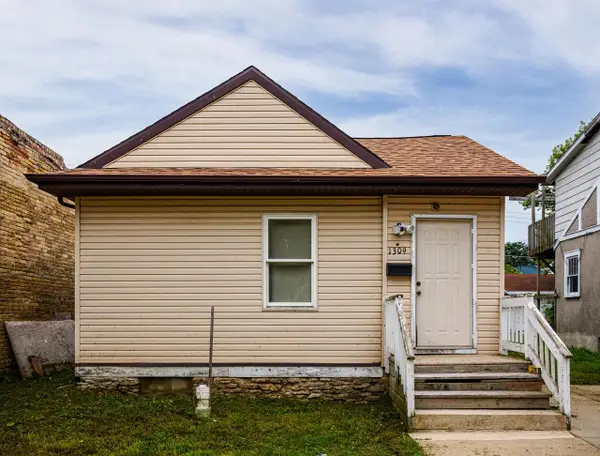 $95,000Active2 beds 1 baths980 sq. ft.
1309 Villa STREET, Racine, WI 53403
MLS# 1976194Listed by: RE/MAX ELITE - New
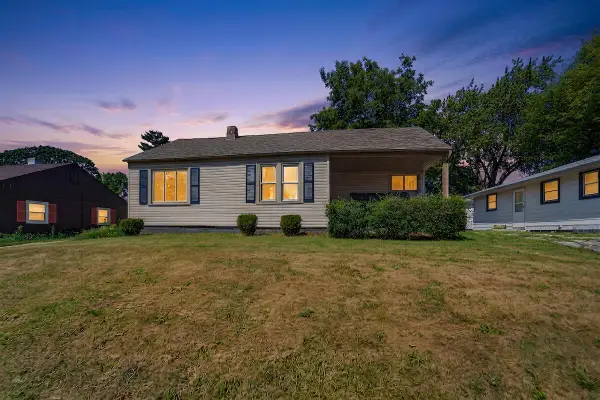 $190,000Active2 beds 1 baths786 sq. ft.
2018 Cleveland AVENUE, Racine, WI 53405
MLS# 1976197Listed by: REALTY ONE GROUP BOARDWALK - New
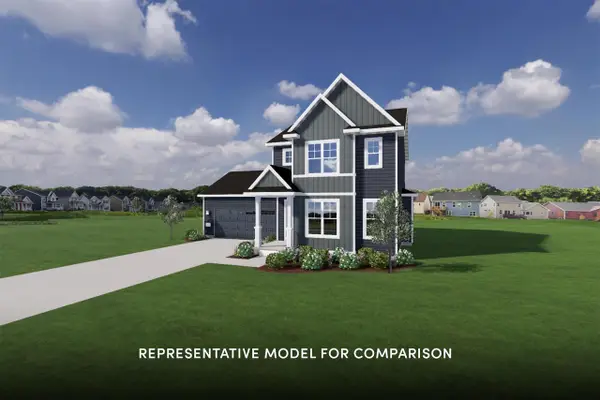 $53,402Active3 beds 3 baths1,660 sq. ft.
6025 Maxwell COURT, Racine, WI 53402
MLS# 1976209Listed by: SHOREWEST REALTORS, INC. - New
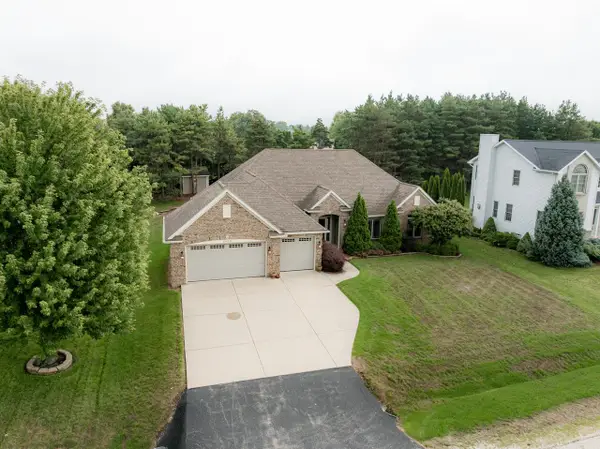 $590,700Active3 beds 2 baths2,240 sq. ft.
5020 Pine Tree CIRCLE, Racine, WI 53402
MLS# 1976178Listed by: HANSEN REAL ESTATE GROUP, LLC 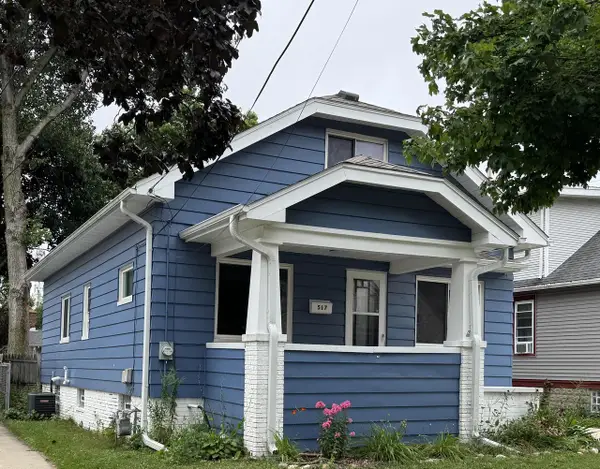 $269,900Active4 beds 1 baths1,331 sq. ft.
517 Hayes AVENUE, Racine, WI 53405
MLS# 1976136Listed by: IMAGE REAL ESTATE, INC.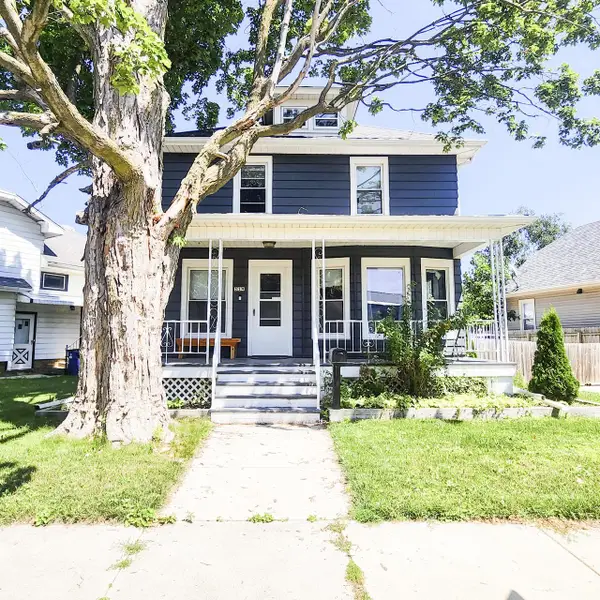 $246,000Active3 beds 2 baths1,372 sq. ft.
529 West BOULEVARD, Racine, WI 53405
MLS# 1976133Listed by: REALTYPRO PROFESSIONAL REAL ESTATE GROUP LLC


Protect your home and budget from life's surprises with an Assurant Home Warranty, backed by a partner that supports you through every step of homeownership. Explore Plans.
© 2023 - 2026 ERA Franchise Systems LLC. All rights reserved. ERA Franchise Systems LLC fully supports the principles of the Fair Housing Act and the Equal Opportunity Act. ERA, ERA Real Estate powered, and their respective logos are registered service marks of ERA Franchise Systems LLC. Each office is independently owned and operated.