
220 S Vincennes CIRCLE, Racine, WI 53402
Local realty services provided by:ERA MyPro Realty
Listed by: carolyn jacobson
Office: first weber inc- racine
MLS#:1987904
Source:WIREX
220 S Vincennes CIRCLE,Racine, WI 53402
$659,000
- 3 Beds
- 4 Baths
- 2,575 sq. ft.
- Single family
- Active
Price summary
- Price:$659,000
- Price per sq. ft.:$255.92
About this home
Village of North Bay! This beautiful all brick ranch is updated and offers an elegant blend of timeless architecture within a peaceful community along the shores of Lake Michigan. A traditional floorplan provides versatility for entertaining and everyday living. New HW floors and thoughtful updates create a polished, move-in ready atmosphere. Formal LR - DR just intime for the holidays. Warm FR w/ brick accent wall and gas FP has views of the charming brick patio and private backyard. The remodeled kitchen is the heart of the home showcasing quartz counters, SS appl., island, pantry and dinette. A lovely, primary suite offers a WI closet and private bath. 2 more spacious bedrooms and full bath. A partially finished rec room and bath adds 1200 + sq. ft. of flexible space to make your own.
Contact an agent
Home facts
- Year built:1975
- Subdivision & Development:North Bay
- Listing ID #:1987904
- Added:1 day(s) ago
- Updated:November 11, 2026 at 05:54 PM
Rooms and interior
- Bedrooms:3
- Total bathrooms:4
- Full bathrooms:3
- Flooring:Wood Floors
- Dining Description:On Main Level
- Bathrooms Description:Master Bedroom Bath, Master Bedroom Bath: Walk-In Shower, Shower Over Tub, Shower Stall, Shower on Lower, Tub Only
- Kitchen Description:Dishwasher, Disposal, Microwave, On Main Level, Oven, Range, Refrigerator
- Bedroom Description:Master Bedroom On Main Level, Walk-In Closet(s)
- Basement Description:8'+ Ceiling, Full, Partially Finished, Sump Pump
- Living area:2,575 sq. ft.
Heating and cooling
- Cooling:Central Air, Forced Air
- Heating:Forced Air, Natural Gas
Structure and exterior
- Year built:1975
- Building area:2,575 sq. ft.
- Lot area:0.28 Acres
- Architectural Style:Ranch
- Construction Materials:Brick, Brick/Stone, Wood
- Exterior Features:Patio
- Levels:1 Story
Utilities
- Water:Municipal Water
- Sewer:Municipal Sewer
Finances and disclosures
- Price:$659,000
- Price per sq. ft.:$255.92
- Tax amount:$9,596 (2025)
Features and amenities
- Appliances:Dishwasher, Disposal, Microwave, Oven, Range, Refrigerator, Washer
- Laundry features:Dryer, Washer
- Amenities:Cable/Satellite Available, Pantry
Parking
- Parking description:2 Car Garage, Garage - Attached, Garage Opener Included
- Garage spaces:2
New listings near 220 S Vincennes CIRCLE
 $219,900Active2 beds 2 baths1,249 sq. ft.
3161 Debra LANE, Racine, WI 53403
MLS# 1988006Listed by: PREMIER POINT REALTY LLC- New
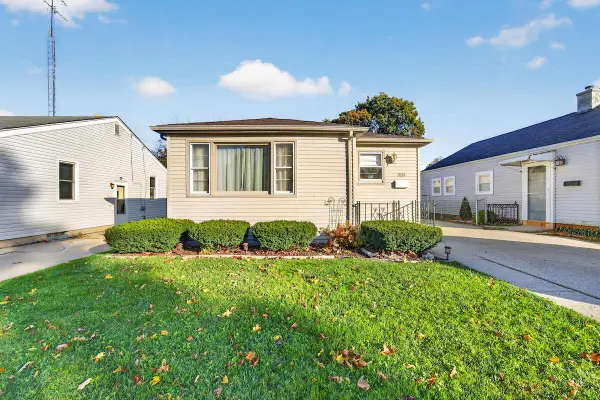 $219,000Active2 beds 2 baths1,287 sq. ft.
2824 Dwight STREET, Racine, WI 53403
MLS# 1987999Listed by: RE/MAX NEWPORT - New
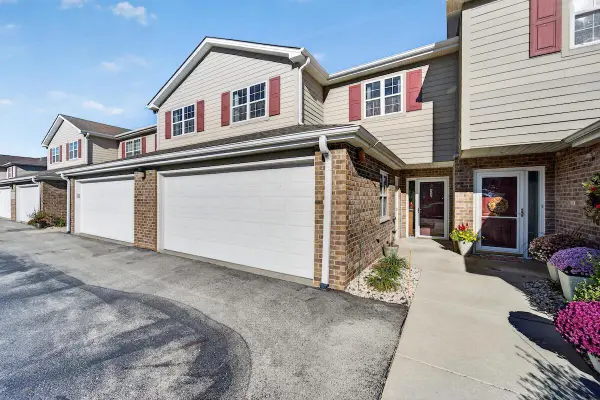 $324,900Active2 beds 3 baths1,548 sq. ft.
853 Stonefield DRIVE #304, Racine, WI 53406
MLS# 1987988Listed by: WELCOME HOME REAL ESTATE GROUP, LLC 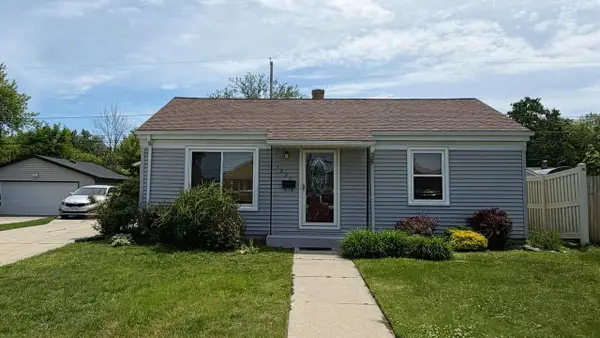 $219,999Active2 beds 1 baths0 sq. ft.
1225 Lombard AVENUE, Racine, WI 53402
MLS# 1987981Listed by: REALTY ONE GROUP BOARDWALK- New
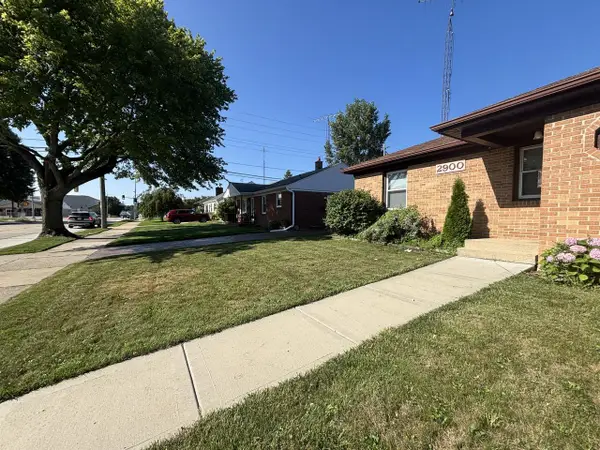 $249,990Active3 beds 2 baths1,792 sq. ft.
2900 Drexel AVENUE, Racine, WI 53403
MLS# 1987979Listed by: HOMESTEAD REALTY, INC - Open Sat, 11am to 12:30pmNew
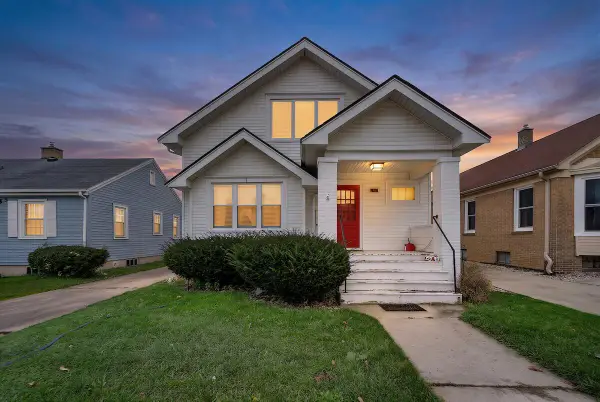 $215,000Active-- beds -- baths1,613 sq. ft.
2903 Mitchell STREET, Racine, WI 53403
MLS# 1987906Listed by: REALTY ONE GROUP BOARDWALK  $344,990Active3 beds 3 baths1,543 sq. ft.
5046 Yates DRIVE, Racine, WI 53403
MLS# 1987828Listed by: ANITA OLSEN, BROKER- New
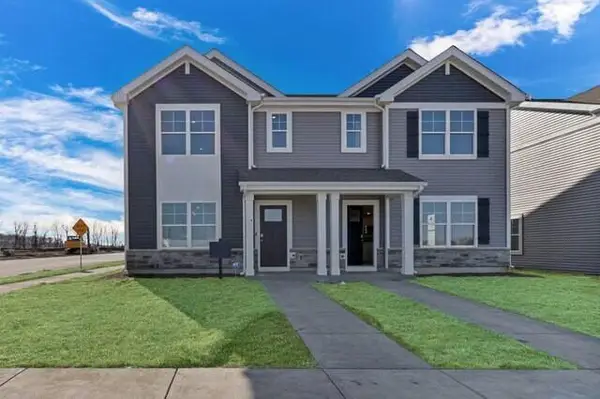 $344,990Active3 beds 3 baths1,543 sq. ft.
5048 Yates DRIVE, Racine, WI 53403
MLS# 1987827Listed by: ANITA OLSEN, BROKER - New
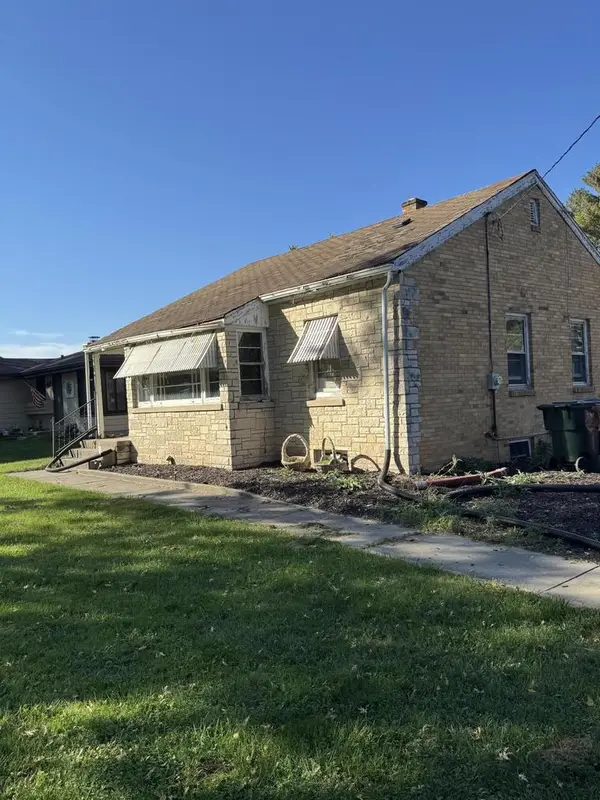 $223,000Active2 beds 2 baths920 sq. ft.
230 4 Mile ROAD, Racine, WI 53402
MLS# 1987830Listed by: FAMOUS HOMES REALTY


Protect your home and budget from life's surprises with an Assurant Home Warranty, backed by a partner that supports you through every step of homeownership. Explore Plans.
© 2023 - 2026 ERA Franchise Systems LLC. All rights reserved. ERA Franchise Systems LLC fully supports the principles of the Fair Housing Act and the Equal Opportunity Act. ERA, ERA Real Estate powered, and their respective logos are registered service marks of ERA Franchise Systems LLC. Each office is independently owned and operated.