
2715 Lasalle STREET, Racine, WI 53402
Local realty services provided by:ERA MyPro Realty
Listed by: alicia chovan
Office: shorewest realtors, inc.
MLS#:1983093
Source:Metro MLS
2715 Lasalle STREET,Racine, WI 53402
$284,000
- 4 Beds
- 2 Baths
- 1,720 sq. ft.
- Single family
- Active
Price summary
- Price:$284,000
- Price per sq. ft.:$165.12
About this home
Old-world charm shines throughout this beautifully maintained brick Cape Cod! Gorgeous hardwood floors, Venetian plaster-style walls and graceful arches add timeless character, while a beautiful faux fireplace creates a warm living room focal point. The custom kitchen features stunning cabinetry, clever space-saving storage, granite counters and newer stainless steel appliances. Relax in the amazing solarium overlooking the peaceful, fully fenced backyard. Two spacious bedrooms and a full bath are located on the main level, with two additional bedrooms and another full bath upstairs. Updates include new carpet on the stairs, new upper-level flooring and new attic insulation. Great location near the zoo, Lake Michigan and scenic walking paths!
Contact an agent
Home facts
- Year built:1945
- Subdivision & Development:Wolff's
- Listing ID #:1983093
- Added:1 day(s) ago
- Updated:October 03, 2026 at 11:35 AM
Rooms and interior
- Bedrooms:4
- Total bathrooms:2
- Full bathrooms:2
- Dining Description:On Main Level
- Bathrooms Description:Ceramic Tile, Shower Over Tub, Shower Stall, Tub Only
- Kitchen Description:Dishwasher, Microwave, On Main Level, Oven, Range, Refrigerator
- Bedroom Description:Master Bedroom On Upper Level, Walk-In Closet(s)
- Basement Description:Full
- Living area:1,720 sq. ft.
Heating and cooling
- Cooling:Central Air, Forced Air
- Heating:Forced Air, Natural Gas, Zoned Heating
Structure and exterior
- Year built:1945
- Building area:1,720 sq. ft.
- Lot area:0.11 Acres
- Lot Features:Sidewalks
- Architectural Style:Cape Cod
- Construction Materials:Brick, Brick/Stone
- Exterior Features:Fenced Yard
- Foundation Description:Block
- Levels:1.5 Story
Schools
- High school:Horlick
- Middle school:Jerstad-Agerholm
- Elementary school:Roosevelt
Utilities
- Water:Municipal Water
- Sewer:Municipal Sewer
Finances and disclosures
- Price:$284,000
- Price per sq. ft.:$165.12
- Tax amount:$6,300 (2025)
Features and amenities
- Appliances:Dishwasher, Microwave, Oven, Range, Refrigerator, Washer
- Laundry features:Dryer, Washer
- Amenities:Cable/Satellite Available, High Speed Internet, Pantry
Parking
- Parking description:1 Car Garage, 1 Space, Garage - Detached
- Garage spaces:1
New listings near 2715 Lasalle STREET
- New
 $149,900Active2 beds 1 baths1,382 sq. ft.
1605 Phillips AVENUE, Racine, WI 53403
MLS# 1983263Listed by: VANTAGE REALTY - New
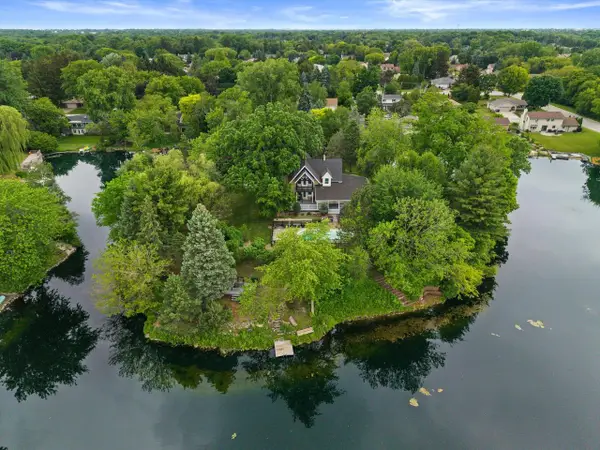 $799,900Active5 beds 4 baths4,156 sq. ft.
3609 Waterbury LANE, Racine, WI 53403
MLS# 1983243Listed by: KELLER WILLIAMS MILWAUKEE SOUTH SHORE 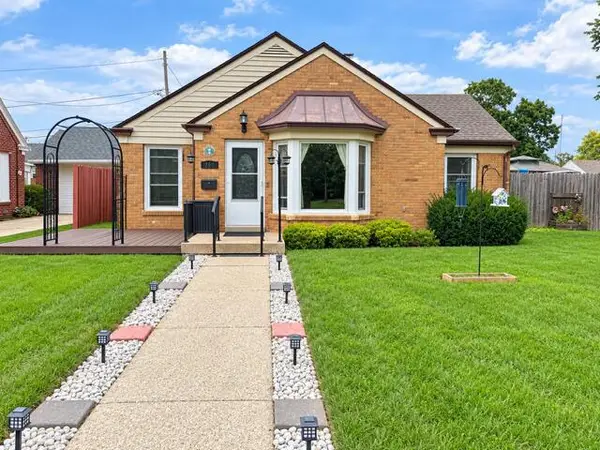 $320,000Active4 beds 1 baths1,688 sq. ft.
700 Kingston AVENUE, Racine, WI 53402
MLS# 1983218Listed by: COVE REALTY, LLC- New
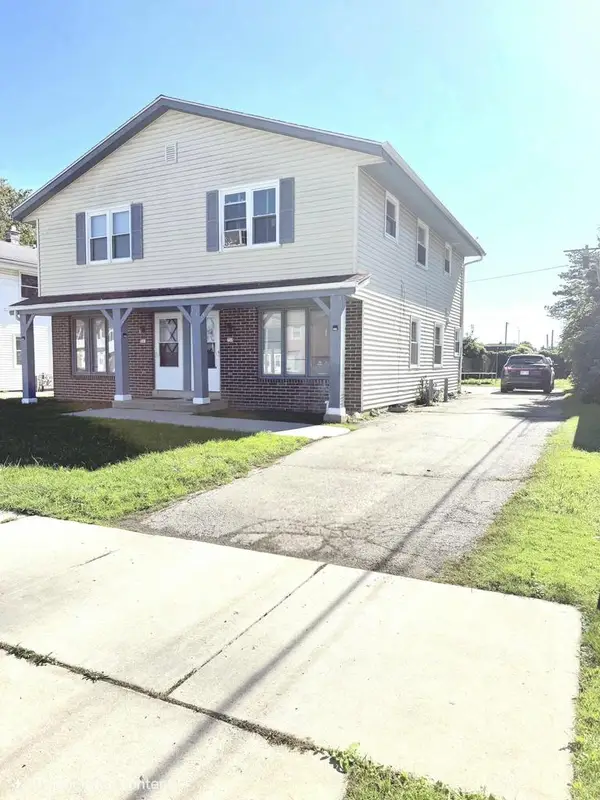 $299,999Active-- beds -- baths2,304 sq. ft.
731 Monticello DRIVE, Racine, WI 53402
MLS# 1983204Listed by: MANGAT REALTY GROUP INC - Open Sun, 12 to 4pmNew
 $255,000Active3 beds 1 baths1,062 sq. ft.
1437 Park AVENUE, Racine, WI 53403
MLS# 1983192Listed by: REALTY ONE GROUP BOARDWALK - New
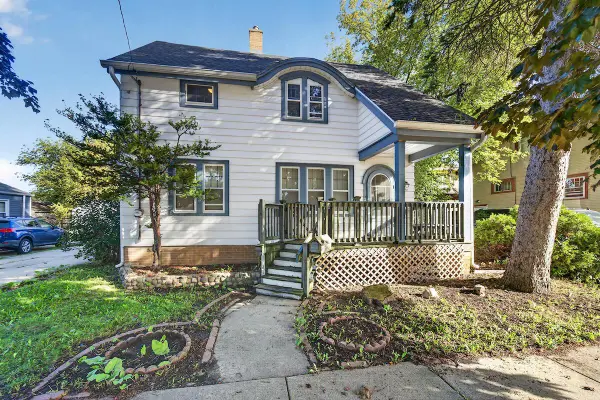 $200,000Active3 beds 2 baths1,292 sq. ft.
1510 Augusta STREET, Racine, WI 53402
MLS# 1983184Listed by: REALTY ONE GROUP BOARDWALK - New
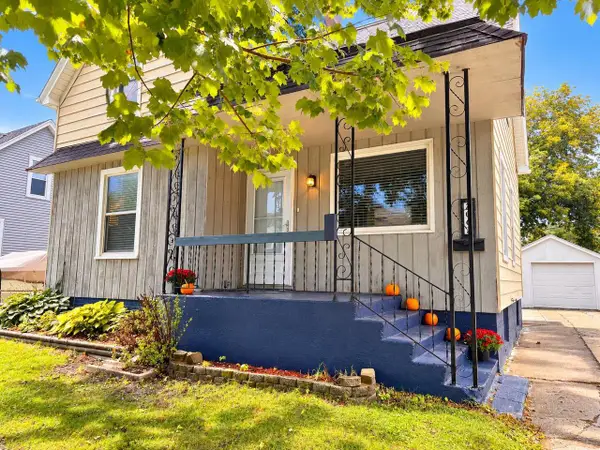 $239,000Active2 beds 2 baths1,183 sq. ft.
2063 Green STREET, Racine, WI 53402
MLS# 1983180Listed by: REALTY ONE GROUP BOARDWALK - Open Sun, 2:30 to 3:30pmNew
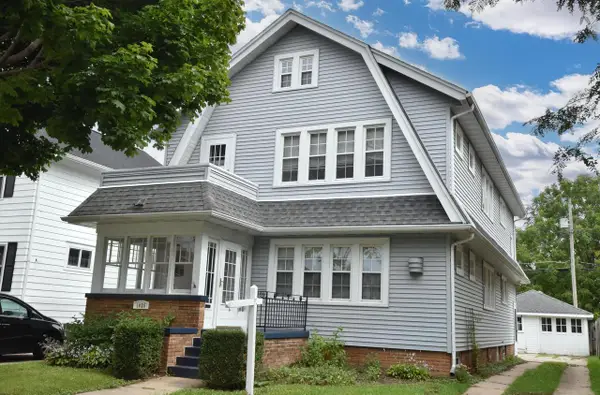 $324,900Active6 beds 2 baths2,891 sq. ft.
1025 Arthur AVENUE, Racine, WI 53405
MLS# 1983143Listed by: RE/MAX NEWPORT - New
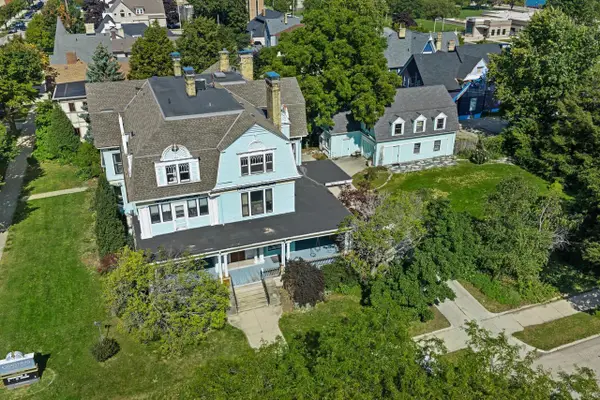 $875,000Active8 beds -- baths9,635 sq. ft.
116 10th STREET, Racine, WI 53403
MLS# 1983100Listed by: IMAGE REAL ESTATE, INC.


Protect your home and budget from life's surprises with an Assurant Home Warranty, backed by a partner that supports you through every step of homeownership. Explore Plans.
© 2023 - 2026 ERA Franchise Systems LLC. All rights reserved. ERA Franchise Systems LLC fully supports the principles of the Fair Housing Act and the Equal Opportunity Act. ERA, ERA Real Estate powered, and their respective logos are registered service marks of ERA Franchise Systems LLC. Each office is independently owned and operated.