
2927 Old Mill DRIVE, Racine, WI 53405
Local realty services provided by:ERA MyPro Realty
Listed by: thaer bitar
Office: exp realty, llc. mke
MLS#:1986975
Source:Metro MLS
Price summary
- Price:$220,000
- Price per sq. ft.:$152.25
- Monthly HOA dues:$380
About this home
Some homes offer updates. Others offer a setting you can't duplicate. This Riverwood corner end-unit delivers both. Direct Root River views, wooded surroundings, and exceptional privacy set the scene. Andersen windows throughout (2024), furnace (2025), and water heater (2026) lead an extensive list of improvements, including new carpet, fresh paint, and new garbage disposal. This 2-bedroom, 1.5-bath condo features a vaulted living room, primary bedroom with spacious walk-in closet and organizers, and walk-in shower with fiberglass surround (2024). A basement rec room, ample storage, sump pump, and attached garage add everyday convenience. Step onto your patio, take in the river, and picture coming home to this.
Contact an agent
Home facts
- Year built:1979
- Listing ID #:1986975
- Added:1 day(s) ago
- Updated:November 02, 2026 at 08:57 PM
Rooms and interior
- Bedrooms:2
- Total bathrooms:2
- Full bathrooms:1
- Dining Description:On Main Level
- Bathrooms Description:Dual Entry Off Master Bedroom, Tub Only
- Kitchen Description:Dishwasher, Disposal, On Main Level, Oven, Range
- Bedroom Description:Master Bedroom On Upper Level
- Basement Description:Crawl Space, Partial
- Living area:1,445 sq. ft.
Heating and cooling
- Cooling:Central Air, Forced Air
- Heating:Forced Air, Natural Gas
Structure and exterior
- Year built:1979
- Building area:1,445 sq. ft.
- Lot Features:Wooded
- Construction Materials:Wood
- Exterior Features:Private Entry
- Foundation Description:Block
- Levels:2 Story
Utilities
- Water:Municipal Water
- Sewer:Municipal Sewer
Finances and disclosures
- Price:$220,000
- Price per sq. ft.:$152.25
- Tax amount:$3,265 (2025)
Features and amenities
- Appliances:Dishwasher, Disposal, Oven, Range, Washer
- Laundry features:Dryer, In-Unit Laundry, Washer
- Amenities:Cable/Satellite Available, Cathedral/Vaulted Ceiling
Parking
- Parking description:1 Car Garage, Garage - Attached
- Garage spaces:1
New listings near 2927 Old Mill DRIVE
- New
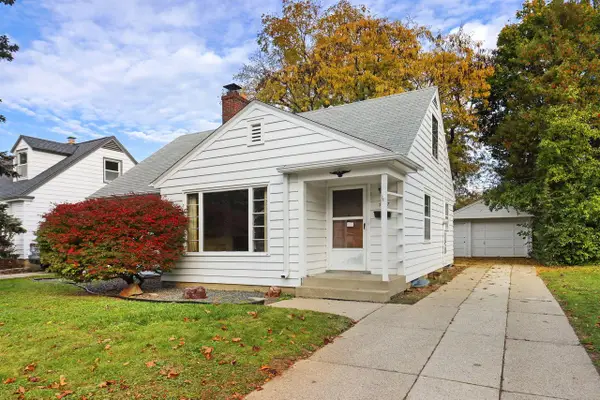 $179,900Active3 beds 2 baths1,313 sq. ft.
3027 Erie STREET, Racine, WI 53402
MLS# 1986970Listed by: EXP REALTY, LLC KENOSHA - New
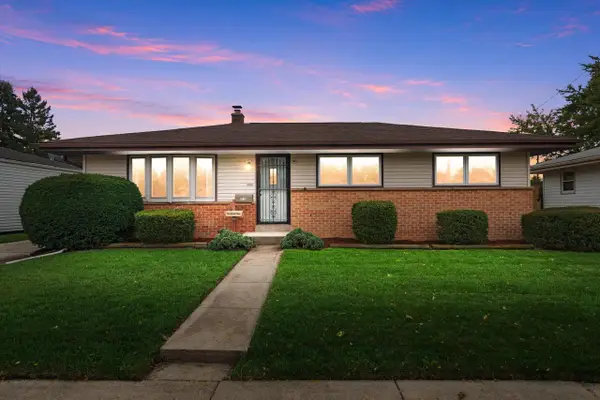 $279,000Active3 beds 2 baths1,508 sq. ft.
2713 Brentwood DRIVE #2713 Brentwood Dr, Racine, WI 53403
MLS# 1986946Listed by: KELLER WILLIAMS THRIVE-CALEDONIA - New
 $195,000Active-- beds -- baths2,016 sq. ft.
1315 Howe STREET, Racine, WI 53403
MLS# 1986902Listed by: BERKSHIRE HATHAWAY HOMESERVICES METRO REALTY-RACINE - New
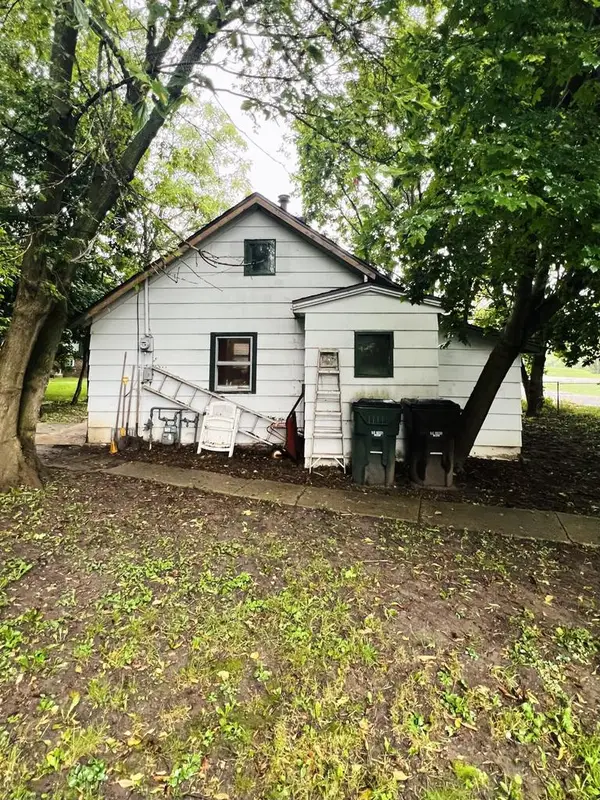 $120,000Active1 beds 1 baths600 sq. ft.
3223 4 Mile ROAD, Racine, WI 53404
MLS# 1986891Listed by: PREMIER POINT REALTY LLC - New
 $149,900Active2 beds 1 baths868 sq. ft.
2206 Erie STREET, Racine, WI 53402
MLS# 1986893Listed by: REALTY ONE GROUP BOARDWALK - New
 $449,900Active3 beds 2 baths2,487 sq. ft.
4611 Kenrich DRIVE, Racine, WI 53402
MLS# 1986875Listed by: KELLER WILLIAMS REALTY-MILWAUKEE SOUTHWEST - New
 $430,000Active3 beds 3 baths1,800 sq. ft.
1516 Oak Lawn DRIVE, Racine, WI 53402
MLS# 1986867Listed by: CENTURY 21 BENEFIT REALTY - New
 $230,000Active3 beds 2 baths1,288 sq. ft.
3915 Lasalle STREET, Racine, WI 53402
MLS# 1986847Listed by: COVE REALTY, LLC  $214,900Active-- beds -- baths1,504 sq. ft.
1518 Lombard AVENUE, Racine, WI 53402
MLS# 1986811Listed by: DURANTE & RICH REAL ESTATE


Protect your home and budget from life's surprises with an Assurant Home Warranty, backed by a partner that supports you through every step of homeownership. Explore Plans.
© 2023 - 2026 ERA Franchise Systems LLC. All rights reserved. ERA Franchise Systems LLC fully supports the principles of the Fair Housing Act and the Equal Opportunity Act. ERA, ERA Real Estate powered, and their respective logos are registered service marks of ERA Franchise Systems LLC. Each office is independently owned and operated.