
3326 Emmertsen ROAD, Racine, WI 53406
Local realty services provided by:ERA MyPro Realty
Listed by: vanessa taylor
Office: century 21 affiliated
MLS#:1964214
Source:Metro MLS
3326 Emmertsen ROAD,Racine, WI 53406
$549,900
- 3 Beds
- 3 Baths
- 3,137 sq. ft.
- Single family
- Pending
Price summary
- Price:$549,900
- Price per sq. ft.:$175.29
- Monthly HOA dues:$29.17
About this home
Exquisite split floor ranch in desirable Auburn Hills! This beautifully maintained home features a bright and seamless main level flow, dramatic high ceilings, and gorgeous hardwood oak floors! The well-appointed kitchen has expansive cabinetry with soft close and granite countertops throughout the home. Thoughtfully scaled rooms complemented by a finished basement that's hard to resist! Lower level offers a wet bar, large rec room, bonus room and a 3rd bath for added functionality. Ample storage & new home generator. Enjoy a serene backyard setting that borders Johnson Park, offering peaceful views and added privacy. Yard is professionally landscaped with irrigation system. A rare combination of quality finishes, thoughtful design, and a truly tranquil location! You won't be disappointed
Contact an agent
Home facts
- Year built:2006
- Listing ID #:1964214
- Added:49 day(s) ago
- Updated:July 11, 2026 at 06:33 PM
Rooms and interior
- Bedrooms:3
- Total bathrooms:3
- Full bathrooms:3
- Flooring:Wood Floors
- Dining Description:On Main Level
- Bathrooms Description:Master Bedroom Bath, Master Bedroom Bath: Tub/No Shower, Master Bedroom Bath: Walk-In Shower, Shower Over Tub, Shower Stall, Shower on Lower, Tub Only
- Kitchen Description:Dishwasher, Microwave, On Main Level, Oven, Range, Refrigerator
- Bedroom Description:Master Bedroom On Main Level, Walk-In Closet(s)
- Basement Description:8'+ Ceiling, Finished, Full, Sump Pump
- Living area:3,137 sq. ft.
Heating and cooling
- Cooling:Central Air, Forced Air
- Heating:Forced Air, Natural Gas
Structure and exterior
- Year built:2006
- Building area:3,137 sq. ft.
- Lot area:0.27 Acres
- Architectural Style:Ranch
- Construction Materials:Brick/Stone, Stone, Vinyl
- Exterior Features:Deck, Fenced Yard, Sprinkler System
- Foundation Description:Poured Concrete
- Levels:1 Story
Schools
- High school:Case
- Elementary school:Gifford
Utilities
- Water:Municipal Water
- Sewer:Municipal Sewer
Finances and disclosures
- Price:$549,900
- Price per sq. ft.:$175.29
- Tax amount:$7,189 (2025)
Features and amenities
- Appliances:Dishwasher, Microwave, Oven, Range, Refrigerator, Washer
- Laundry features:Dryer, Washer
- Amenities:Cable/Satellite Available, Central Vacuum, High Speed Internet, Pantry, Security System, Wet Bar
Parking
- Parking description:2 Car Garage, Garage - Attached, Garage Opener Included
- Garage spaces:2
New listings near 3326 Emmertsen ROAD
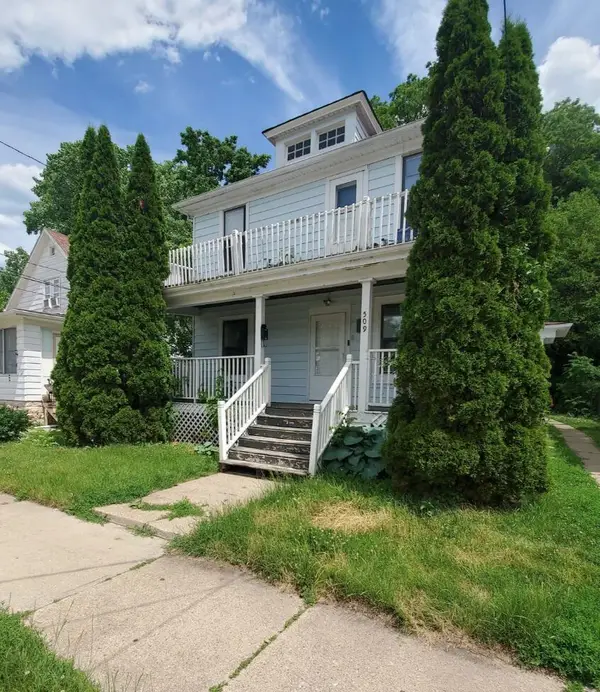 $169,900Active-- beds -- baths1,657 sq. ft.
509 Park View DRIVE #A, Racine, WI 53404
MLS# 1971296Listed by: SMART ASSET REALTY INC- New
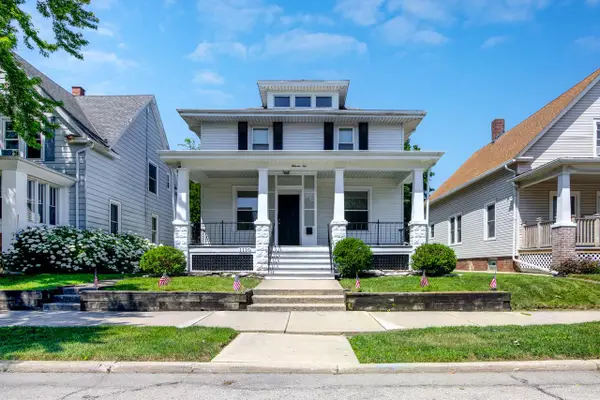 $269,900Active3 beds 2 baths1,697 sq. ft.
1110 Hayes AVENUE, Racine, WI 53405
MLS# 1971288Listed by: SENSIBL REALTY - Open Sat, 4 to 6pm
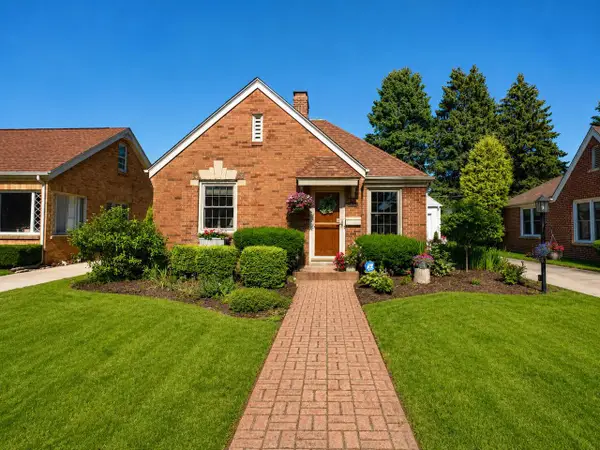 $299,000Active3 beds 2 baths1,702 sq. ft.
2405 Erie STREET, Racine, WI 53402
MLS# 1971237Listed by: LEGACY REALTY GROUP LLC - New
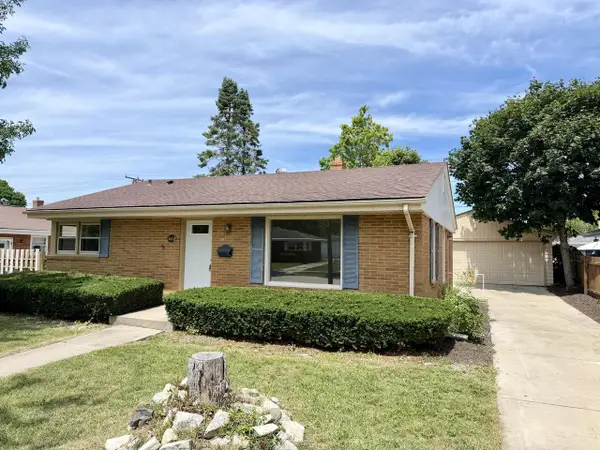 $294,900Active3 beds 1 baths1,026 sq. ft.
1010 Shorecrest DRIVE, Racine, WI 53402
MLS# 1971238Listed by: RE/MAX NEWPORT - Open Sat, 10am to 3pmNew
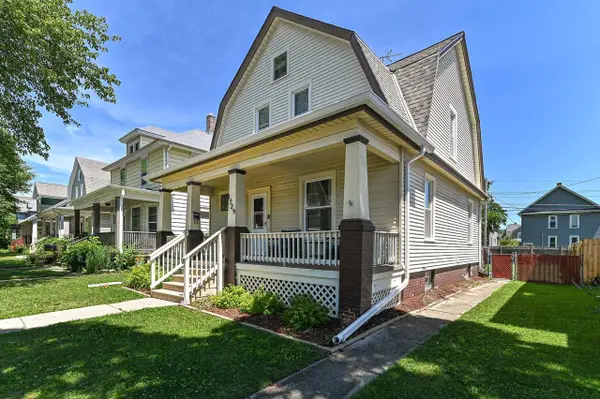 $220,000Active3 beds 2 baths1,422 sq. ft.
1529 Flett AVENUE, Racine, WI 53405
MLS# 1971130Listed by: SHOREWEST REALTORS, INC. 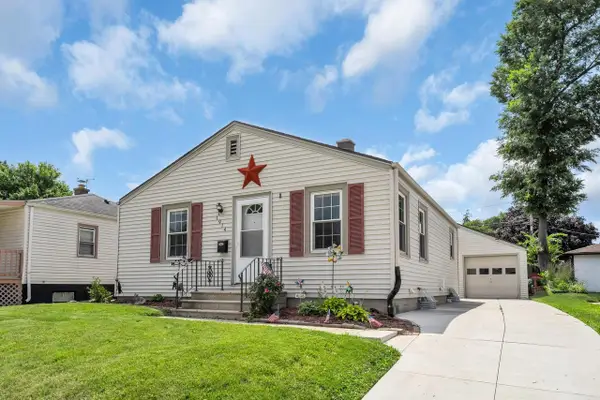 $199,900Active2 beds 1 baths780 sq. ft.
1914 Russet STREET, Racine, WI 53405
MLS# 1971099Listed by: SHOREWEST REALTORS, INC.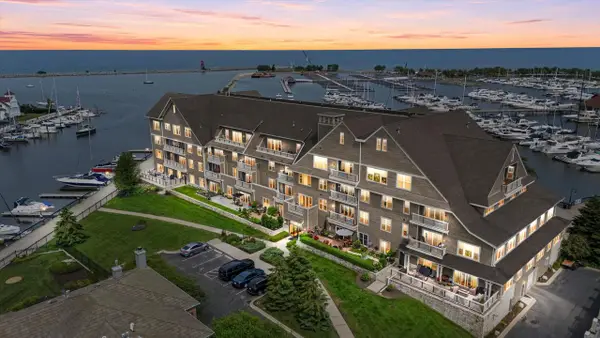 $339,900Active2 beds 2 baths1,351 sq. ft.
4 Gaslight DRIVE #111, Racine, WI 53403
MLS# 1971073Listed by: SHOREWEST REALTORS, INC.- New
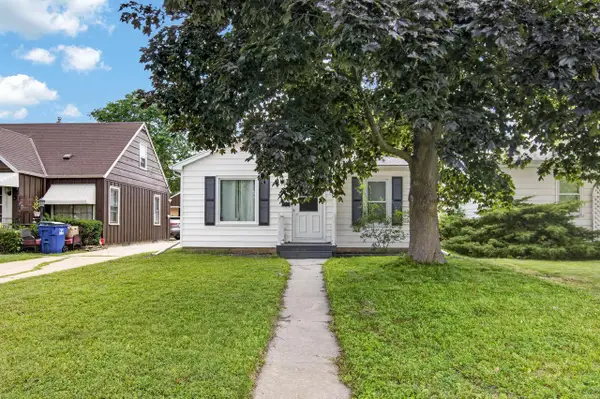 $219,900Active2 beds 1 baths1,361 sq. ft.
2304 James BOULEVARD, Racine, WI 53403
MLS# 1971087Listed by: EPIQUE REALTY - New
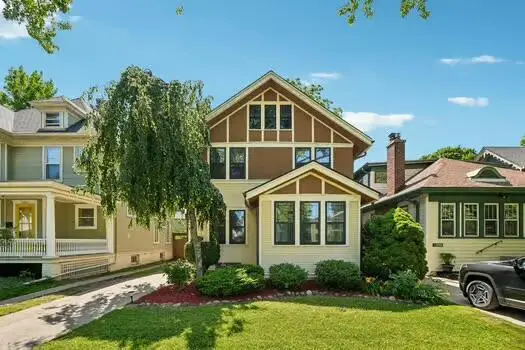 $365,000Active3 beds 2 baths2,022 sq. ft.
1650 College AVENUE, Racine, WI 53403
MLS# 1971098Listed by: RE/MAX NEWPORT - Open Sat, 12 to 1:30pmNew
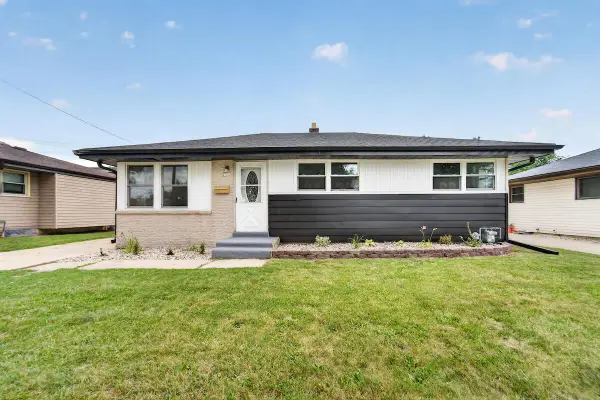 $265,000Active3 beds 2 baths1,639 sq. ft.
2702 Loraine AVENUE, Racine, WI 53404
MLS# 1971104Listed by: EXP REALTY, LLC MKE


Protect your home and budget from life's surprises with an Assurant Home Warranty, backed by a partner that supports you through every step of homeownership. Explore Plans.
© 2023 - 2026 ERA Franchise Systems LLC. All rights reserved. ERA Franchise Systems LLC fully supports the principles of the Fair Housing Act and the Equal Opportunity Act. ERA, ERA Real Estate powered, and their respective logos are registered service marks of ERA Franchise Systems LLC. Each office is independently owned and operated.