
3418 N Elmwood DRIVE, Racine, WI 53405
Local realty services provided by:ERA MyPro Realty
Listed by: perry guirau
Office: exp realty, llc. mke
MLS#:1985628
Source:Metro MLS
3418 N Elmwood DRIVE,Racine, WI 53405
$249,900
- 3 Beds
- 2 Baths
- 1,696 sq. ft.
- Single family
- Active
Price summary
- Price:$249,900
- Price per sq. ft.:$147.35
About this home
ATTENTION INVESTORS & HOMEBUYERS! Don't miss this exciting opportunity in Elmwood Park! Whether you're an investor searching for your next project, a buyer looking to build equity, or someone ready to create a home that reflects your personal style, this property offers plenty of possibilities! Bring your creativity, vision, and ideas to unlock its full potential. An excellent opportunity for those looking to add value through improvements and personal touches. Whether you're planning to renovate, invest, or make it your own, this could be the opportunity you've been waiting for. Schedule your showing today!
Contact an agent
Home facts
- Year built:1950
- Listing ID #:1985628
- Added:1 day(s) ago
- Updated:October 22, 2026 at 01:08 AM
Rooms and interior
- Bedrooms:3
- Total bathrooms:2
- Full bathrooms:1
- Flooring:Wood Floors
- Dining Description:On Main Level
- Kitchen Description:On Main Level
- Bedroom Description:Master Bedroom On Upper Level
- Basement Description:Full, Partially Finished
- Living area:1,696 sq. ft.
Heating and cooling
- Cooling:Central Air, Forced Air
- Heating:Forced Air, Natural Gas
Structure and exterior
- Year built:1950
- Building area:1,696 sq. ft.
- Lot area:0.18 Acres
- Lot Features:Sidewalks
- Architectural Style:Cape Cod
- Construction Materials:Vinyl
- Foundation Description:Block
- Levels:1.5 Story
Schools
- High school:Park
- Middle school:Mitchell
- Elementary school:Dr Jones
Utilities
- Water:Municipal Water
- Sewer:Municipal Sewer
Finances and disclosures
- Price:$249,900
- Price per sq. ft.:$147.35
- Tax amount:$4,090 (2025)
Parking
- Parking description:1 Car Garage, 1 Space, Garage - Detached
- Garage spaces:1
New listings near 3418 N Elmwood DRIVE
- New
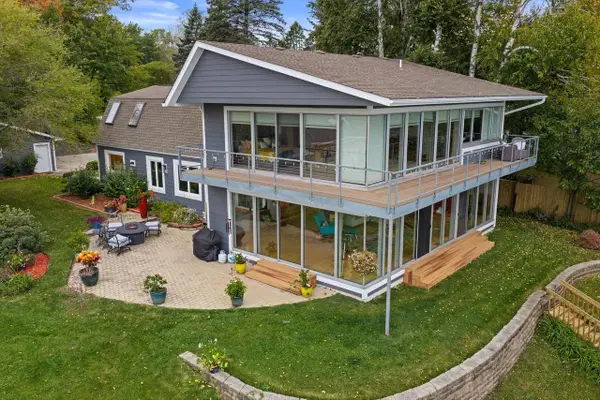 $1,200,000Active3 beds 3 baths4,616 sq. ft.
563 Sheridan ROAD, Racine, WI 53403
MLS# 1985584Listed by: RE/MAX ELITE - New
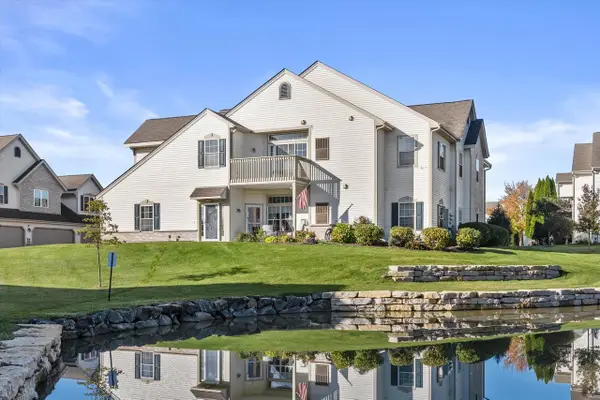 $279,900Active2 beds 2 baths1,800 sq. ft.
981 Hastings COURT #202, Racine, WI 53406
MLS# 1985571Listed by: RE/MAX ELITE - New
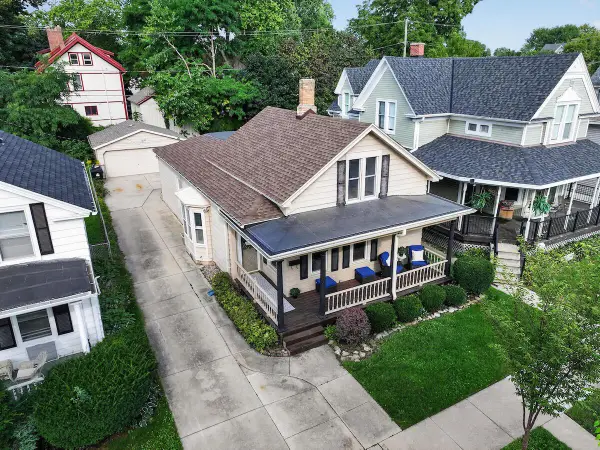 $225,000Active3 beds 1 baths1,200 sq. ft.
1526 Wisconsin AVENUE, Racine, WI 53403
MLS# 1985469Listed by: RE/MAX NEWPORT - New
 $324,900Active3 beds 1 baths1,336 sq. ft.
1024 Illinois STREET, Racine, WI 53405
MLS# 1985474Listed by: SHOREWEST REALTORS, INC.  $265,000Pending3 beds 2 baths2,460 sq. ft.
3414 Pierce BOULEVARD, Racine, WI 53405
MLS# 1985447Listed by: COVE REALTY, LLC- New
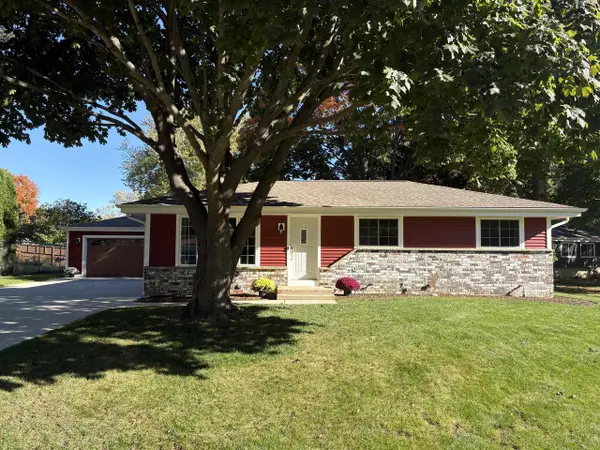 $339,900Active3 beds 1 baths1,008 sq. ft.
2530 Marigold COURT, Racine, WI 53402
MLS# 1985400Listed by: FIRST WEBER INC -NPW - New
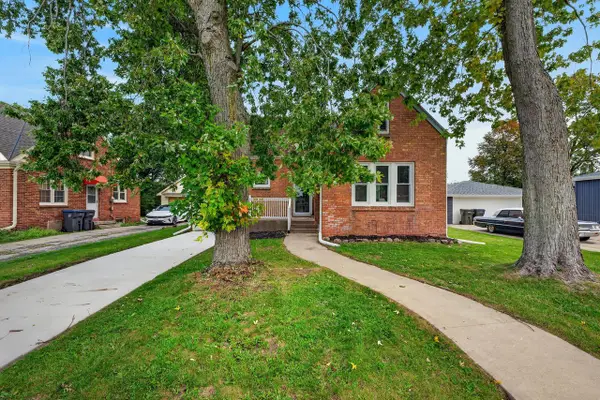 $289,900Active2 beds 2 baths1,829 sq. ft.
1409 Meadowbrook BOULEVARD, Racine, WI 53405
MLS# 1985378Listed by: A WAY HOME REAL ESTATE AGENCY - New
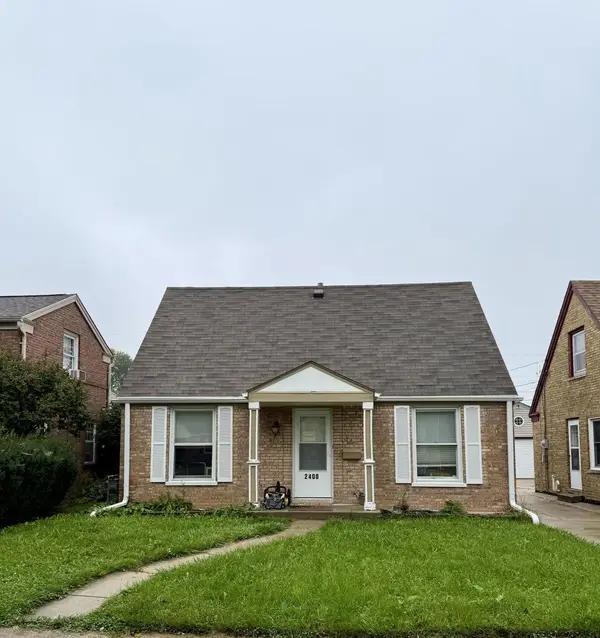 $199,900Active3 beds 1 baths1,050 sq. ft.
2400 Gillen STREET, Racine, WI 53403
MLS# 1985329Listed by: KELLER WILLIAMS THRIVE-CALEDONIA 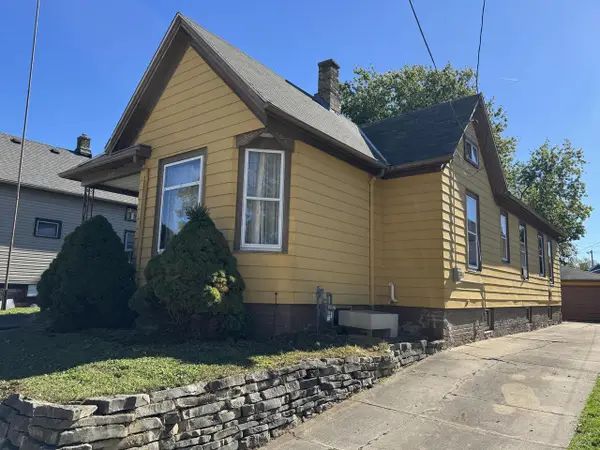 $74,900Pending4 beds 1 baths1,304 sq. ft.
1119 Hagerer STREET, Racine, WI 53402
MLS# 1985298Listed by: IMAGE REAL ESTATE, INC.


Protect your home and budget from life's surprises with an Assurant Home Warranty, backed by a partner that supports you through every step of homeownership. Explore Plans.
© 2023 - 2026 ERA Franchise Systems LLC. All rights reserved. ERA Franchise Systems LLC fully supports the principles of the Fair Housing Act and the Equal Opportunity Act. ERA, ERA Real Estate powered, and their respective logos are registered service marks of ERA Franchise Systems LLC. Each office is independently owned and operated.