
3421 Saint Clair STREET, Racine, WI 53402
Local realty services provided by:ERA MyPro Realty
Listed by: jan fuller
Office: re/max newport
MLS#:1977383
Source:Metro MLS
3421 Saint Clair STREET,Racine, WI 53402
$209,900
- 3 Beds
- 2 Baths
- 1,373 sq. ft.
- Single family
- Pending
Price summary
- Price:$209,900
- Price per sq. ft.:$152.88
About this home
Charming Ranch home in wonderful northside neighborhood. Wonderful living room with beautiful hardwood floors, a natural fireplace, and a patio door leading to the fenced backyard with a patio. there is a formal dining room with built in cabinets. The galley style eat in kitchen has mid century modern cabinets. There are 3 bedrooms and a large family room which was added onto the house . The main bathroom has a shower over the tub, vanity, and newer commode . There are also hardwood floors in the bedrooms. The basement has another bath which has not been in use for a while. This home is in good condition but is an estate and is being sold in ''as is'' condition. Bring your decorating skills to make it shine.
Contact an agent
Home facts
- Year built:1953
- Subdivision & Development:Northbrook
- Listing ID #:1977383
- Added:48 day(s) ago
- Updated:October 09, 2026 at 04:34 PM
Rooms and interior
- Bedrooms:3
- Total bathrooms:2
- Full bathrooms:2
- Flooring:Wood Floors
- Dining Description:On Main Level
- Bathrooms Description:Shower Over Tub, Shower Stall, Shower on Lower, Tub Only
- Kitchen Description:Disposal, On Main Level, Oven, Range, Refrigerator
- Bedroom Description:Master Bedroom On Main Level, Walk-Through Bedroom
- Basement Description:Full
- Living area:1,373 sq. ft.
Heating and cooling
- Cooling:Central Air, Forced Air
- Heating:Forced Air, Natural Gas
Structure and exterior
- Year built:1953
- Building area:1,373 sq. ft.
- Lot area:0.15 Acres
- Lot Features:Sidewalks
- Architectural Style:Ranch
- Construction Materials:Wood
- Exterior Features:Fenced Yard, Patio
- Foundation Description:Block
- Levels:1 Story
Schools
- High school:Horlick
- Middle school:Jerstad-Agerholm
- Elementary school:Jerstad-Agerholm
Utilities
- Water:Municipal Water
- Sewer:Municipal Sewer
Finances and disclosures
- Price:$209,900
- Price per sq. ft.:$152.88
- Tax amount:$5,652 (2025)
Features and amenities
- Appliances:Disposal, Oven, Range, Refrigerator
- Amenities:Cable/Satellite Available
Parking
- Parking description:1 Car Garage, Garage - Attached, Garage Opener Included
- Garage spaces:1
New listings near 3421 Saint Clair STREET
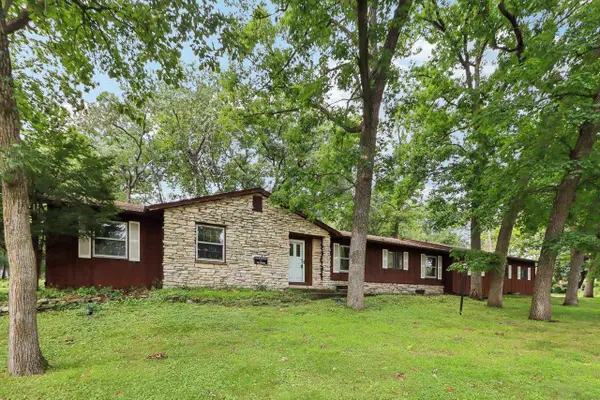 $475,000Active4 beds 2 baths2,073 sq. ft.
2733 4 1/2 Mile ROAD, Racine, WI 53402
MLS# 1984172Listed by: IMAGE REAL ESTATE, INC.- New
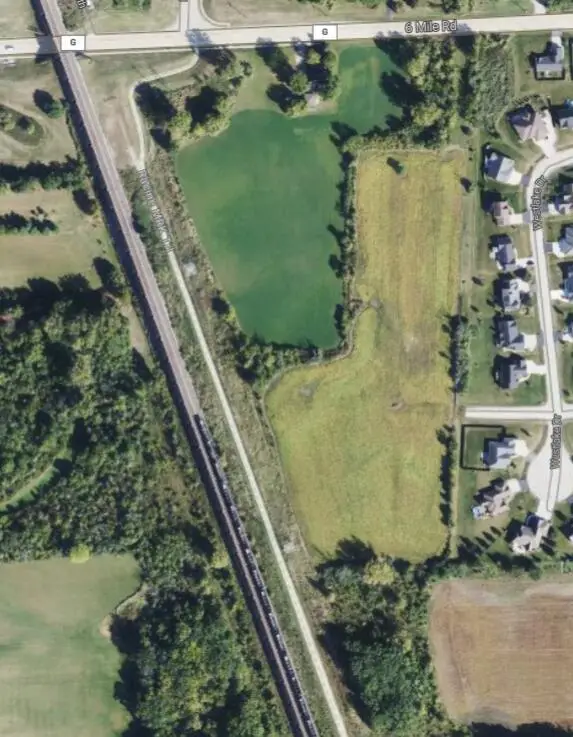 $1,095,000Active16.24 Acres
3725 6 MILE ROAD, Racine, WI 53402
MLS# 1984175Listed by: FOREST GREEN REALTY/EC COMMERCIAL - New
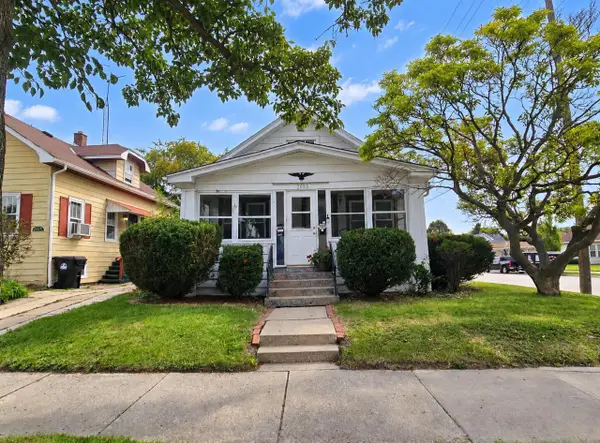 $225,000Active-- beds -- baths2,009 sq. ft.
2055 Case AVENUE, Racine, WI 53403
MLS# 1984151Listed by: COVE REALTY, LLC  $470,000Active4 beds 3 baths1,843 sq. ft.
2607 5 Mile ROAD, Racine, WI 53402
MLS# 1984116Listed by: KELLER WILLIAMS MILWAUKEE SOUTH SHORE- New
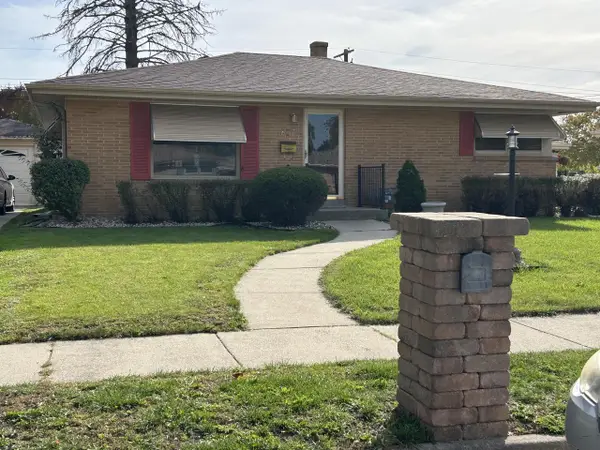 $249,900Active3 beds 1 baths1,500 sq. ft.
827 Coronada DRIVE, Racine, WI 53402
MLS# 1984125Listed by: SHOREWEST REALTORS, INC. - New
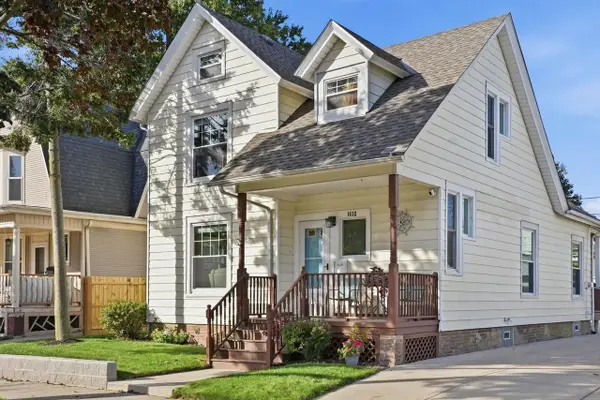 $310,000Active4 beds 2 baths1,872 sq. ft.
1632 N Main STREET, Racine, WI 53402
MLS# 1984103Listed by: KELLER WILLIAMS-MNS WAUWATOSA 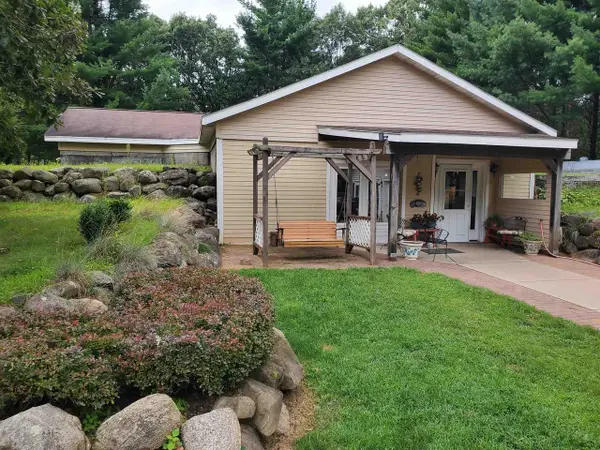 $175,000Active3 beds 1 baths1,001 sq. ft.
2708 W High STREET, Racine, WI 53404
MLS# 1984084Listed by: RE/MAX NEWPORT- New
 $59,900Active3 beds 1 baths1,126 sq. ft.
1305 Dr Martin Luther King DRIVE, Racine, WI 53404
MLS# 1984043Listed by: RE/MAX LAKESIDE-NORTH - New
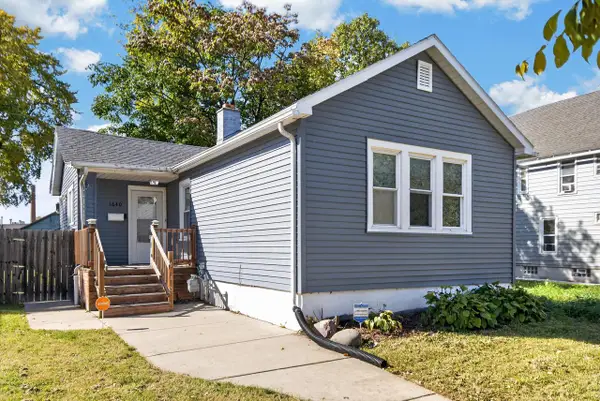 $149,900Active2 beds 1 baths1,583 sq. ft.
1640 Mead STREET, Racine, WI 53403
MLS# 1983992Listed by: SHOREWEST REALTORS, INC. - New
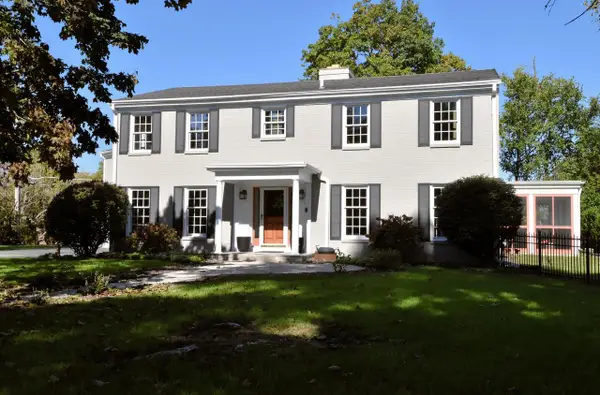 $670,000Active5 beds 4 baths4,385 sq. ft.
3701 North Bay DRIVE, Racine, WI 53402
MLS# 1984025Listed by: KELLER WILLIAMS THRIVE-KENOSHA


Protect your home and budget from life's surprises with an Assurant Home Warranty, backed by a partner that supports you through every step of homeownership. Explore Plans.
© 2023 - 2026 ERA Franchise Systems LLC. All rights reserved. ERA Franchise Systems LLC fully supports the principles of the Fair Housing Act and the Equal Opportunity Act. ERA, ERA Real Estate powered, and their respective logos are registered service marks of ERA Franchise Systems LLC. Each office is independently owned and operated.