
3643 Kasper STREET, Racine, WI 53402
Local realty services provided by:ERA MyPro Realty
Listed by: charity chiappetta
Office: keller williams thrive-kenosha
MLS#:1975796
Source:Metro MLS
3643 Kasper STREET,Racine, WI 53402
$465,000
- 4 Beds
- 3 Baths
- 3,379 sq. ft.
- Single family
- Active
Upcoming open houses
- Sun, Oct 1101:00 pm - 02:30 pm
Price summary
- Price:$465,000
- Price per sq. ft.:$137.61
About this home
Spacious Northside home just blocks off the coast of lake Michigan within walking distance to local beaches and zoo. + Just a short drive to the Marinas. Lovingly curated with many updates throughout. Wonderful floorplan offers loads of natural light and generous sized rooms. Main floor has formal living rm, family room with gas FP , Dining room w/built ins, half bath and 1st floor laundry. Floor 2 has extra wide hallway leading to 4 spacious bedrooms and updated family bath. Master bdrm has built ins, walk in closet and ensuite bath. Lower level is partially finished with game room ( pool table stays). The large screened 3 season rm has access to exterior decks and overlooks the beautifully landscaped yard. Loads of storage throughout and attached 2.5 car garage. A must see!
Contact an agent
Home facts
- Year built:1964
- Listing ID #:1975796
- Added:58 day(s) ago
- Updated:October 09, 2026 at 04:34 PM
Rooms and interior
- Bedrooms:4
- Total bathrooms:3
- Full bathrooms:2
- Dining Description:On Main Level
- Bathrooms Description:Ceramic Tile, Master Bedroom Bath, Master Bedroom Bath: Walk-In Shower, Shower Over Tub, Tub Only, Whirlpool
- Kitchen Description:Dishwasher, Disposal, Microwave, On Main Level, Oven, Range, Refrigerator
- Bedroom Description:Master Bedroom On Upper Level, Walk-In Closet(s)
- Basement Description:Full, Partially Finished
- Living area:3,379 sq. ft.
Heating and cooling
- Cooling:Central Air, Forced Air
- Heating:Forced Air, Natural Gas
Structure and exterior
- Year built:1964
- Building area:3,379 sq. ft.
- Lot area:0.24 Acres
- Architectural Style:Contemporary
- Construction Materials:Brick, Brick/Stone, Wood
- Exterior Features:Deck, Fenced Yard
- Foundation Description:Block
- Levels:2 Story
Schools
- High school:Horlick
- Middle school:Jerstad-Agerholm
- Elementary school:Jerstad-Agerholm
Utilities
- Water:Municipal Water
- Sewer:Municipal Sewer
Finances and disclosures
- Price:$465,000
- Price per sq. ft.:$137.61
- Tax amount:$9,704 (2025)
Features and amenities
- Appliances:Dishwasher, Disposal, Microwave, Oven, Range, Refrigerator, Washer
- Laundry features:Dryer, Washer
- Amenities:Cable/Satellite Available
Parking
- Parking description:2 Car Garage, Garage - Attached, Garage Opener Included
- Garage spaces:2
New listings near 3643 Kasper STREET
- New
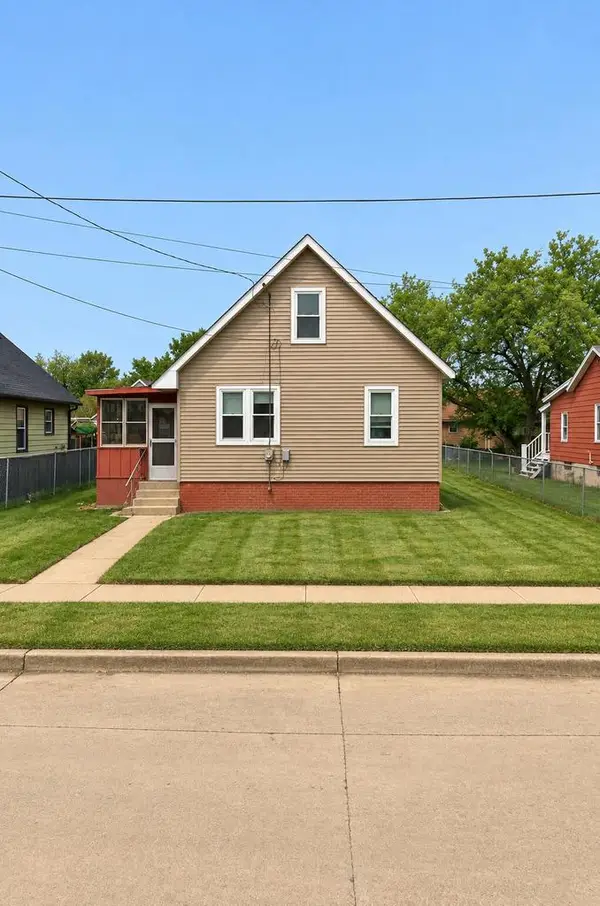 $155,000Active4 beds 2 baths1,209 sq. ft.
1132 Railroad STREET, Racine, WI 53404
MLS# 1984338Listed by: ONLY REAL ESTATE GROUP - New
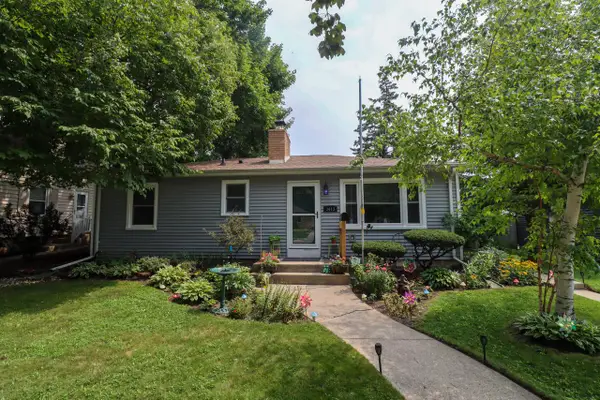 $211,900Active3 beds 1 baths943 sq. ft.
3413 3rd AVENUE, Racine, WI 53402
MLS# 1984318Listed by: ROYAL BROKERS LLC - New
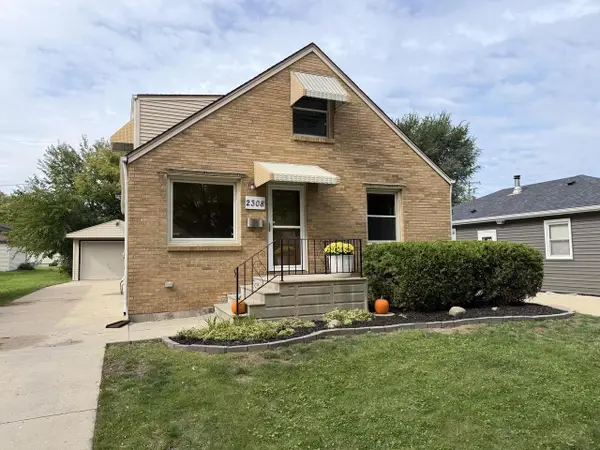 $265,000Active3 beds 1 baths1,469 sq. ft.
2308 West Lawn AVENUE, Racine, WI 53405
MLS# 1984315Listed by: RE/MAX NEWPORT - New
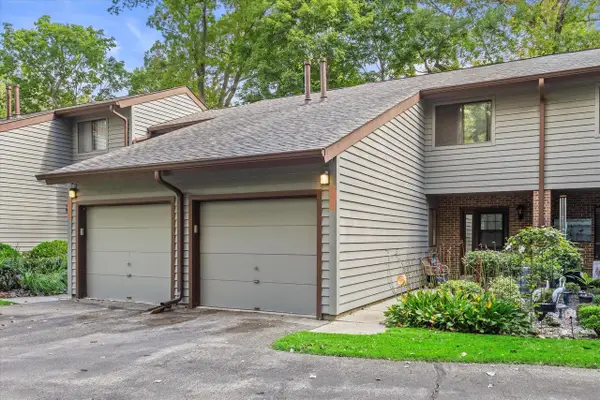 $199,900Active2 beds 3 baths1,375 sq. ft.
2935 Old Mill DRIVE, Racine, WI 53405
MLS# 1984296Listed by: DERANGO REAL ESTATE SERVICES 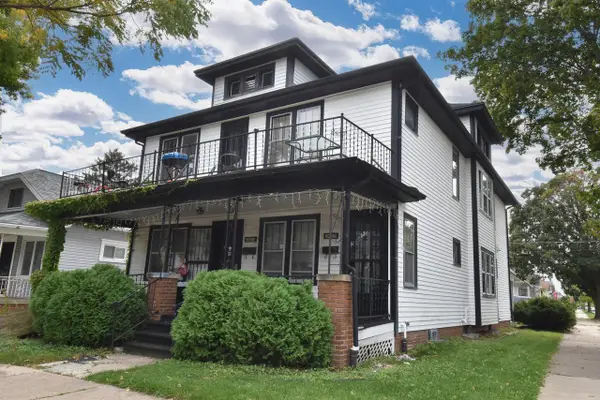 $295,000Active-- beds -- baths2,746 sq. ft.
3623 Wright AVENUE, Racine, WI 53405
MLS# 1984250Listed by: GROW WITH US REALTY- New
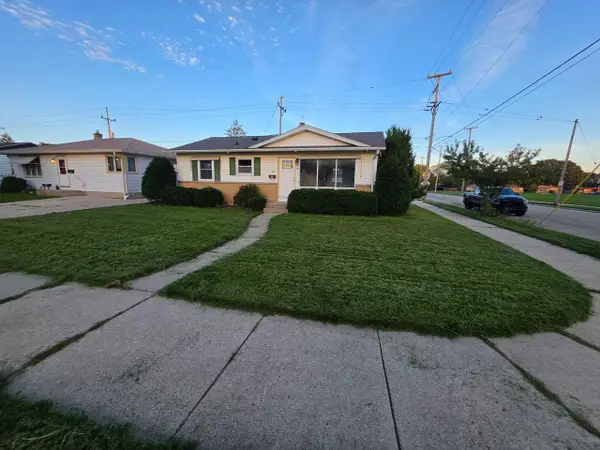 $199,900Active3 beds 1 baths894 sq. ft.
1701 Mount Pleasant STREET, Racine, WI 53404
MLS# 1984223Listed by: CLOUD PEAK REALTY LLC - New
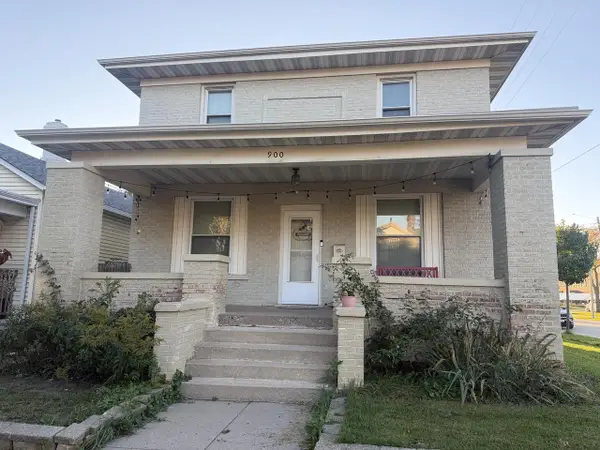 $249,000Active4 beds 3 baths1,812 sq. ft.
900 Grand AVENUE, Racine, WI 53403
MLS# 1984196Listed by: BERKSHIRE HATHAWAY HOMESERVICES METRO REALTY-RACINE 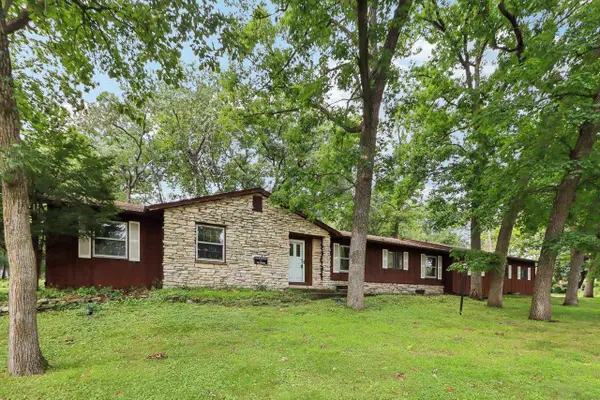 $475,000Active4 beds 2 baths2,073 sq. ft.
2733 4 1/2 Mile ROAD, Racine, WI 53402
MLS# 1984172Listed by: IMAGE REAL ESTATE, INC.- New
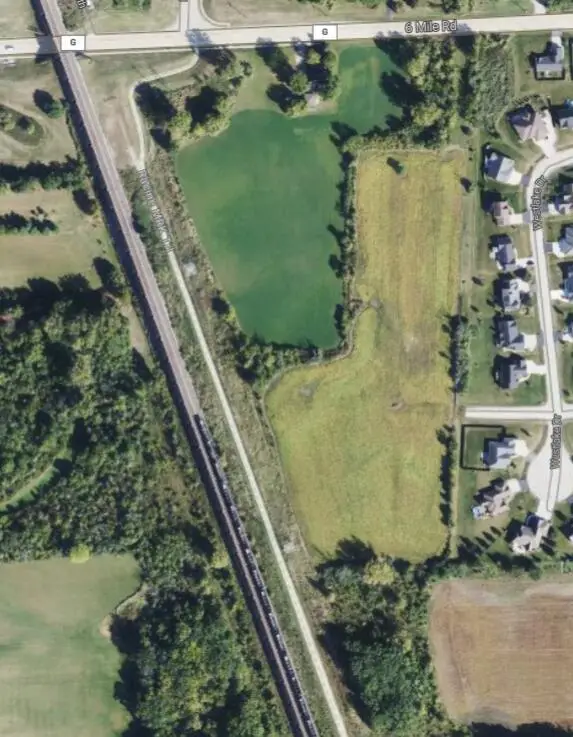 $1,095,000Active16.24 Acres
3725 6 MILE ROAD, Racine, WI 53402
MLS# 1984175Listed by: FOREST GREEN REALTY/EC COMMERCIAL - New
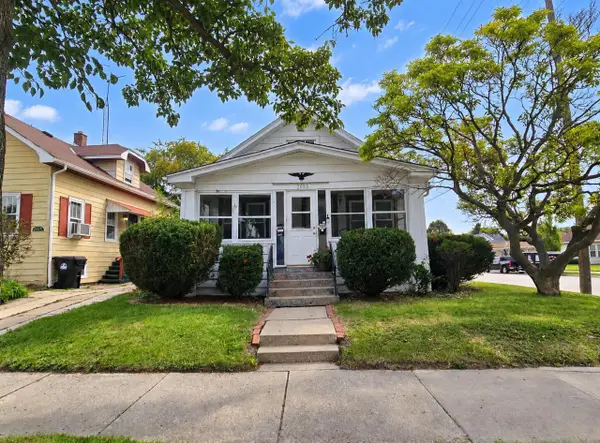 $225,000Active-- beds -- baths2,009 sq. ft.
2055 Case AVENUE, Racine, WI 53403
MLS# 1984151Listed by: COVE REALTY, LLC


Protect your home and budget from life's surprises with an Assurant Home Warranty, backed by a partner that supports you through every step of homeownership. Explore Plans.
© 2023 - 2026 ERA Franchise Systems LLC. All rights reserved. ERA Franchise Systems LLC fully supports the principles of the Fair Housing Act and the Equal Opportunity Act. ERA, ERA Real Estate powered, and their respective logos are registered service marks of ERA Franchise Systems LLC. Each office is independently owned and operated.