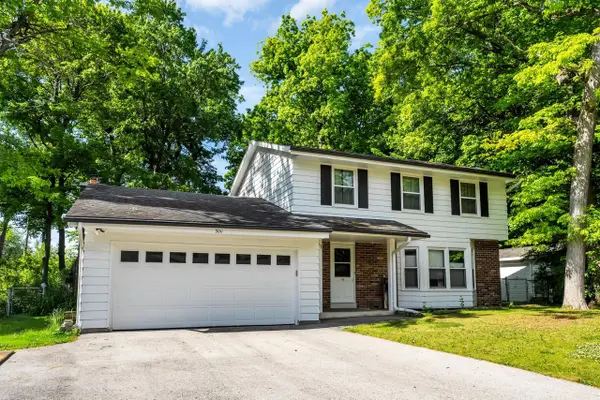
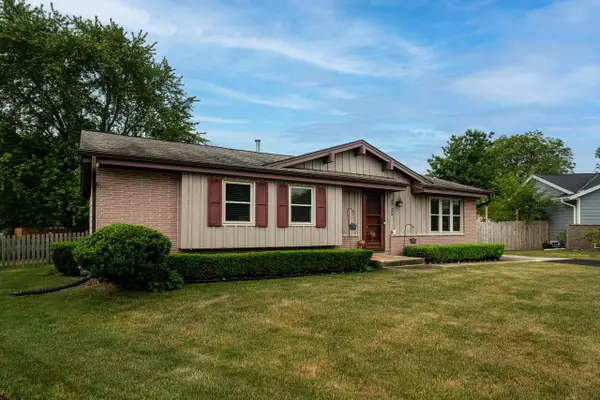
4519 Linderman AVENUE, Racine, WI 53405

Local realty services provided by:ERA MyPro Realty
Listed by: anna derango
Office: derango real estate services
MLS#:1963994
Source:Metro MLS
4519 Linderman AVENUE,Racine, WI 53405
$359,900
  • 4 Beds
  • 2 Baths
  • 2,301 sq. ft.
  • Single family
  • Active

Price summary

  • Price:$359,900
  • Price per sq. ft.:$156.41

About this home

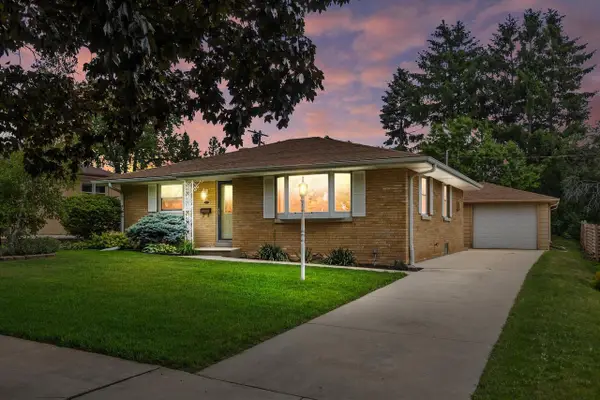
Lovingly maintained and updated brick ranch nestled in sought-after West Racine. This inviting residence offers 4 spacious bedrooms and 2 full baths, blending timeless design with classic comfort. A bright, spacious living room w/fireplace flows into a roomy dining area w/ large functional kitchen complete w/new appliances! Oak-like floors run throughout, and oversized windows fill the home w/ natural light. First floor laundry! . Oversized 2.5 car garage and extra concrete pad outside the garage. The peaceful side yard, complete with a new patio and pergola, perfect for relaxing or hosting a barbecue. The finished basement offers a large rec room with a 2nd fireplace, 2 more bedrooms, a full bath and ample storage space. Numerous updates throughout. Call for a tour today!

Contact an agent

contact an agent

Yes, I would like more information. Please use and/or share my information with an ERA®  affiliated agent to contact me about my real estate needs. By clicking Send message, I request to be contacted by phone or text message and consent to being contacted by automated means. I understand that my consent to receive calls or texts is not a condition of purchasing any property, goods, or services. Alternatively, I understand that I can access real estate services by email or I can contact the agent myself.

If an ERA®  affiliated agent is not available in the area where I need assistance, I agree to be contacted by a real estate agent affiliated with another brand owned or licensed by Anywhere Real Estate (BHGRE® , CENTURY 21® , Coldwell Banker® , Corcoran® , Sotheby's International Realty® ).
 I acknowledge that I have read and agree to theTerms of useandPrivacy notice

Home facts

  • Year built:1960
  • Listing ID #:1963994
  • Added:2 day(s) ago
  • Updated:May 26, 2026 at 03:49 PM

Rooms and interior

  • Bedrooms:4
  • Total bathrooms:2
  • Full bathrooms:2
  • Dining Description:On Main Level
  • Bathrooms Description:Shower Over Tub, Shower Stall, Shower on Lower, Tub Only
  • Kitchen Description:Cooktop, Microwave, On Main Level, Oven, Range, Refrigerator
  • Bedroom Description:Master Bedroom On Main Level
  • Basement Description:Full, Partially Finished
  • Living area:2,301 sq. ft.

Heating and cooling

  • Cooling:Central Air, Forced Air
  • Heating:Forced Air, Natural Gas, Wall Furnace

Structure and exterior

  • Year built:1960
  • Building area:2,301 sq. ft.
  • Lot area:0.16 Acres
  • Architectural Style:Ranch
  • Construction Materials:Brick, Brick/Stone, Wood
  • Exterior Features:Patio
  • Levels:1 Story

Schools

  • High school:Park
  • Middle school:Mitchell
  • Elementary school:Fratt

Utilities

  • Water:Municipal Water
  • Sewer:Municipal Sewer

Finances and disclosures

  • Price:$359,900
  • Price per sq. ft.:$156.41
  • Tax amount:$6,540 (2025)

Features and amenities

  • Appliances:Microwave, Oven, Range, Refrigerator, Washer
  • Laundry features:Dryer, Washer

Parking

  • Parking description:1 Space, 2 Car Garage, Garage - Attached, Garage Opener Included
  • Garage spaces:2
The information being provided by Wisconsin Real Estate Exchange is for the consumer’s personal, non-commercial use and may not be used for any purpose other than to identify prospective properties consumers may be interested in purchasing. Information is supplied by seller and other third parties and has not been verified. 2026 Wisconsin Real Estate Exchange All rights reserved.