
5316 Marboro DRIVE, Racine, WI 53406
Local realty services provided by:ERA MyPro Realty
Listed by: alicia villa
Office: berkshire hathaway homeservices metro realty-racine
MLS#:1988825
Source:WIREX via South Central Wisconsin MLS
5316 Marboro DRIVE,Racine, WI 53406
$274,900
- 4 Beds
- 2 Baths
- 1,201 sq. ft.
- Single family
- Active
Price summary
- Price:$274,900
- Price per sq. ft.:$228.89
About this home
Charming 4-bedroom Bangalow in a Great Location!Welcome home to this freshly painted, move-in-ready home featuring gleaming hardwood floors and newer carpeting. It offers spacious bedrooms in both upper and lower levels with 1.5 baths, a spacious kitchen with nice cabinetry . Furnace, central AC and water heater all approximately 3 years Long driveway leads to a 1.5 car garage offering extra space for parking plus a fenced in large back yard to enjoy your summer cookouts. Come check it out and make your offer before it is gone!
Contact an agent
Home facts
- Year built:1965
- Listing ID #:1988825
- Added:1 day(s) ago
- Updated:November 19, 2026 at 06:04 AM
Rooms and interior
- Bedrooms:4
- Total bathrooms:2
- Full bathrooms:1
- Kitchen Description:On Main Level, Range, Refrigerator
- Bedroom Description:Master Bedroom On Upper Level
- Basement Description:8'+ Ceiling, Full
- Living area:1,201 sq. ft.
Heating and cooling
- Cooling:Central Air, Forced Air
- Heating:Forced Air, Natural Gas
Structure and exterior
- Year built:1965
- Building area:1,201 sq. ft.
- Lot area:0.17 Acres
- Lot Features:Sidewalks
- Architectural Style:Bungalow
- Construction Materials:Vinyl
- Exterior Features:Fenced Yard
- Foundation Description:Block
- Levels:1.5 Story
Utilities
- Water:Municipal Water
- Sewer:Municipal Sewer
Finances and disclosures
- Price:$274,900
- Price per sq. ft.:$228.89
- Tax amount:$4,603 (2025)
Features and amenities
- Appliances:Range, Refrigerator
Parking
- Parking description:1 Car Garage, 1 Space, Garage - Detached, Garage Opener Included
- Garage spaces:1
New listings near 5316 Marboro DRIVE
- New
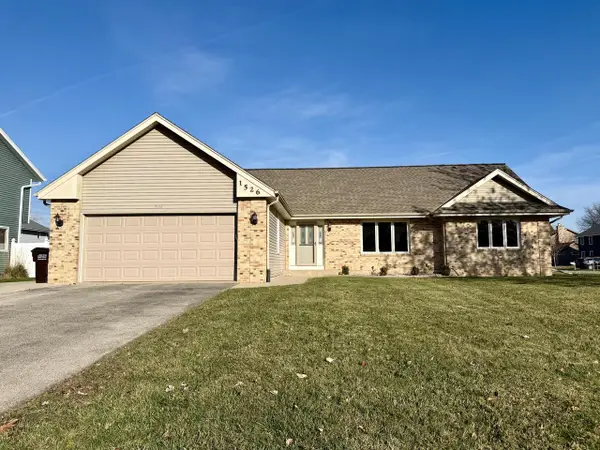 $425,000Active3 beds 3 baths1,712 sq. ft.
1526 Count Turf LANE, Racine, WI 53402
MLS# 1988782Listed by: RE/MAX NEWPORT 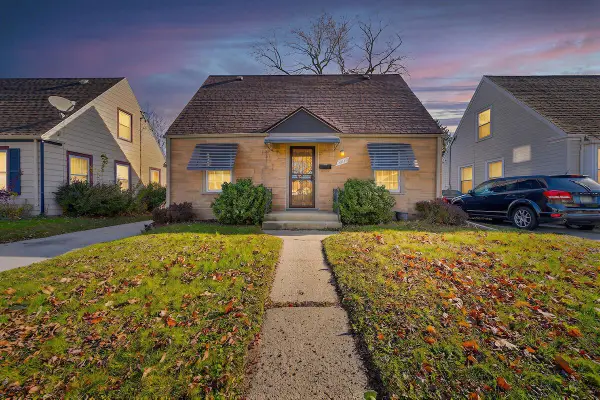 $199,900Active2 beds 1 baths1,236 sq. ft.
2417 Blaine AVENUE, Racine, WI 53405
MLS# 1988723Listed by: KELLER WILLIAMS THRIVE-KENOSHA- New
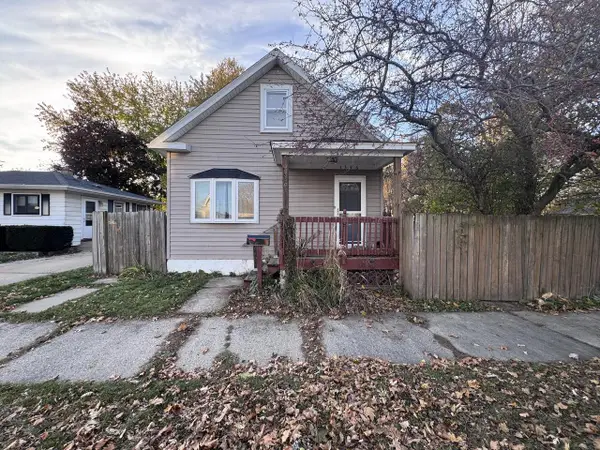 $164,900Active2 beds 1 baths1,197 sq. ft.
3346 Eighth AVENUE, Racine, WI 53402
MLS# 1988740Listed by: R.L. VENTURA & ASSOCIATES - New
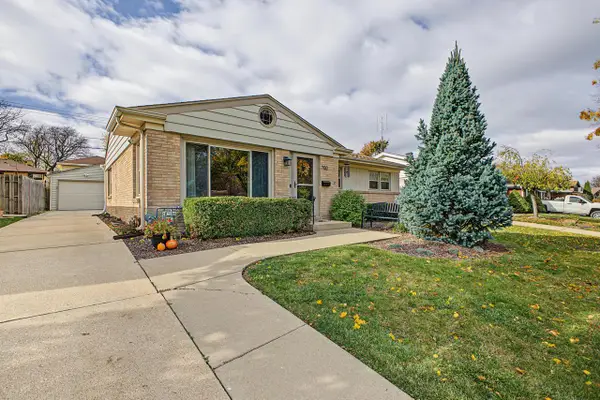 $319,900Active3 beds 3 baths1,830 sq. ft.
700 Crab Tree LANE, Racine, WI 53406
MLS# 1988719Listed by: REBELLE REALTY - New
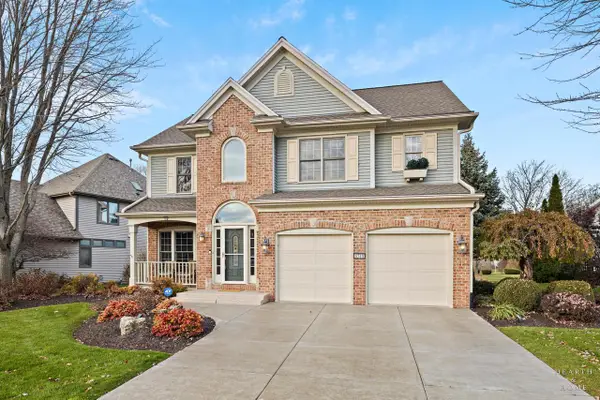 $649,000Active3 beds 4 baths2,884 sq. ft.
6518 Williamsburg WAY, Racine, WI 53406
MLS# 1988684Listed by: FULTON GRACE REALTY  $215,000Active4 beds 3 baths1,796 sq. ft.
1614 Saint Clair STREET, Racine, WI 53402
MLS# 1988638Listed by: COLDWELL BANKER REALTY- New
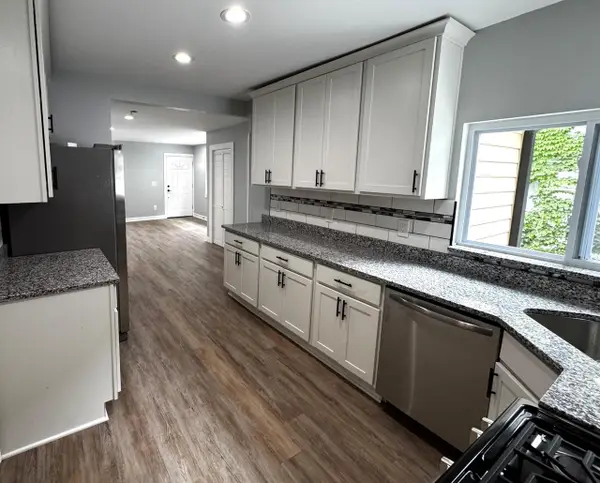 $239,900Active3 beds 2 baths1,429 sq. ft.
924 Wisconsin AVENUE, Racine, WI 53403
MLS# 1988598Listed by: DERANGO REAL ESTATE SERVICES - New
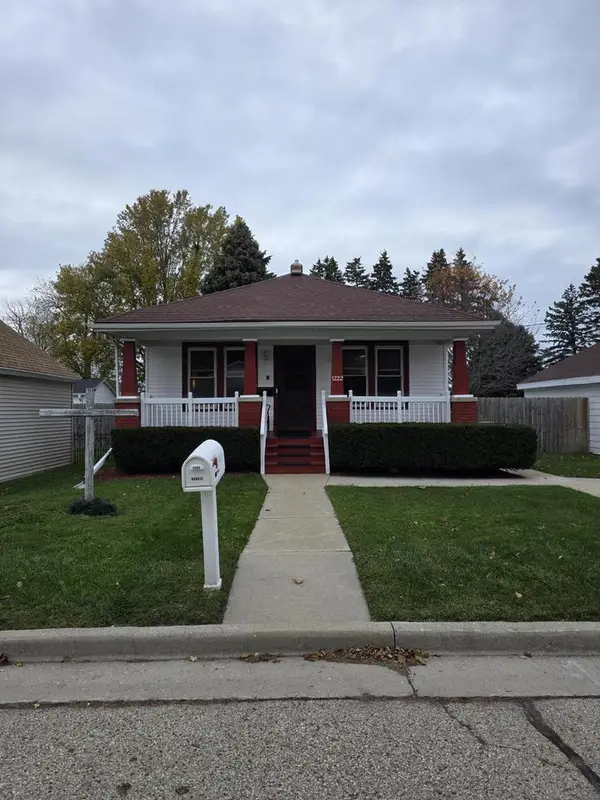 $299,999Active2 beds 1 baths1,122 sq. ft.
1222 Lawndale AVENUE, Racine, WI 53403
MLS# 1988571Listed by: GATES & GABLES REALTY 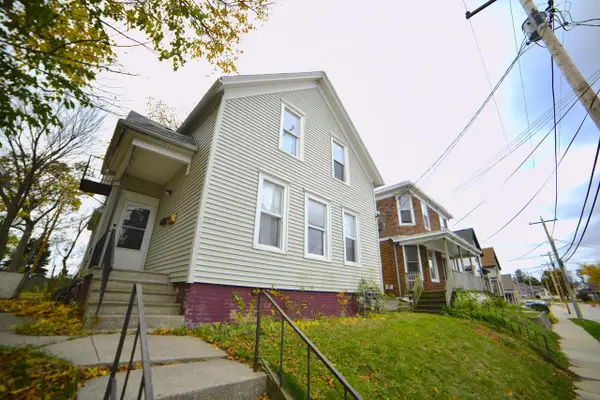 $139,900Pending-- beds -- baths2,039 sq. ft.
1921 Prospect STREET, Racine, WI 53404
MLS# 1988539Listed by: SHOREWEST REALTORS - SOUTH METRO


Protect your home and budget from life's surprises with an Assurant Home Warranty, backed by a partner that supports you through every step of homeownership. Explore Plans.
© 2023 - 2026 ERA Franchise Systems LLC. All rights reserved. ERA Franchise Systems LLC fully supports the principles of the Fair Housing Act and the Equal Opportunity Act. ERA, ERA Real Estate powered, and their respective logos are registered service marks of ERA Franchise Systems LLC. Each office is independently owned and operated.