
626 Appaloosa TRAIL, Racine, WI 53402
Local realty services provided by:ERA MyPro Realty
Listed by: bobbi burlo
Office: abundance real estate
MLS#:1962775
Source:Metro MLS
626 Appaloosa TRAIL,Racine, WI 53402
$450,000
- 4 Beds
- 3 Baths
- - sq. ft.
- Single family
- Sold
Sorry, we are unable to map this address
Price summary
- Price:$450,000
About this home
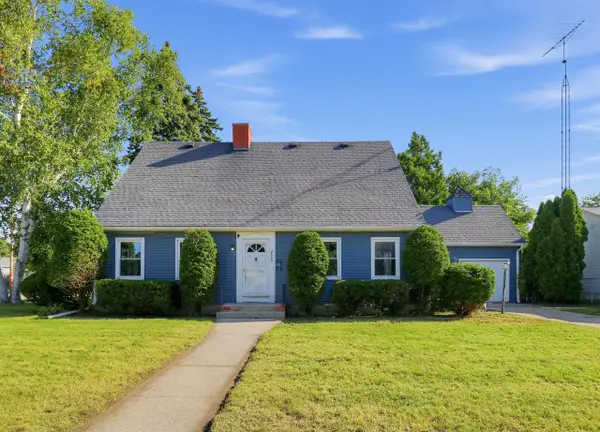
Spacious and beautifully maintained 4BR home in a desirable established neighborhood with mature landscaping and a fully fenced backyard. Filled with natural light, this home offers generous living spaces and a functional layout ideal for everyday living and entertaining. Inviting family room with fireplace and large windows overlooking the yard. Kitchen features abundant cabinetry, stainless steel appliances, planning desk, and great flow into dining and living areas. Spacious primary suite with walk-in closet and private bath, plus 3 additional bedrooms and second full bath upstairs. Finished lower level offers flexible rec room, office, workout, or play space. Timeless appeal, exceptional space, and move-in ready condition!
Contact an agent
Home facts
- Year built:1996
- Subdivision & Development:Arlington Meadows
- Listing ID #:1962775
- Added:123 day(s) ago
- Updated:September 16, 2026 at 07:17 AM
Rooms and interior
- Bedrooms:4
- Total bathrooms:3
- Full bathrooms:2
- Dining Description:On Main Level
- Bathrooms Description:Master Bedroom Bath
- Kitchen Description:Dishwasher, Disposal, Microwave, On Main Level, Oven, Range, Refrigerator
- Bedroom Description:Master Bedroom On Upper Level, Walk-In Closet(s)
- Basement Description:Full, Partially Finished, Sump Pump
Heating and cooling
- Cooling:Central Air, Forced Air
- Heating:Forced Air, Natural Gas
Structure and exterior
- Year built:1996
- Architectural Style:Colonial
- Construction Materials:Brick, Brick/Stone, Vinyl, Wood
- Exterior Features:Fenced Yard
- Levels:2 Story
Utilities
- Water:Municipal Water
- Sewer:Municipal Sewer
Finances and disclosures
- Price:$450,000
- Tax amount:$6,122 (2025)
Features and amenities
- Appliances:Dishwasher, Disposal, Microwave, Oven, Range, Refrigerator, Washer
- Laundry features:Dryer, Washer
Parking
- Parking description:2 Car Garage, Garage - Attached
- Garage spaces:2
New listings near 626 Appaloosa TRAIL
- New
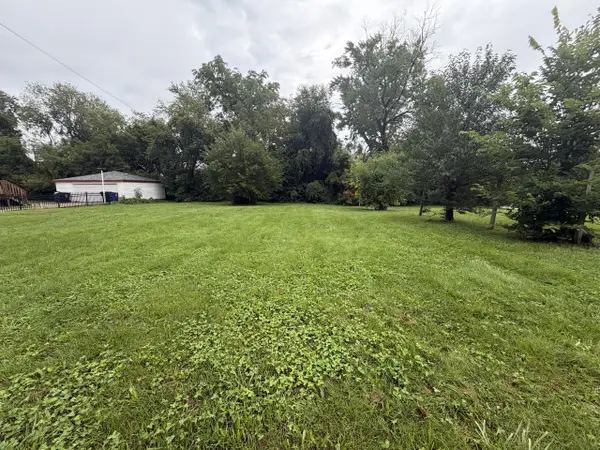 $23,000Active0.18 Acres
1239 HIGHLAND AVENUE, Racine, WI 53403
MLS# 1980754Listed by: REALTY DREAMS LLC - New
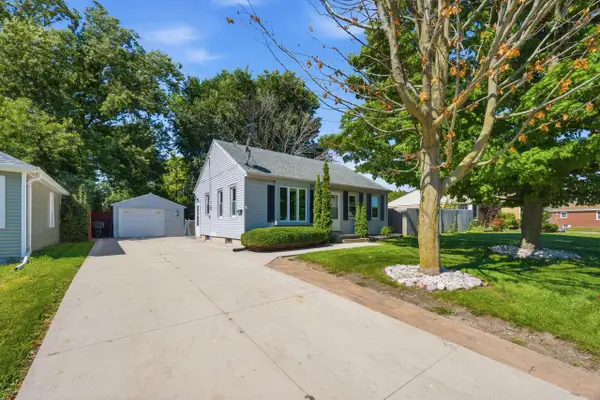 $199,900Active2 beds 1 baths796 sq. ft.
1710 Lathrop AVENUE, Racine, WI 53405
MLS# 1980751Listed by: REALTY ONE GROUP BOARDWALK 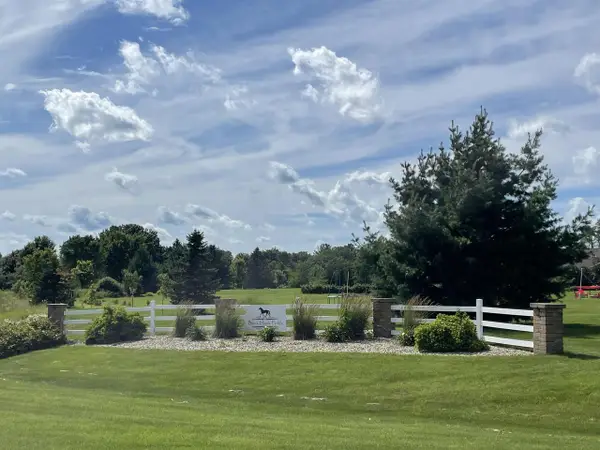 $244,500Active3 beds 2 baths1,639 sq. ft.
1315 Owen STREET, Racine, WI 53404
MLS# 1980741Listed by: REALTY ONE GROUP BOARDWALK- New
 $350,000Active4 beds 4 baths1,826 sq. ft.
2024 Grove AVENUE, Racine, WI 53405
MLS# 1980662Listed by: SHOREWEST REALTORS, INC. - Open Thu, 4:30 to 6pmNew
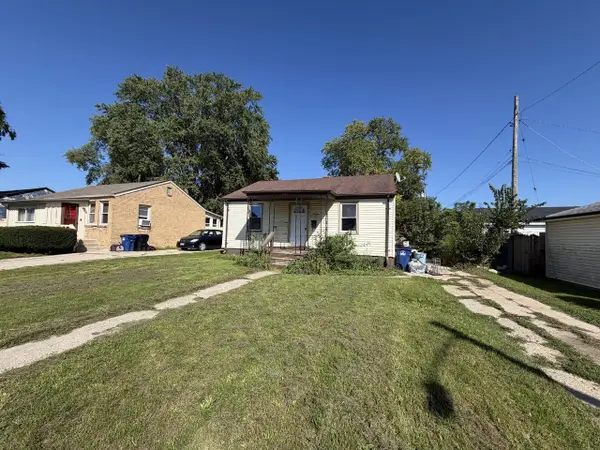 $125,000Active2 beds 1 baths686 sq. ft.
1939 Cleveland AVENUE, Racine, WI 53405
MLS# 1980622Listed by: REALTY DREAMS LLC - New
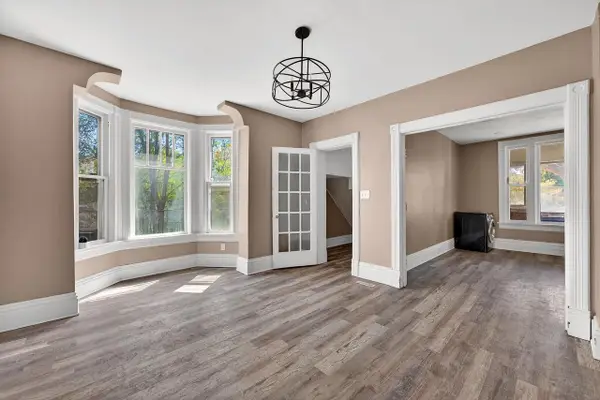 $199,900Active5 beds 2 baths2,286 sq. ft.
1611 N Wisconsin STREET, Racine, WI 53402
MLS# 1980609Listed by: PREMIER POINT REALTY LLC - New
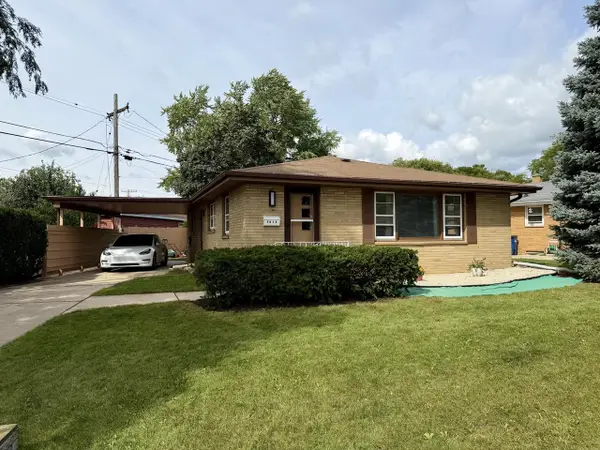 $275,000Active3 beds 2 baths1,120 sq. ft.
1014 Fairway DRIVE, Racine, WI 53405
MLS# 1980612Listed by: RE/MAX NEWPORT - New
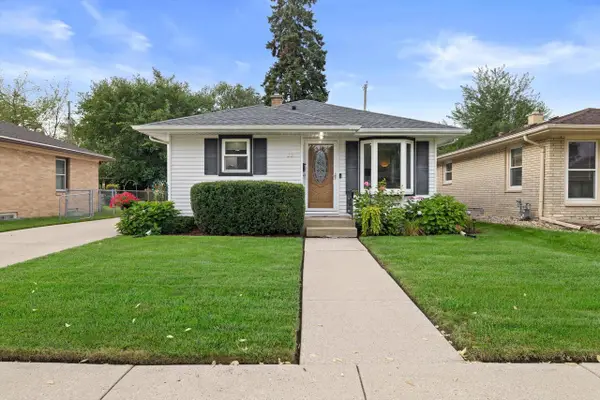 $224,900Active3 beds 1 baths983 sq. ft.
2317 Gillen STREET, Racine, WI 53403
MLS# 1980518Listed by: RE/MAX ELITE  $349,997Active3 beds 2 baths1,402 sq. ft.
2645 Holly Grove COURT, Racine, WI 53402
MLS# 1980452Listed by: REALTY ONE GROUP BOARDWALK- New
 $269,900Active3 beds 3 baths2,801 sq. ft.
2605 James BOULEVARD, Racine, WI 53403
MLS# 1980455Listed by: MANNPOWER REALTY


Protect your home and budget from life's surprises with an Assurant Home Warranty, backed by a partner that supports you through every step of homeownership. Explore Plans.
© 2023 - 2026 ERA Franchise Systems LLC. All rights reserved. ERA Franchise Systems LLC fully supports the principles of the Fair Housing Act and the Equal Opportunity Act. ERA, ERA Real Estate powered, and their respective logos are registered service marks of ERA Franchise Systems LLC. Each office is independently owned and operated.