
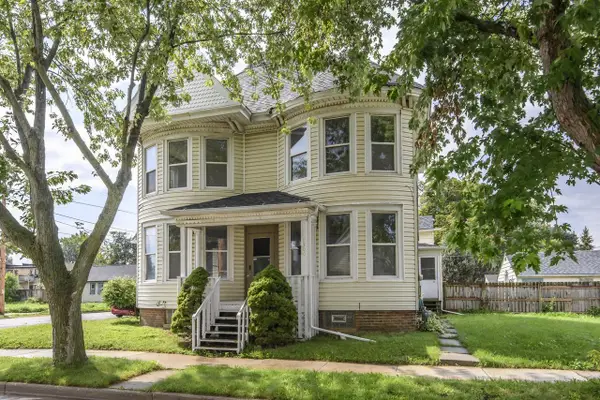
629 North STREET, Racine, WI 53402
Local realty services provided by:ERA MyPro Realty
Listed by: the lisa fabiano group*
Office: exp realty, llc. kenosha
MLS#:1972489
Source:Metro MLS
629 North STREET,Racine, WI 53402
$299,900
- 3 Beds
- 2 Baths
- 1,704 sq. ft.
- Single family
- Active
Price summary
- Price:$299,900
- Price per sq. ft.:$176
About this home
Located on Racine's desirable north side just a few blocks from Lake Michigan, this charming 3-bedroom, 1.5-bath home offers a fantastic blend of comfort and convenience. The spacious layout is perfect for entertaining guests or enjoying everyday life, while the prime location puts you just moments from the lakefront, parks, and local favorites. A great opportunity to make this home your own!
Contact an agent
Home facts
- Year built:1955
- Listing ID #:1972489
- Added:47 day(s) ago
- Updated:September 06, 2026 at 03:40 PM
Rooms and interior
- Bedrooms:3
- Total bathrooms:2
- Full bathrooms:1
- Dining Description:On Main Level
- Bathrooms Description:Ceramic Tile, Shower Over Tub, Tub Only, Whirlpool
- Kitchen Description:On Main Level, Oven, Range, Refrigerator
- Bedroom Description:Master Bedroom On Upper Level
- Basement Description:Full, Partially Finished
- Living area:1,704 sq. ft.
Heating and cooling
- Cooling:Central Air, Forced Air
- Heating:Forced Air, Natural Gas
Structure and exterior
- Year built:1955
- Building area:1,704 sq. ft.
- Lot area:0.14 Acres
- Lot Features:Sidewalks
- Architectural Style:Contemporary
- Construction Materials:Brick, Brick/Stone, Vinyl
- Exterior Features:Fenced Yard
- Foundation Description:Poured Concrete
- Levels:Tri-Level
Schools
- High school:Horlick
- Middle school:Jerstad-Agerholm
- Elementary school:Jerstad-Agerholm
Utilities
- Water:Municipal Water
- Sewer:Municipal Sewer
Finances and disclosures
- Price:$299,900
- Price per sq. ft.:$176
- Tax amount:$5,475 (2025)
Features and amenities
- Appliances:Oven, Range, Refrigerator
- Amenities:Cable/Satellite Available, High Speed Internet
Parking
- Parking description:1 Car Garage, Garage - Detached
- Garage spaces:1
New listings near 629 North STREET
- New
 $204,900Active-- beds -- baths1,372 sq. ft.
937 Grove AVENUE, Racine, WI 53405
MLS# 1979356Listed by: BERKSHIRE HATHAWAY HOMESERVICES METRO REALTY - New
 $175,000Active5 beds 3 baths1,255 sq. ft.
1300 Buchanan STREET, Racine, WI 53402
MLS# 1979350Listed by: KELLER WILLIAMS REALTY-MILWAUKEE SOUTHWEST - New
 $449,900Active2 beds 3 baths1,650 sq. ft.
4 Gaslight DRIVE #307, Racine, WI 53403
MLS# 1979352Listed by: COLDWELL BANKER REALTY - Open Sun, 1 to 3pmNew
 $249,900Active2 beds 2 baths1,664 sq. ft.
804 Cleveland AVENUE, Racine, WI 53405
MLS# 1979273Listed by: REALTY ONE GROUP BOARDWALK - New
 $295,000Active3 beds 2 baths1,600 sq. ft.
929 Monroe AVENUE, Racine, WI 53405
MLS# 1979235Listed by: KELLER WILLIAMS MILWAUKEE SOUTH SHORE - New
 $348,000Active2 beds 2 baths1,261 sq. ft.
4818 Kingdom COURT, Racine, WI 53402
MLS# 1979243Listed by: SHOREWEST REALTORS, INC. - New
 $265,000Active3 beds 1 baths1,421 sq. ft.
3709 Haven AVENUE, Racine, WI 53405
MLS# 1979216Listed by: REDFIN CORPORATION - New
 $235,000Active3 beds 1 baths1,368 sq. ft.
2302 Blake AVENUE, Racine, WI 53404
MLS# 1979187Listed by: SHOREWEST REALTORS, INC. - New
 $215,000Active2 beds 2 baths1,368 sq. ft.
2062 Shoop STREET, Racine, WI 53404
MLS# 1979164Listed by: BERKSHIRE HATHAWAY HOME SERVICES EPIC REAL ESTATE - New
 $250,000Active2 beds 2 baths1,340 sq. ft.
35 Harborview DRIVE #112, Racine, WI 53403
MLS# 1979097Listed by: REALTY ONE GROUP BOARDWALK


Protect your home and budget from life's surprises with an Assurant Home Warranty, backed by a partner that supports you through every step of homeownership. Explore Plans.
© 2023 - 2026 ERA Franchise Systems LLC. All rights reserved. ERA Franchise Systems LLC fully supports the principles of the Fair Housing Act and the Equal Opportunity Act. ERA, ERA Real Estate powered, and their respective logos are registered service marks of ERA Franchise Systems LLC. Each office is independently owned and operated.