
901 S Stuart ROAD, Racine, WI 53406
Local realty services provided by:ERA MyPro Realty
Listed by: rebecca turley
Office: compass re wi-tosa
MLS#:1982785
Source:Metro MLS
901 S Stuart ROAD,Racine, WI 53406
$375,000
- 3 Beds
- 1 Baths
- 1,666 sq. ft.
- Single family
- Active
Price summary
- Price:$375,000
- Price per sq. ft.:$225.09
About this home
Bring your vision - and maybe a tool belt!! This 3 BR, 1 BA home sits on 2 acres, offering plenty of privacy and potential for the buyer ready to make this their own. You'll love the rare, standout large, detached garage with 2 + parking spots, dedicated workshop space AND 2 additional car ports on the premises. Outside, find a quaint patio with small shed, and land to explore. Appliances included. The unfinished basement adds 2 more workbenches, laundry and plenty of storage. Easy access to parks, lakes, Milwaukee activities, trails, & northern Illinois Endless possibilities and well worth the effort. Let's make it happen.
Contact an agent
Home facts
- Year built:1940
- Listing ID #:1982785
- Added:1 day(s) ago
- Updated:October 01, 2026 at 09:12 PM
Rooms and interior
- Bedrooms:3
- Total bathrooms:1
- Full bathrooms:1
- Bathrooms Description:Shower Stall
- Kitchen Description:On Main Level, Oven, Range, Refrigerator
- Basement Description:8'+ Ceiling, Full
- Living area:1,666 sq. ft.
Heating and cooling
- Heating:Electric, Radiant/Hot Water
Structure and exterior
- Year built:1940
- Building area:1,666 sq. ft.
- Lot area:2 Acres
- Lot Features:Wooded
- Architectural Style:Raised Ranch, Ranch
- Construction Materials:Aluminum, Aluminum/Steel
- Exterior Features:Patio
- Foundation Description:Block
- Levels:1 Story
Schools
- High school:Case
Utilities
- Water:Municipal Water, Well
- Sewer:Municipal Sewer
Finances and disclosures
- Price:$375,000
- Price per sq. ft.:$225.09
- Tax amount:$5,098 (2025)
Features and amenities
- Appliances:Oven, Range, Refrigerator, Washer
- Laundry features:Dryer, Washer
- Amenities:Cable/Satellite Available, High Speed Internet
Parking
- Parking description:1 Space, 3 Car Garage, Carport, Garage - Detached, Garage Opener Included
- Garage spaces:3
New listings near 901 S Stuart ROAD
- New
 $325,000Active3 beds 1 baths1,121 sq. ft.
3642 Charles STREET, Racine, WI 53402
MLS# 1982946Listed by: SHOREWEST REALTORS, INC. - New
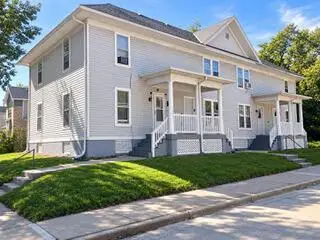 $429,900Active-- beds 4 baths4,032 sq. ft.
1001 Prospect STREET, Racine, WI 53404
MLS# 1982890Listed by: RILEY REAL ESTATE GROUP LLC - New
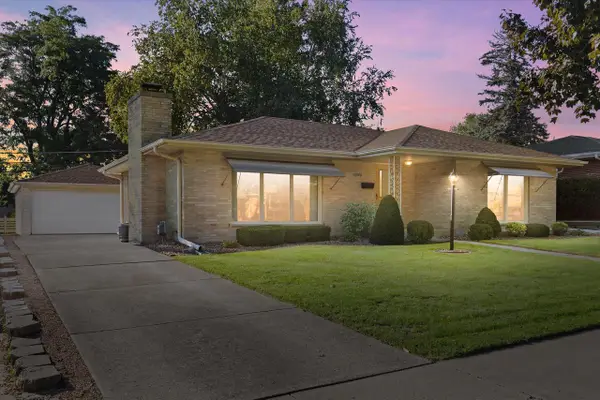 $299,950Active2 beds 2 baths1,741 sq. ft.
800 Echo LANE, Racine, WI 53406
MLS# 1982892Listed by: KELLER WILLIAMS THRIVE-CALEDONIA - New
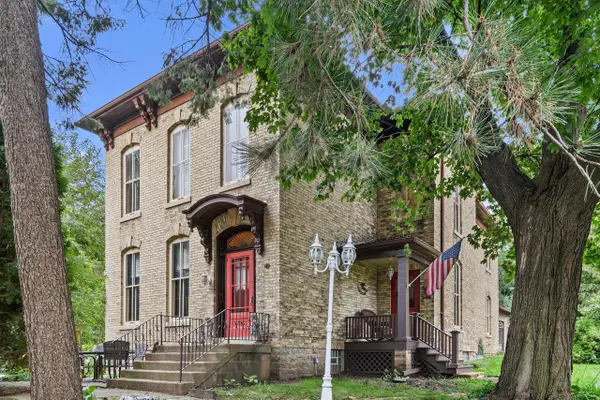 $499,900Active4 beds 2 baths2,943 sq. ft.
4310 Washington AVENUE, Racine, WI 53405
MLS# 1982807Listed by: REBELLE REALTY - New
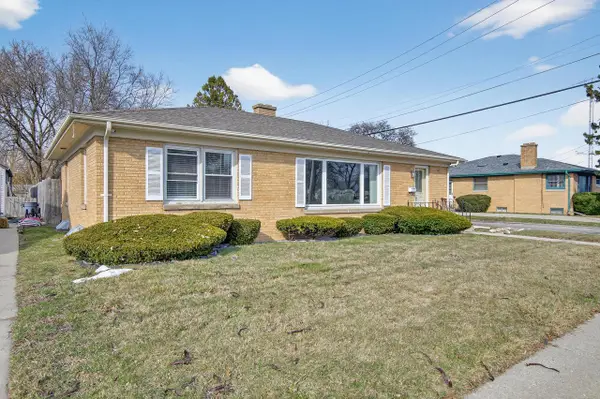 $280,000Active3 beds 2 baths1,932 sq. ft.
3414 21st STREET, Racine, WI 53405
MLS# 1982850Listed by: REALTY DREAMS LLC - New
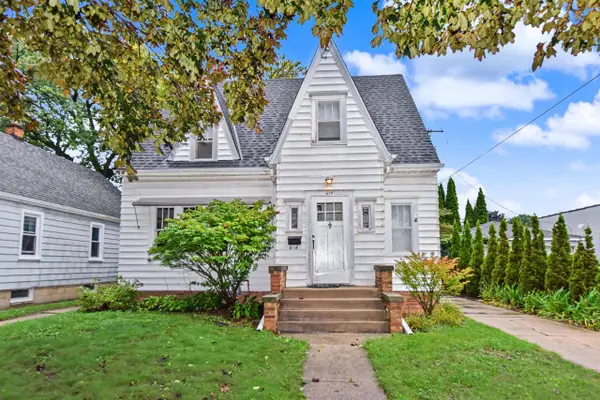 $219,900Active3 beds 2 baths1,208 sq. ft.
614 Wolff STREET, Racine, WI 53402
MLS# 1982799Listed by: EPIQUE REALTY - New
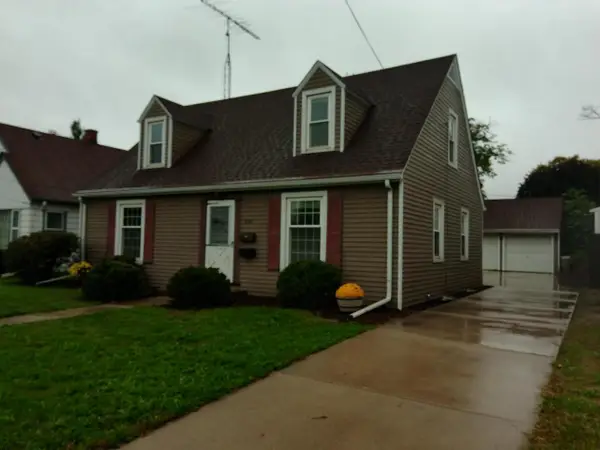 $215,000Active4 beds 1 baths1,698 sq. ft.
3018 21st STREET, Racine, WI 53403
MLS# 1982740Listed by: SHOREWEST REALTORS, INC. - New
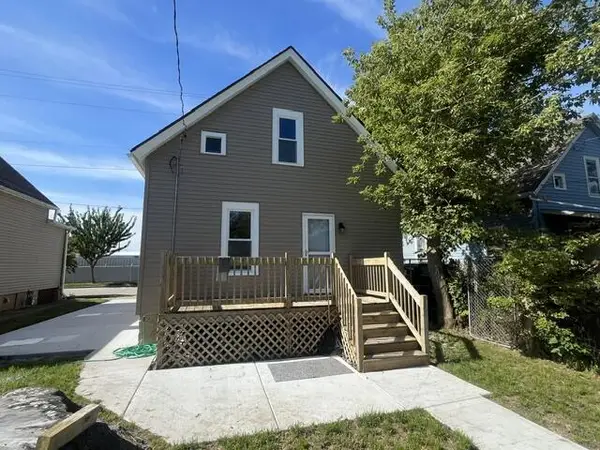 $179,900Active3 beds 1 baths858 sq. ft.
2043 Clark STREET, Mount Pleasant, WI 53403
MLS# 1982743Listed by: RE/MAX NEWPORT - New
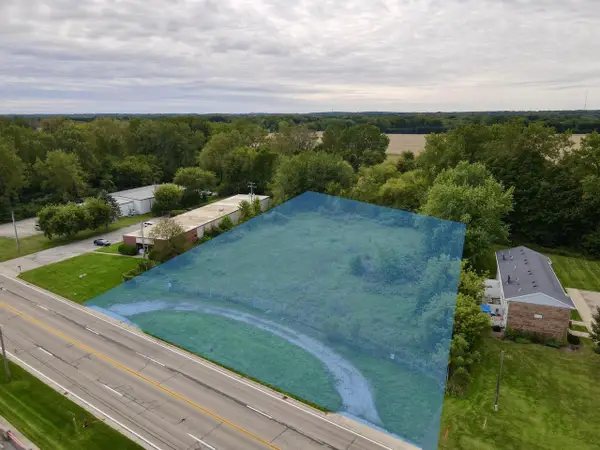 $299,900Active1.55 Acres
274 SHERIDAN ROAD, Racine, WI 53403
MLS# 1982753Listed by: COLDWELL BANKER REALTY


Protect your home and budget from life's surprises with an Assurant Home Warranty, backed by a partner that supports you through every step of homeownership. Explore Plans.
© 2023 - 2026 ERA Franchise Systems LLC. All rights reserved. ERA Franchise Systems LLC fully supports the principles of the Fair Housing Act and the Equal Opportunity Act. ERA, ERA Real Estate powered, and their respective logos are registered service marks of ERA Franchise Systems LLC. Each office is independently owned and operated.