
403 HORNE STREET, Redgranite, WI 54970
Local realty services provided by:ERA MyPro Realty
Listed by: danny dahlke
Office: coldwell banker real estate group
MLS#:50334113
Source:Metro MLS
403 HORNE STREET,Redgranite, WI 54970
$139,900
- 2 Beds
- 1 Baths
- 1,126 sq. ft.
- Single family
- Active
Price summary
- Price:$139,900
- Price per sq. ft.:$124.25
About this home
If you are looking for a move in ready and affordable house this is your opportunity. This 2 bedroom 1 bath house wont last on the market long so book your showing while you can. Newer furnace and air conditioner as well as a recent ramp to access the property. A 1.5 car detached garage and small shed provide storage for your outdoor storage while a full basement handles your interior storage needs. Showings start 10-10-26 and seller is a licensed realtor. Scoop this one up while it lasts!
Contact an agent
Home facts
- Year built:1935
- Listing ID #:50334113
- Added:1 day(s) ago
- Updated:October 10, 2026 at 02:58 PM
Rooms and interior
- Bedrooms:2
- Total bathrooms:1
- Full bathrooms:1
- Dining Description:On Main Level
- Kitchen Description:Dishwasher, On Main Level, Range/Oven, Refrigerator
- Bedroom Description:Master Bedroom On Main Level
- Basement Description:Full, Partial Finished, Partially Finished
- Living area:1,126 sq. ft.
Heating and cooling
- Cooling:Central Air
- Heating:Natural Gas
Structure and exterior
- Year built:1935
- Building area:1,126 sq. ft.
- Lot area:0.22 Acres
- Construction Materials:Stucco
- Foundation Description:Stone
- Levels:1 Story
Utilities
- Water:Municipal Water
- Sewer:Municipal Sewer
Finances and disclosures
- Price:$139,900
- Price per sq. ft.:$124.25
- Tax amount:$1,545
Features and amenities
- Appliances:Dishwasher, Refrigerator, Washer
- Laundry features:Washer
Parking
- Parking description:1 Car Garage, Garage - Detached, Garage Opener Included
- Garage spaces:1
New listings near 403 HORNE STREET
- New
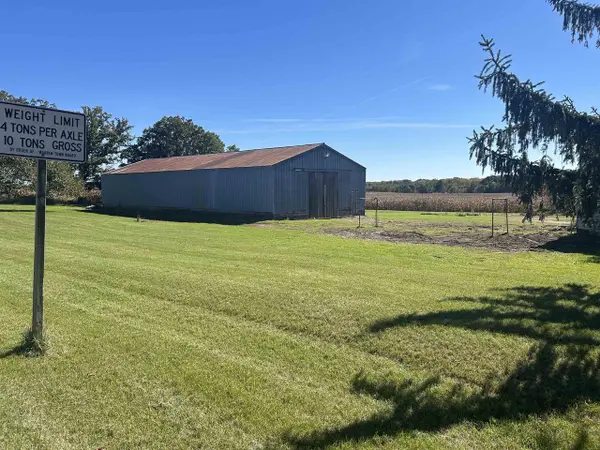 $149,900Active3 beds 1 baths1,078 sq. ft.
N2184 County Rd E Road, Redgranite, WI 54970
MLS# 2034245Listed by: BADGERLAND REAL ESTATE & ASSOCIATES, LLC - New
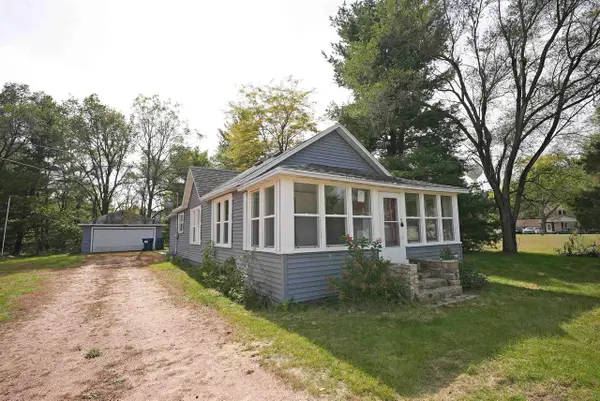 $154,900Active2 beds 1 baths940 sq. ft.
419 BONNELL AVENUE, Redgranite, WI 54970
MLS# 50333843Listed by: COLDWELL BANKER REAL ESTATE GROUP - New
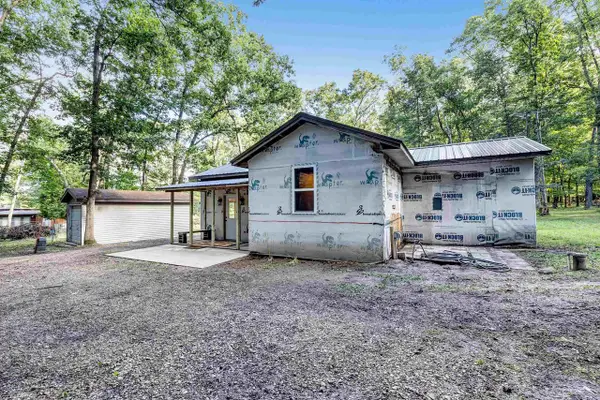 $159,900Active3 beds 1 baths892 sq. ft.
N2450 E PINE CIRCLE, Redgranite, WI 54970
MLS# 50333190Listed by: KELLER WILLIAMS FOX CITIES - New
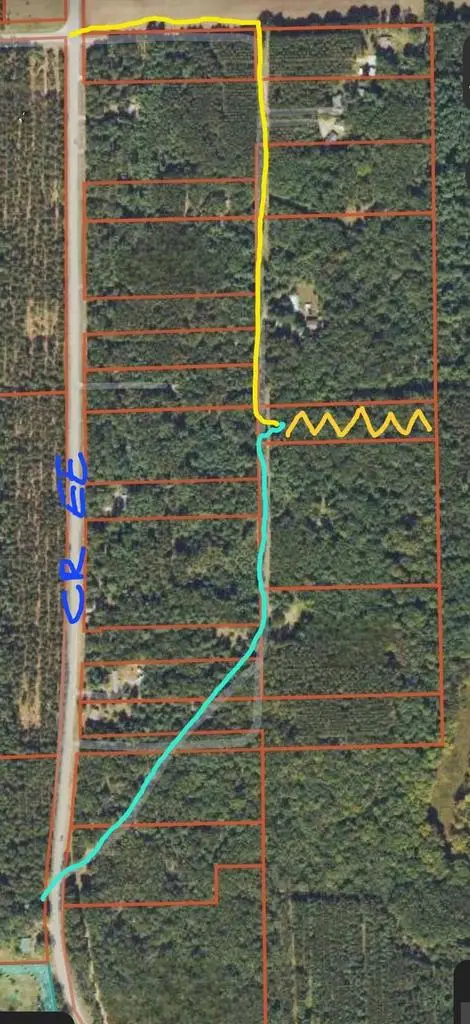 $17,500Active2 Acres
SHADY CIRCLE DRIVE, Redgranite, WI 54970
MLS# 50333775Listed by: KELLER WILLIAMS FOX CITIES 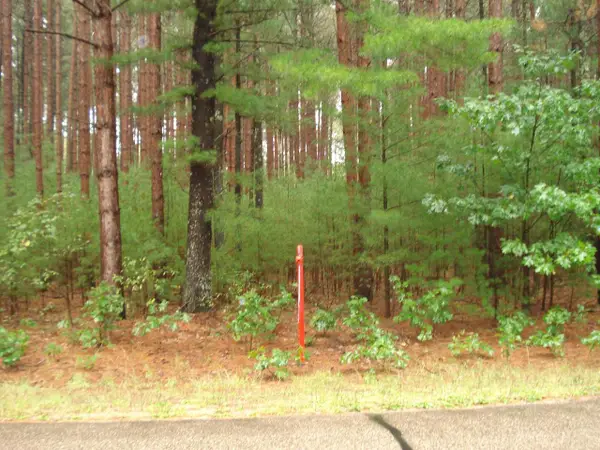 $23,000Pending1.5 Acres
4TH AVENUE, Redgranite, WI 54970
MLS# 50332657Listed by: KELLER WILLIAMS FOX CITIES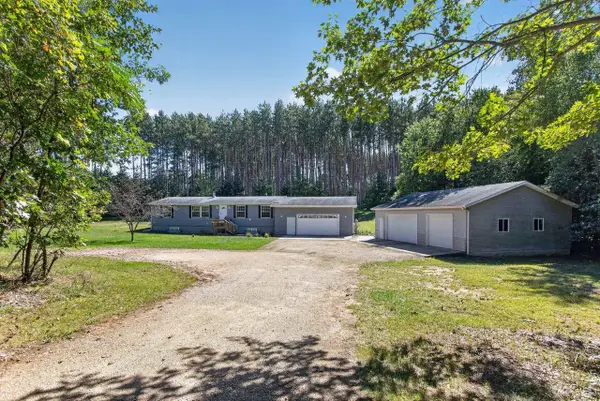 $387,000Pending5 beds 3 baths2,540 sq. ft.
W4877 CHICAGO DRIVE, Redgranite, WI 54970
MLS# 50332451Listed by: BEISER REALTY, LLC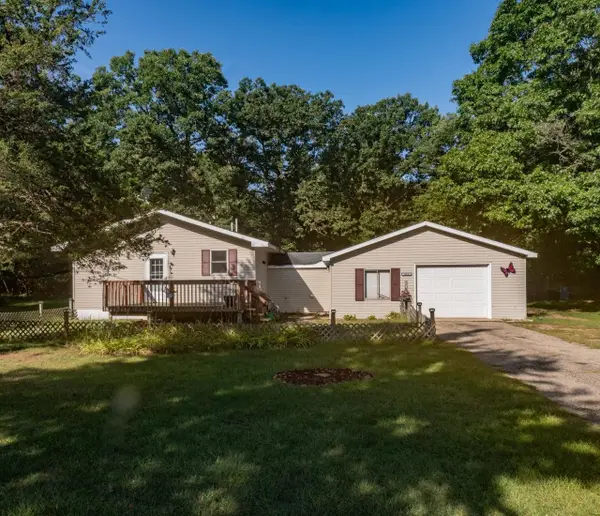 $145,000Pending2 beds 1 baths1,106 sq. ft.
453 N 2ND AVENUE, Redgranite, WI 54970
MLS# 50332455Listed by: KELLER WILLIAMS FOX CITIES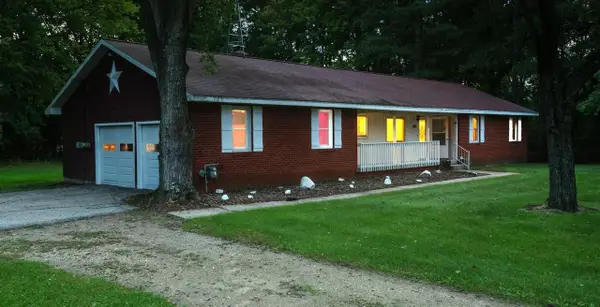 $195,000Active3 beds 2 baths1,456 sq. ft.
840 W BANNERMAN AVENUE, Redgranite, WI 54970
MLS# 50332479Listed by: KELLER WILLIAMS FOX CITIES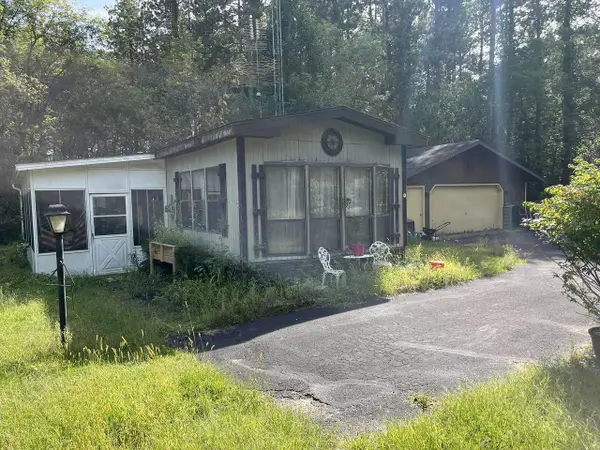 $99,900Pending2 beds 1 baths780 sq. ft.
N2290 E WHISPERING CIRCLE, Redgranite, WI 54970
MLS# 50332265Listed by: BECKMAN PROPERTIES


Protect your home and budget from life's surprises with an Assurant Home Warranty, backed by a partner that supports you through every step of homeownership. Explore Plans.
© 2023 - 2026 ERA Franchise Systems LLC. All rights reserved. ERA Franchise Systems LLC fully supports the principles of the Fair Housing Act and the Equal Opportunity Act. ERA, ERA Real Estate powered, and their respective logos are registered service marks of ERA Franchise Systems LLC. Each office is independently owned and operated.