
N2729 S HILL LANE, Redgranite, WI 54970
Local realty services provided by:ERA MyPro Realty
Listed by: dana konkol
Office: nexthome priority
MLS#:22603986
Source:Metro MLS
N2729 S HILL LANE,Redgranite, WI 54970
$214,900
- 3 Beds
- 2 Baths
- 1,352 sq. ft.
- Single family
- Pending
Price summary
- Price:$214,900
- Price per sq. ft.:$158.95
About this home
Country living with room to roam on 1.45 acres, tucked away on a quiet road! This home features a spacious living room, kitchen, and dining room, providing plenty of room for everyday living and entertaining. The split-bedroom design offers privacy, with a full bath on each end of the home. Enjoy the fenced-in backyard and deck, perfect for relaxing or entertaining. Plenty of storage and yard space for all your toys, hobbies, or outdoor activities. The property also offers the option for animals, with fencing and a chicken coop that may remain if desired by the buyer. Come take a tour and see all this country home has to offer before it is gone!
Contact an agent
Home facts
- Year built:1997
- Listing ID #:22603986
- Added:45 day(s) ago
- Updated:September 28, 2026 at 04:02 PM
Rooms and interior
- Bedrooms:3
- Total bathrooms:2
- Full bathrooms:2
- Flooring:Carpet
- Dining Description:On Main Level
- Kitchen Description:On Main Level, Range/Oven, Refrigerator
- Bedroom Description:Master Bedroom On Main Level
- Basement Description:Crawl Space
- Living area:1,352 sq. ft.
Heating and cooling
- Cooling:Central Air, Forced Air
- Heating:Forced Air, LP Gas
Structure and exterior
- Roof:Shingle
- Year built:1997
- Building area:1,352 sq. ft.
- Lot area:1.45 Acres
- Architectural Style:Ranch
- Construction Materials:Vinyl
- Foundation Description:Block
- Levels:1 Story
Schools
- High school:Wautoma
- Middle school:Parkside
Utilities
- Water:Well
- Sewer:Private Septic System
Finances and disclosures
- Price:$214,900
- Price per sq. ft.:$158.95
- Tax amount:$2,071 (2025)
Features and amenities
- Appliances:Refrigerator, Washer
- Laundry features:Dryer, Washer
Parking
- Parking description:4 Car Garage, Garage - Detached
- Garage spaces:4
New listings near N2729 S HILL LANE
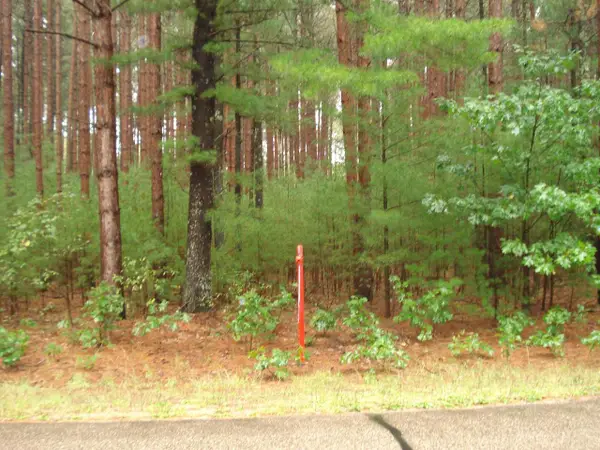 $23,000Pending1.5 Acres
4TH AVENUE, Redgranite, WI 54970
MLS# 50332657Listed by: KELLER WILLIAMS FOX CITIES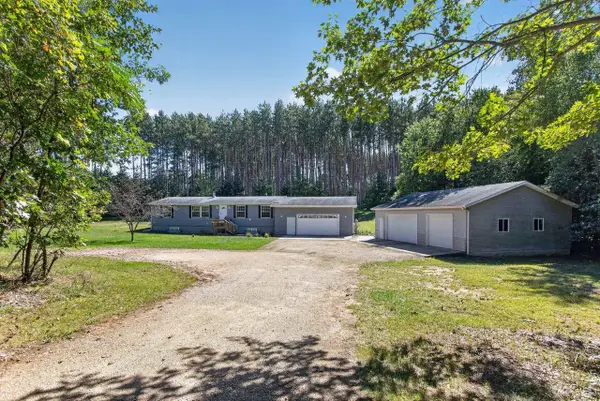 $387,000Active5 beds 3 baths2,540 sq. ft.
W4877 CHICAGO DRIVE, Redgranite, WI 54970
MLS# 50332451Listed by: BEISER REALTY, LLC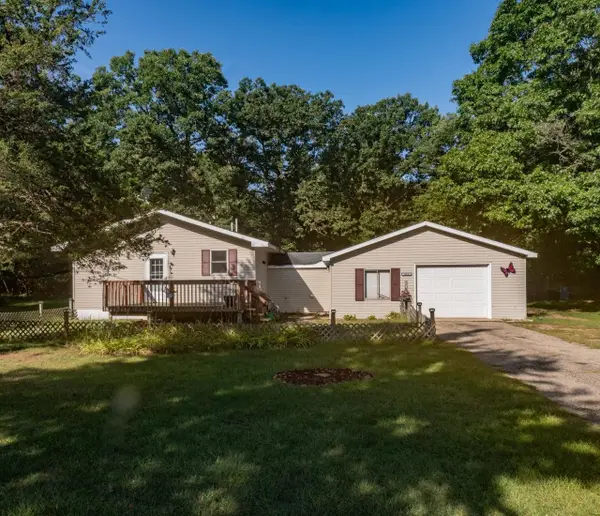 $145,000Pending2 beds 1 baths1,106 sq. ft.
453 N 2ND AVENUE, Redgranite, WI 54970
MLS# 50332455Listed by: KELLER WILLIAMS FOX CITIES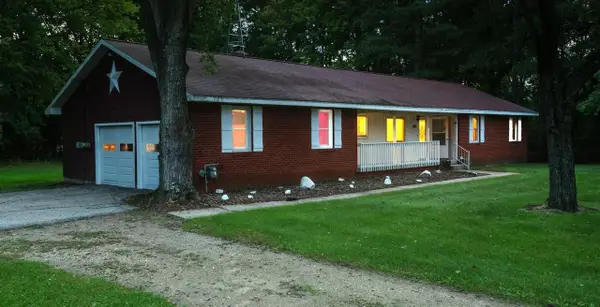 $195,000Active3 beds 2 baths1,456 sq. ft.
840 W BANNERMAN AVENUE, Redgranite, WI 54970
MLS# 50332479Listed by: KELLER WILLIAMS FOX CITIES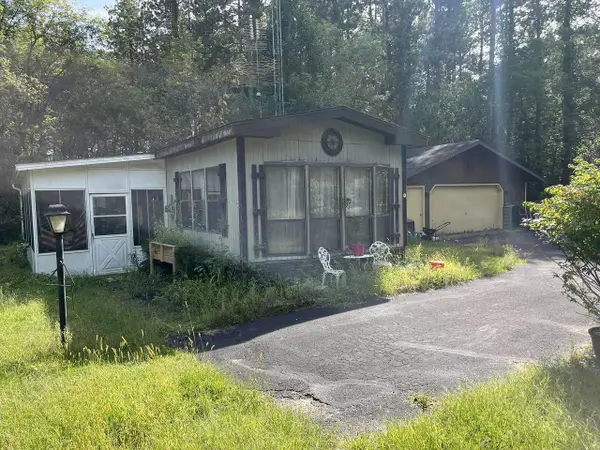 $99,900Pending2 beds 1 baths780 sq. ft.
N2290 E WHISPERING CIRCLE, Redgranite, WI 54970
MLS# 50332265Listed by: BECKMAN PROPERTIES $289,900Active23.3 Acres
State Road 21 Road, Redgranite, WI 54970
MLS# 2032017Listed by: UNITED COUNTRY MIDWEST LIFESTY $125,000Pending1.5 Acres
622 N 5TH AVENUE, Redgranite, WI 54970
MLS# 50332047Listed by: COLDWELL BANKER REAL ESTATE GROUP $1,999,900Active6 beds 4 baths5,909 sq. ft.
W4665 N PEARL LAKE ROAD, Redgranite, WI 54970
MLS# 50331716Listed by: QUORUM ENTERPRISES, INC. $135,000Active21 Acres
W3932 STATE ROAD 21, Redgranite, WI 54970
MLS# 50331799Listed by: WHITETAIL PROPERTIES REAL ESTATE, LLC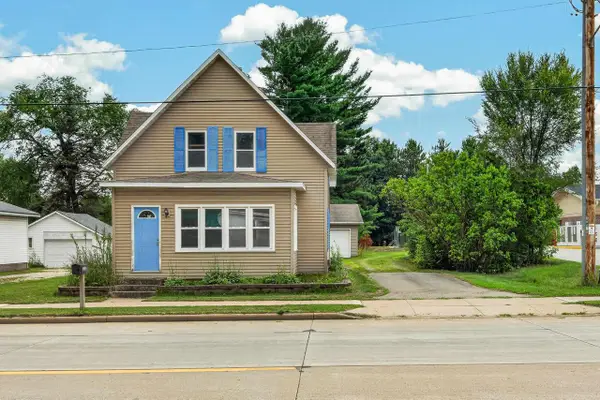 $110,500Pending3 beds 1 baths1,483 sq. ft.
525 W Bannerman Avenue, Redgranite, WI 54970
MLS# 2030722Listed by: BETTER HOMES AND GARDENS REAL ESTATE SPECIAL PROPERTIES


Protect your home and budget from life's surprises with an Assurant Home Warranty, backed by a partner that supports you through every step of homeownership. Explore Plans.
© 2023 - 2026 ERA Franchise Systems LLC. All rights reserved. ERA Franchise Systems LLC fully supports the principles of the Fair Housing Act and the Equal Opportunity Act. ERA, ERA Real Estate powered, and their respective logos are registered service marks of ERA Franchise Systems LLC. Each office is independently owned and operated.