
E10104 Buckhorn Road, Reedsburg, WI 53959
Local realty services provided by:ERA MyPro Realty
Listed by: jaime fearing
Office: gavin brothers auctioneers llc.
MLS#:2031801
Source:Metro MLS
E10104 Buckhorn Road,Reedsburg, WI 53959
$775,000
- 4 Beds
- 5 Baths
- 3,796 sq. ft.
- Single family
- Pending
Price summary
- Price:$775,000
- Price per sq. ft.:$204.16
- Monthly HOA dues:$27.08
About this home
Peaceful. Pristine. Private. This exceptional 4 BDR/5BA executive home sits on 3.04 acres in the highly sought-after Buckhorn Community. Inside, you?ll appreciate beautiful Amish-crafted cherry cabinetry and woodwork, granite countertops, wood flooring, and more. The spacious kitchen is ideal for entertaining and features a butler?s pantry with a second dishwasher and wine cooler. The expansive primary suite provides a private retreat, with large walk-in closet and ensuite. The finished lower level has additional space for entertaining or relaxing. Outside, quality continues with durable Hardie board siding, triple-glazed Pella windows, and a new roof in 2025, firepit, patio, and Trex decking. A new asphalt driveway was added in 2026. The additional 21x27 fully insulated 2-car garage provides extra storage space. Thoughtfully designed with quality craftsmanship and luxurious finishes throughout, this property offers an incredible combination of privacy, comfort, and timeless elegance!
Contact an agent
Home facts
- Year built:1993
- Subdivision & Development:Buckhorn
- Listing ID #:2031801
- Added:48 day(s) ago
- Updated:September 15, 2026 at 02:30 PM
Rooms and interior
- Bedrooms:4
- Total bathrooms:5
- Full bathrooms:5
- Dining Description:On Main Level
- Bathrooms Description:At least 1 Tub, Master Bedroom Bath, Master Bedroom Bath: Full, Master Bedroom Bath: Tub/No Shower, Master Bedroom Bath: Walk-In Shower
- Kitchen Description:Dishwasher, Microwave, On Main Level, Range/Oven, Refrigerator
- Bedroom Description:Master Bedroom On Main Level, Walk-In Closet(s)
- Basement Description:8'+ Ceiling, Exposed, Finished, Full, Full Size Windows, Walk Out/Outer Door
- Living area:3,796 sq. ft.
Heating and cooling
- Cooling:Central Air, Forced Air, Multiple Units
- Heating:Forced Air, Multiple Units, Natural Gas
Structure and exterior
- Year built:1993
- Building area:3,796 sq. ft.
- Lot area:3.04 Acres
- Lot Features:Wooded
- Architectural Style:Ranch
- Construction Materials:Brick, Fiber Cement
- Exterior Features:Deck, Patio
- Foundation Description:Poured Concrete
- Levels:1 Story
Schools
- High school:Baraboo
- Middle school:Jack Young
- Elementary school:Call School District
Utilities
- Water:Well
- Sewer:Private Septic System
Finances and disclosures
- Price:$775,000
- Price per sq. ft.:$204.16
- Tax amount:$8,096 (2025)
Features and amenities
- Appliances:Dishwasher, Microwave, Refrigerator, Washer
- Laundry features:Dryer, Washer
- Amenities:Cathedral/Vaulted Ceiling, High Speed Internet, High Speed Internet Available, Skylight(s), Walk-Up Attic, Water Softener, Wet Bar
Parking
- Parking description:2 Car Garage, 4 Car Garage, Additional Garage(s), Garage - Attached, Garage Opener Included
- Garage spaces:4
New listings near E10104 Buckhorn Road
- New
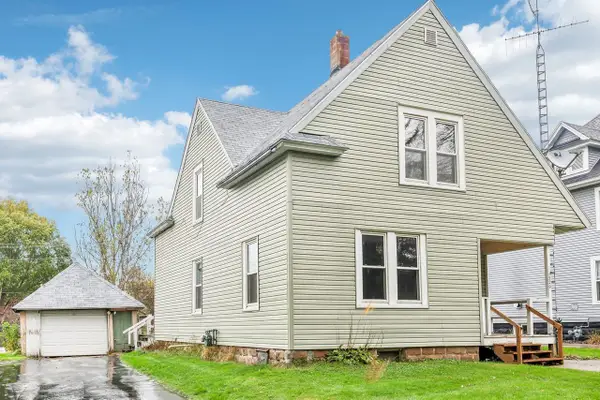 $165,000Active3 beds 2 baths1,431 sq. ft.
520 Clark Street, Reedsburg, WI 53959
MLS# 2034830Listed by: FIRST WEBER INC - New
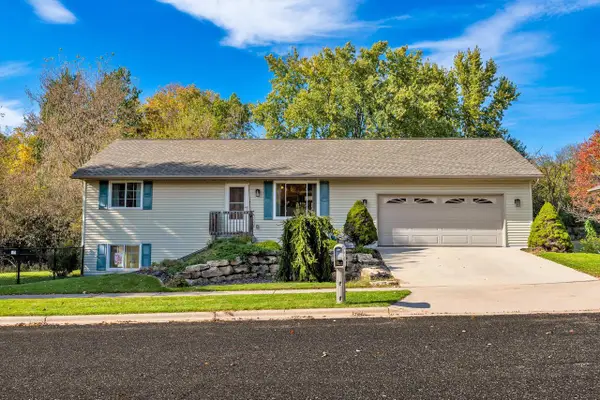 $329,900Active4 beds 2 baths1,915 sq. ft.
1455 21st Street, Reedsburg, WI 53959
MLS# 2034622Listed by: WEICHERT, REALTORS - GREAT DAY - New
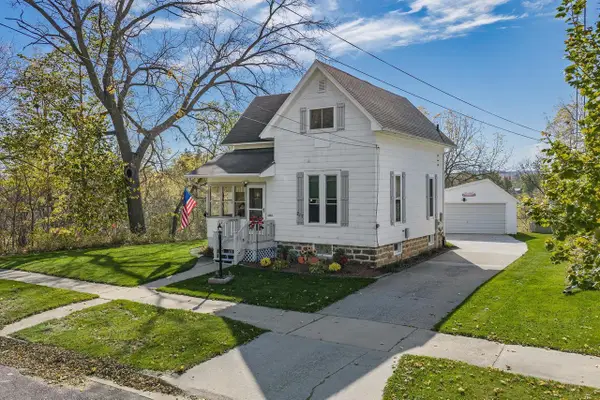 $239,900Active3 beds 2 baths1,446 sq. ft.
217 Clark Street, Reedsburg, WI 53959
MLS# 2034637Listed by: RE/MAX PREFERRED - New
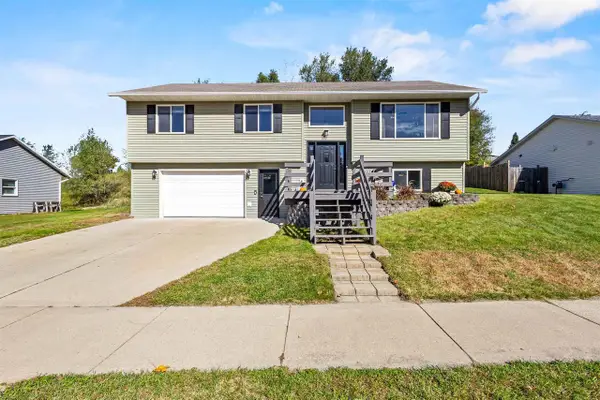 $335,000Active4 beds 2 baths1,817 sq. ft.
204 Thomas Road, Reedsburg, WI 53959
MLS# 2034566Listed by: RE/MAX PREFERRED 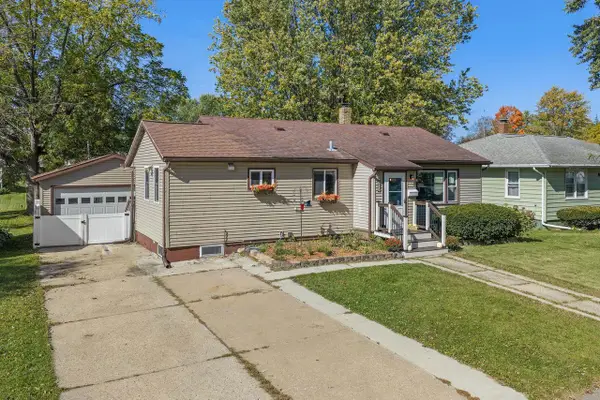 $259,900Pending3 beds 2 baths1,852 sq. ft.
538 Ellinwood Avenue, Reedsburg, WI 53959
MLS# 2034574Listed by: RE/MAX PREFERRED- New
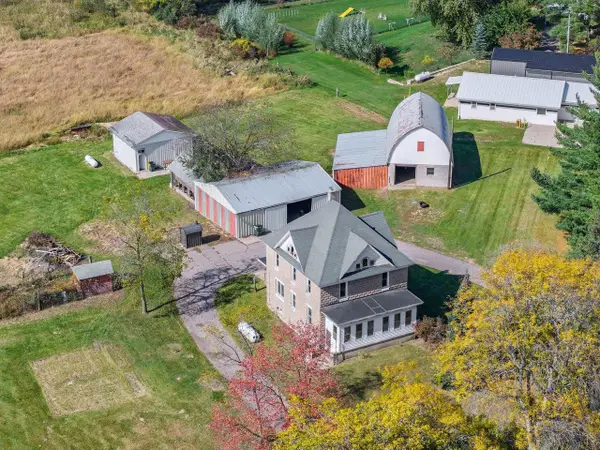 $399,000Active5 beds 2 baths1,808 sq. ft.
S2663 County V Road, Reedsburg, WI 53959
MLS# 2034519Listed by: GAVIN BROTHERS AUCTIONEERS LLC 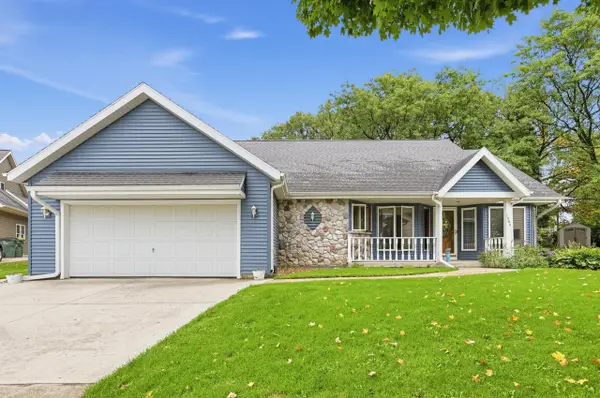 $359,900Active3 beds 3 baths2,794 sq. ft.
1869 Tivoli Court, Reedsburg, WI 53959
MLS# 2034137Listed by: QUORUM ENTERPRISES, INC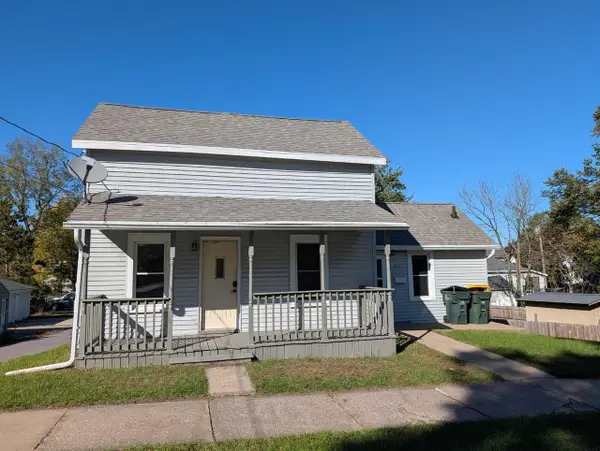 $210,000Active3 beds 2 baths1,348 sq. ft.
631 2nd Street, Reedsburg, WI 53959
MLS# 2034183Listed by: EVERGREEN REALTY INC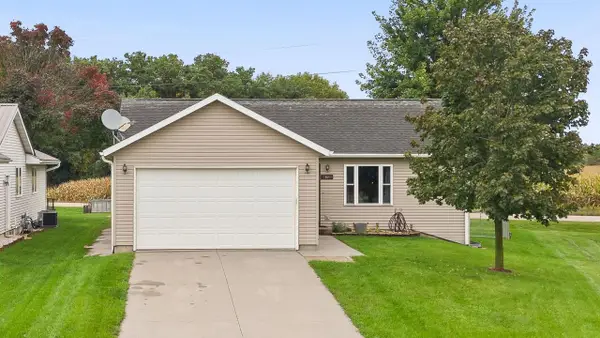 $349,900Active4 beds 3 baths2,176 sq. ft.
82 Bindl Drive, Reedsburg, WI 53959
MLS# 2034191Listed by: BUNBURY & ASSOC, REALTORS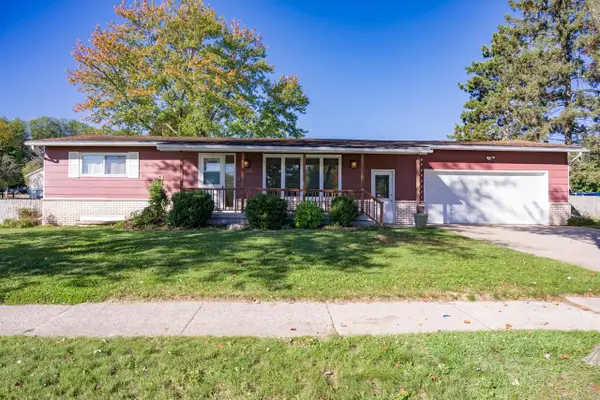 $250,000Pending3 beds 2 baths1,582 sq. ft.
1151 N Dewey Avenue, Reedsburg, WI 53959
MLS# 2034338Listed by: CASTLE ROCK REALTY


Protect your home and budget from life's surprises with an Assurant Home Warranty, backed by a partner that supports you through every step of homeownership. Explore Plans.
© 2023 - 2026 ERA Franchise Systems LLC. All rights reserved. ERA Franchise Systems LLC fully supports the principles of the Fair Housing Act and the Equal Opportunity Act. ERA, ERA Real Estate powered, and their respective logos are registered service marks of ERA Franchise Systems LLC. Each office is independently owned and operated.