
2855 Augusta WAY, Reedsville, WI 54230
Local realty services provided by:ERA MyPro Realty
Listed by: august richter
Office: keller williams-manitowoc
MLS#:1971970
Source:Metro MLS
2855 Augusta WAY,Reedsville, WI 54230
$824,900
- 4 Beds
- 4 Baths
- 5,334 sq. ft.
- Single family
- Active
Price summary
- Price:$824,900
- Price per sq. ft.:$154.65
About this home
Exceptional! Custom-built, this exceptional 4BR, 3.5BA home sits on over 3+ beautifully landscaped acres offering privacy & picturesque views. Step inside to an impressive 2-story foyer leading to a spacious living rm w/ vaulted ceilings, gas FP & oversized windows overlooking the grounds. The chef's kitchen features custom cabinetry, SS appliances & an adjacent dining area w/ access to a covered patio. The main flr also offers a large office & half bath. The luxurious primary ste boasts a tray ceiling, jetted tub, dual vanities, walk-in tiled shower & spacious WIC. Upstairs are 2 generous bedrooms & a full bath. The finished LL features a 4th bdrm, 3rd full bath, family rm w/ a 2nd FP, workout rm & direct access to the oversized, htd 3.5+ car garage. 20KW generator!
Contact an agent
Home facts
- Year built:2007
- Listing ID #:1971970
- Added:51 day(s) ago
- Updated:September 06, 2026 at 03:40 PM
Rooms and interior
- Bedrooms:4
- Total bathrooms:4
- Full bathrooms:3
- Dining Description:On Main Level
- Bathrooms Description:Ceramic Tile, Master Bedroom Bath, Master Bedroom Bath: Walk-In Shower, Shower Stall, Shower on Lower, Tub Only
- Kitchen Description:Dishwasher, Microwave, On Main Level, Oven, Range, Refrigerator
- Bedroom Description:Master Bedroom On Main Level
- Basement Description:Finished, Full, Sump Pump
- Living area:5,334 sq. ft.
Heating and cooling
- Cooling:Central Air, Forced Air
- Heating:Forced Air, Natural Gas
Structure and exterior
- Year built:2007
- Building area:5,334 sq. ft.
- Lot area:3.09 Acres
- Architectural Style:Contemporary
- Construction Materials:Brick, Brick/Stone, Vinyl
- Exterior Features:Fenced Yard, Patio
- Foundation Description:Poured Concrete
- Levels:1.5 Story
Schools
- High school:Lincoln
Utilities
- Water:Well
- Sewer:Mound System, Private Septic System
Finances and disclosures
- Price:$824,900
- Price per sq. ft.:$154.65
- Tax amount:$8,685 (2025)
Features and amenities
- Appliances:Dishwasher, Microwave, Oven, Range, Refrigerator, Washer
- Laundry features:Dryer, Washer
- Amenities:Cathedral/Vaulted Ceiling, Pantry, Water Softener
Parking
- Parking description:1 Space, 3 Car Garage, Garage - Attached, Garage - Basement Access, Garage - Heated, Garage Opener Included
- Garage spaces:3
New listings near 2855 Augusta WAY
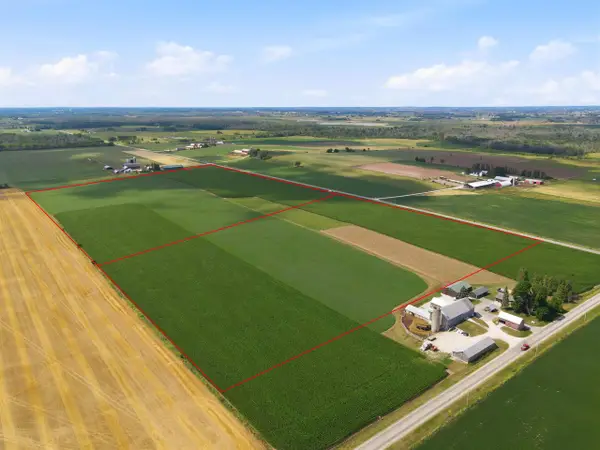 $1,200,000Active70.9 Acres
COLLINS MARSH ROAD, Reedsville, WI 54230
MLS# 50331117Listed by: THIEL REAL ESTATE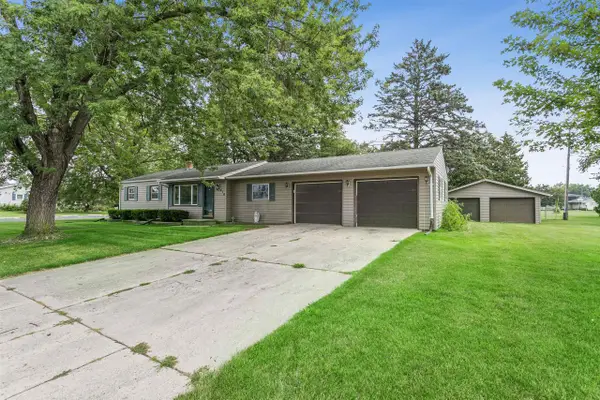 $299,900Active3 beds 2 baths1,556 sq. ft.
416 N 3RD STREET, Reedsville, WI 54230
MLS# 50331132Listed by: COLDWELL BANKER REAL ESTATE GROUP $335,000Pending3 beds 3 baths1,636 sq. ft.
407 S 5th STREET, Reedsville, WI 54230
MLS# 1976084Listed by: BOLD BLAZER GROUP $425,000Pending4 beds 3 baths2,383 sq. ft.
1880 N COUNTY RD S, Reedsville, WI 54230
MLS# 50330417Listed by: MODERN CLASSIC REALTY $250,000Pending2 beds 2 baths1,326 sq. ft.
3163 MAN CAL ROAD, Reedsville, WI 54230
MLS# 50330494Listed by: EXPERT REAL ESTATE PARTNERS, LLC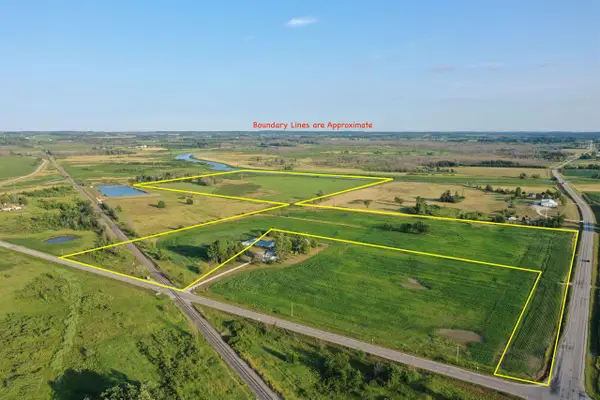 $575,000Active68.27 Acres
CTY RD JJ, Reedsville, WI 54230
MLS# 50329953Listed by: WHITETAIL PROPERTIES REAL ESTATE, LLC $304,900Pending4 beds 2 baths2,400 sq. ft.
421 Manitowoc STREET, Reedsville, WI 54230
MLS# 1973425Listed by: COLDWELL BANKER REAL ESTATE GROUP MANITOWOC $289,900Pending3 beds 2 baths1,940 sq. ft.
115 N 3RD STREET, Reedsville, WI 54230
MLS# 50329600Listed by: KELLER WILLIAMS FOX CITIES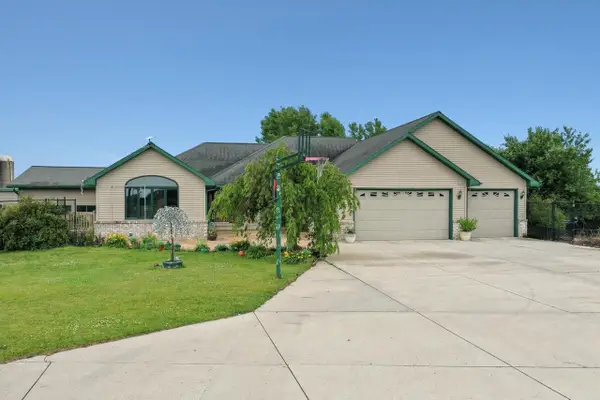 $1,049,000Active6 beds 4 baths4,684 sq. ft.
23689 MANITOWOC ROAD, Reedsville, WI 54230
MLS# 50328624Listed by: DALLAIRE REALTY


Protect your home and budget from life's surprises with an Assurant Home Warranty, backed by a partner that supports you through every step of homeownership. Explore Plans.
© 2023 - 2026 ERA Franchise Systems LLC. All rights reserved. ERA Franchise Systems LLC fully supports the principles of the Fair Housing Act and the Equal Opportunity Act. ERA, ERA Real Estate powered, and their respective logos are registered service marks of ERA Franchise Systems LLC. Each office is independently owned and operated.