
302 Pearl STREET, Reeseville, WI 53579
Local realty services provided by:ERA MyPro Realty
Listed by: joseph schulteis
Office: allied realty group llc.
MLS#:1986363
Source:Metro MLS
302 Pearl STREET,Reeseville, WI 53579
$265,000
- 3 Beds
- 2 Baths
- 1,286 sq. ft.
- Single family
- Active
Price summary
- Price:$265,000
- Price per sq. ft.:$206.07
About this home
Move-in ready and peace of mind await! Featuring a brand-new roof and siding, this charming home offers stress-free living with extensive updates inside and out. Step into a bright, airy open living space with stylish modern flooring flowing effortlessly into a spacious kitchen and dining area. Slide open the patio doors to your expansive wood deck--the ultimate spot for weekend BBQs, morning coffee, or entertaining guests. The large, fully fenced-in yard is surrounded by mature trees, giving you privacy and room to run. Enjoy a beautifully updated tile shower, comfortable bedrooms, a detached garage, and versatile lower-level flex space perfect for a home office, rec room, or hobbies. A turnkey gem ready for its next chapter--book your showing today!
Contact an agent
Home facts
- Year built:2002
- Listing ID #:1986363
- Added:1 day(s) ago
- Updated:October 28, 2026 at 12:01 PM
Rooms and interior
- Bedrooms:3
- Total bathrooms:2
- Full bathrooms:2
- Dining Description:On Main Level
- Bathrooms Description:Dual Entry Off Master Bedroom, Master Bedroom Bath, Master Bedroom Bath: Walk-In Shower, Shower Over Tub, Shower Stall, Tub Only
- Kitchen Description:Dishwasher, Microwave, On Main Level, Oven, Range, Refrigerator
- Bedroom Description:Master Bedroom On Main Level
- Basement Description:Full, Partially Finished
- Living area:1,286 sq. ft.
Heating and cooling
- Cooling:Central Air, Forced Air
- Heating:Forced Air, Natural Gas
Structure and exterior
- Year built:2002
- Building area:1,286 sq. ft.
- Lot area:0.21 Acres
- Architectural Style:Manufactured w/ Land, Ranch
- Construction Materials:Vinyl
- Exterior Features:Fenced Yard
- Foundation Description:Poured Concrete
- Levels:1 Story
Schools
- High school:Dodgeland
- Middle school:Dodgeland
- Elementary school:Dodgeland
Utilities
- Water:Municipal Water
- Sewer:Municipal Sewer
Finances and disclosures
- Price:$265,000
- Price per sq. ft.:$206.07
- Tax amount:$2,283 (2025)
Features and amenities
- Appliances:Dishwasher, Microwave, Oven, Range, Refrigerator, Washer
- Laundry features:Dryer, Washer
- Amenities:Cable/Satellite Available, High Speed Internet
Parking
- Parking description:2 Car Garage, Garage - Detached
- Garage spaces:2
New listings near 302 Pearl STREET
 $219,900Active2 beds 2 baths1,500 sq. ft.
210 N Main STREET, Reeseville, WI 53579
MLS# 1986126Listed by: HOMESTEAD REALTY, INC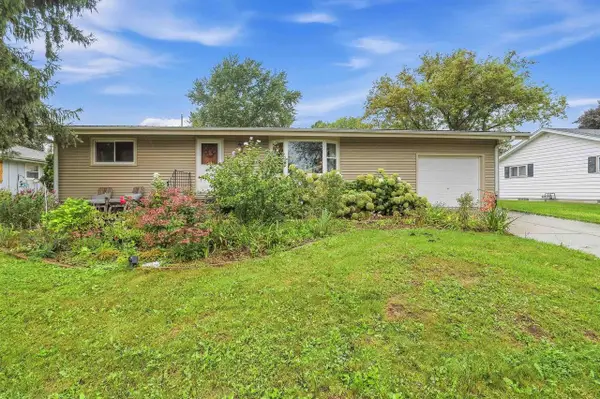 $199,900Active2 beds 1 baths800 sq. ft.
206 Sharp Avenue, Reeseville, WI 53379
MLS# 2033022Listed by: NEXTHOME MIDWEST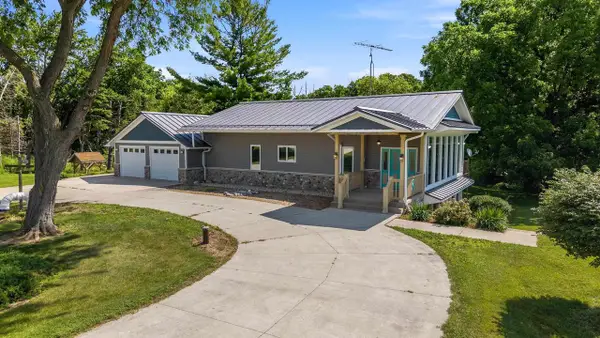 $550,000Active3 beds 2 baths2,540 sq. ft.
N4084 Sock Road, Reeseville, WI 53579
MLS# 2032241Listed by: KLODOWSKI REAL ESTATE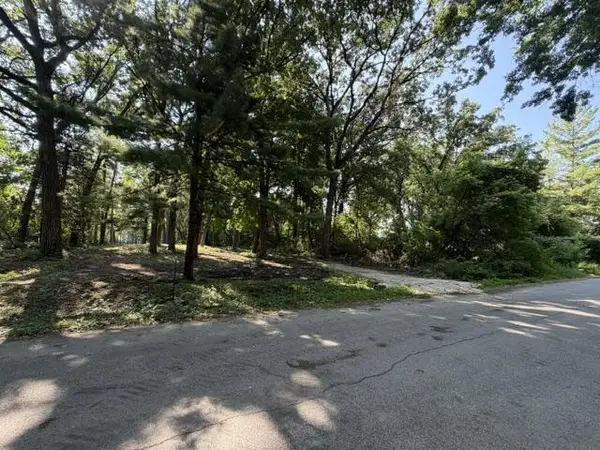 $89,500Active1.6 Acres
N1926 RIVER OAKS ROAD, Reeseville, WI 53579
MLS# 1974320Listed by: PLATNER REALTY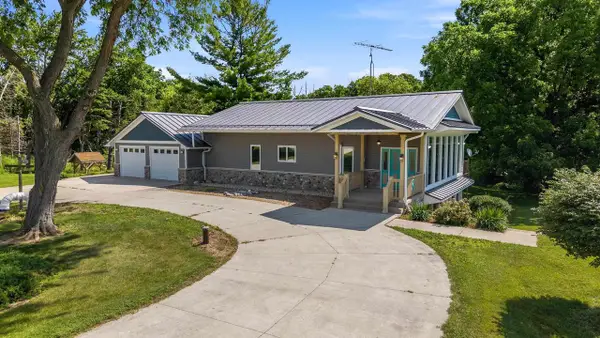 $565,000Pending3 beds 2 baths2,540 sq. ft.
N4084 Sock Road, Reeseville, WI 53579
MLS# 2027353Listed by: KLODOWSKI REAL ESTATE $999,000Active3 beds 4 baths2,945 sq. ft.
W10823 Port Road, Reeseville, WI 53579
MLS# 2023360Listed by: RE/MAX COMMUNITY REALTY $424,900Pending3 beds 2 baths2,048 sq. ft.
N3645 County Road G, Reeseville, WI 53579
MLS# 2022722Listed by: SPRINKMAN REAL ESTATE $269,000Pending3 beds 2 baths1,560 sq. ft.
215 Garfield Avenue, Reeseville, WI 53579
MLS# 2021805Listed by: REAL BROKER LLC $238,900Pending3 beds 3 baths1,172 sq. ft.
202 Sharp Avenue, Reeseville, WI 53579
MLS# 2021611Listed by: CENTURY 21 AFFILIATED


Protect your home and budget from life's surprises with an Assurant Home Warranty, backed by a partner that supports you through every step of homeownership. Explore Plans.
© 2023 - 2026 ERA Franchise Systems LLC. All rights reserved. ERA Franchise Systems LLC fully supports the principles of the Fair Housing Act and the Equal Opportunity Act. ERA, ERA Real Estate powered, and their respective logos are registered service marks of ERA Franchise Systems LLC. Each office is independently owned and operated.