
502 Blaine Street, Rewey, WI 53580
Local realty services provided by:ERA MyPro Realty
Listed by: paul place
Office: platteville realty llc.
MLS#:2030630
Source:Metro MLS
502 Blaine Street,Rewey, WI 53580
$86,000
- 1 Beds
- 1 Baths
- 688 sq. ft.
- Single family
- Active
Price summary
- Price:$86,000
- Price per sq. ft.:$125
About this home
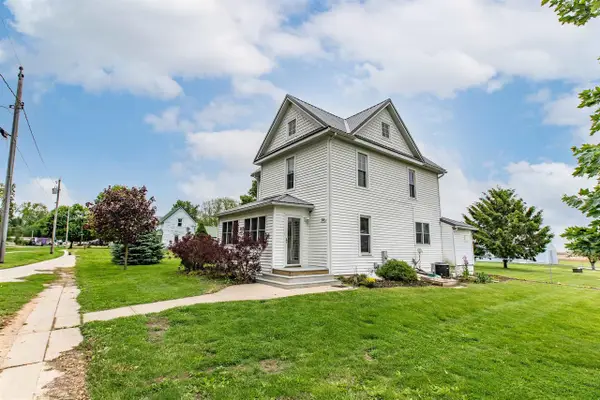
Looking for employee or family member housing? Or in the market for income property? Then take a look at this single story home with new furnace and central air within the last 3 years, spacious kitchen a large pantry and a walk in closet and including appliances, a large living room, first floor laundry area, fenced in backyard, and a small one car garage or storage shed. All on a deep corner lot in the peaceful bedroom community of Rewey which is an easy commute to either Platteville or Dodgeville.
Contact an agent
Home facts
- Subdivision & Development:Rewey's Addition
- Listing ID #:2030630
- Added:49 day(s) ago
- Updated:October 05, 2026 at 04:34 PM
Rooms and interior
- Bedrooms:1
- Total bathrooms:1
- Full bathrooms:1
- Bathrooms Description:Master Bedroom Bath, Master Bedroom Bath: Full, Master Bedroom Bath: Walk Through
- Kitchen Description:Microwave, On Main Level, Range/Oven, Refrigerator
- Bedroom Description:Master Bedroom On Main Level, Walk-In Closet(s)
- Basement Description:Partial
- Living area:688 sq. ft.
Heating and cooling
- Cooling:Central Air, Forced Air
- Heating:Forced Air, Natural Gas
Structure and exterior
- Building area:688 sq. ft.
- Lot area:0.15 Acres
- Architectural Style:Bungalow
- Construction Materials:Vinyl
- Exterior Features:Fenced Yard
- Levels:1 Story
Schools
- High school:Iowa-Grant
- Middle school:Iowa-Grant
- Elementary school:Iowa-Grant
Utilities
- Water:Municipal Water
- Sewer:Municipal Sewer
Finances and disclosures
- Price:$86,000
- Price per sq. ft.:$125
- Tax amount:$1,091 (2025)
Features and amenities
- Appliances:Microwave, Refrigerator
Parking
- Parking description:1 Car Garage, Garage - Detached
- Garage spaces:1
New listings near 502 Blaine Street


Protect your home and budget from life's surprises with an Assurant Home Warranty, backed by a partner that supports you through every step of homeownership. Explore Plans.
© 2023 - 2026 ERA Franchise Systems LLC. All rights reserved. ERA Franchise Systems LLC fully supports the principles of the Fair Housing Act and the Equal Opportunity Act. ERA, ERA Real Estate powered, and their respective logos are registered service marks of ERA Franchise Systems LLC. Each office is independently owned and operated.