
1114 Heart Island Parkway, Rice Lake, WI 54868
Local realty services provided by:ERA MyPro Realty
Listed by: casey watters
Office: real estate solutions
MLS#:1602021
Source:Metro MLS
1114 Heart Island Parkway,Rice Lake, WI 54868
$925,000
- 4 Beds
- 4 Baths
- 3,351 sq. ft.
- Single family
- Active
Price summary
- Price:$925,000
- Price per sq. ft.:$276.04
About this home
Experience exceptional Rice Lake living with 100 feet of owned frontage, low elevation to the water, and a sand/rock shoreline. This 4-bedroom, 3.5-bath home offers 3,351 finished sq ft, a 3-car attached garage, and beautiful lake views throughout. The soaring two-story great room features walls of windows, maple flooring, and a gas fireplace, while the kitchen offers cherry cabinetry, stainless steel appliances, and an open flow for entertaining. The main-level primary suite includes lake views, deck access, dual closets, a walk-in shower, and whirlpool tub. Upstairs offers three bedrooms, a full bath, office, and home theater. The walk-out lower level provides storage, workshop space, garage access, a full bath, and potential for additional finished living space. Enjoy the composite deck, brick patio, hot tub, irrigation system, newer roof and siding, new A/C, and seamless gutters. PRE-INSPECTED for added peace of mind.
Contact an agent
Home facts
- Year built:2005
- Listing ID #:1602021
- Added:112 day(s) ago
- Updated:October 01, 2026 at 05:23 PM
Rooms and interior
- Bedrooms:4
- Total bathrooms:4
- Full bathrooms:3
- Kitchen Description:Dishwasher, Freezer, Microwave, On Main Level
- Bedroom Description:Master Bedroom On Upper Level
- Basement Description:Full, Walk Out/Outer Door
- Living area:3,351 sq. ft.
Heating and cooling
- Cooling:Central Air, Forced Air
- Heating:Forced Air, Natural Gas
Structure and exterior
- Year built:2005
- Building area:3,351 sq. ft.
- Lot area:0.26 Acres
- Construction Materials:Vinyl
- Exterior Features:Patio, Patio-Brick
- Foundation Description:Poured Concrete
- Levels:2 Story
Utilities
- Water:Municipal Water
- Sewer:Municipal Sewer
Finances and disclosures
- Price:$925,000
- Price per sq. ft.:$276.04
- Tax amount:$14,033 (2025)
Features and amenities
- Appliances:Dishwasher, Microwave, Washer
- Laundry features:Dryer, Washer
- Amenities:Circuit Breakers
Parking
- Parking description:3 Car Garage, Garage - Attached
- Garage spaces:3
New listings near 1114 Heart Island Parkway
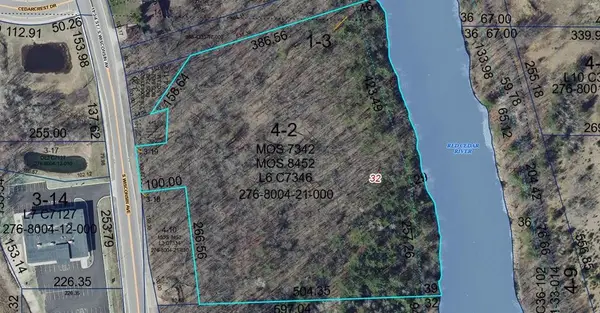 $547,500Active7.75 Acres
2551 S Wisconsin Avenue, Rice Lake, WI 54868
MLS# 1605480Listed by: REAL ESTATE SOLUTIONS- New
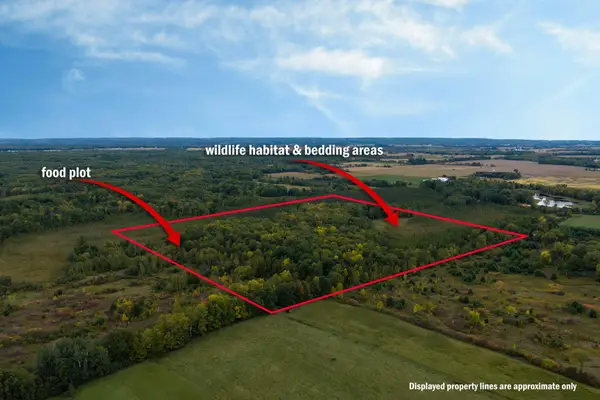 $200,000Active40 Acres
TBD 23 1/2 Street, Rice Lake, WI 54868
MLS# 7149165Listed by: DANE ARTHUR REAL ESTATE AGENCY 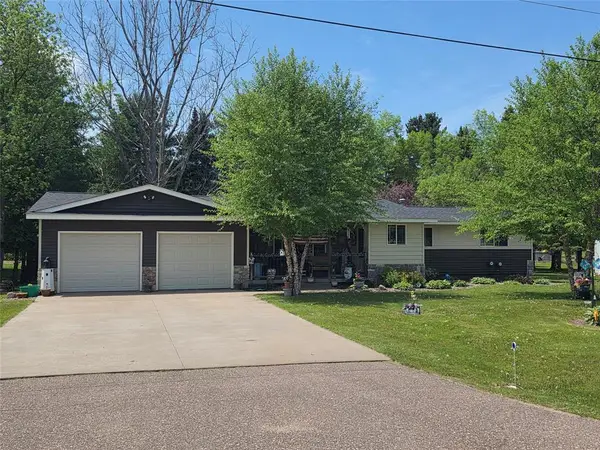 $350,000Active2 beds 2 baths1,592 sq. ft.
1954 22nd Street, Rice Lake, WI 54868
MLS# 1605255Listed by: ASSOCIATED REALTY LLC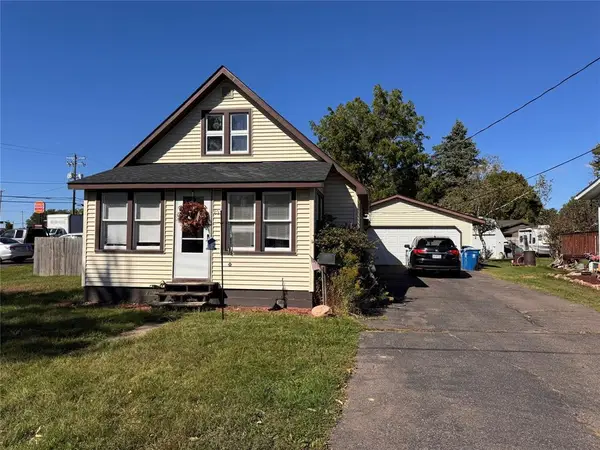 $199,900Active3 beds 1 baths1,720 sq. ft.
15 E Schneider Street, Rice Lake, WI 54822
MLS# 1605366Listed by: ASSOCIATED REALTY LLC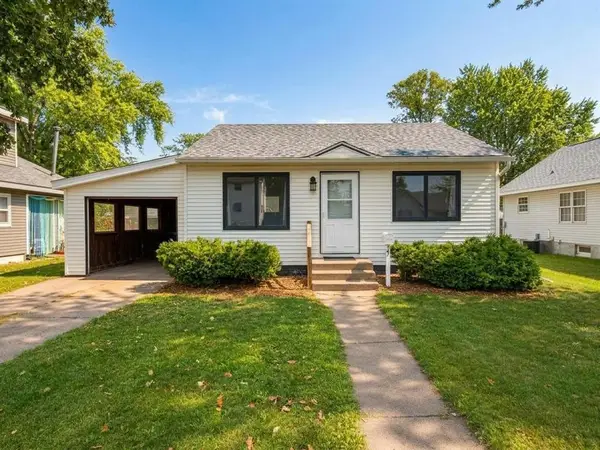 $145,000Pending1 beds 1 baths910 sq. ft.
207 Hatten Avenue, Rice Lake, WI 54868
MLS# 1605257Listed by: REAL ESTATE SOLUTIONS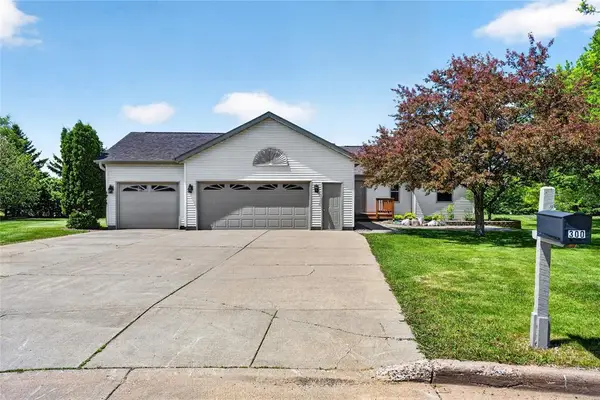 $385,000Active3 beds 2 baths1,560 sq. ft.
300 Carrie Circle, Rice Lake, WI 54868
MLS# 1605145Listed by: REAL ESTATE SOLUTIONS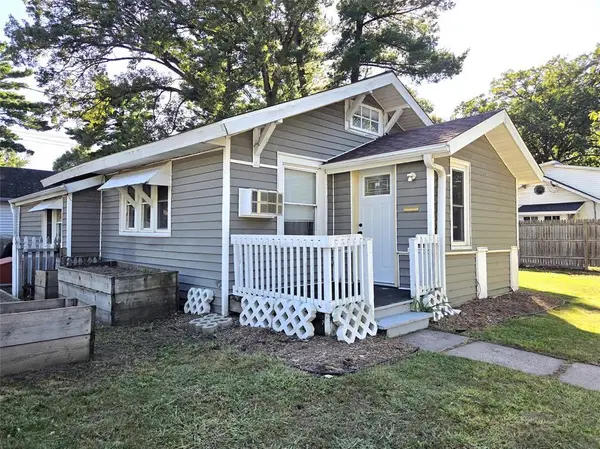 $149,000Active2 beds 1 baths810 sq. ft.
116 W Bundy Street, Rice Lake, WI 54868
MLS# 1605072Listed by: CB BRENIZER/RICE LAKE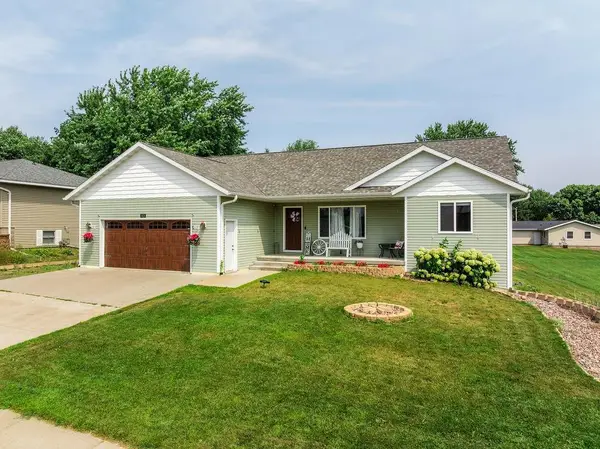 $398,500Active5 beds 3 baths2,851 sq. ft.
815 W Allen Street, Rice Lake, WI 54868
MLS# 7144450Listed by: REAL ESTATE SOLUTIONS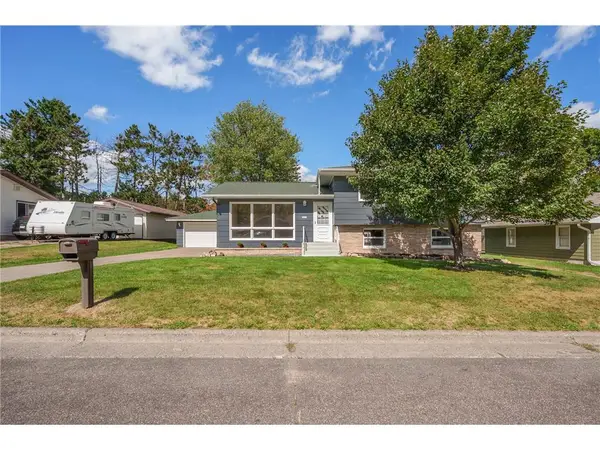 $319,900Active4 beds 2 baths1,897 sq. ft.
1203 Lee Street, Rice Lake, WI 54868
MLS# 7141932Listed by: LPT REALTY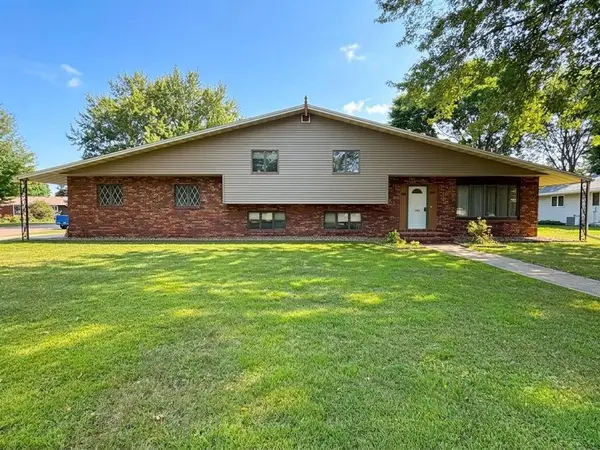 $299,000Active4 beds 3 baths2,004 sq. ft.
1006 Wisconsin Avenue, Rice Lake, WI 54868
MLS# 1604871Listed by: REAL ESTATE SOLUTIONS


Protect your home and budget from life's surprises with an Assurant Home Warranty, backed by a partner that supports you through every step of homeownership. Explore Plans.
© 2023 - 2026 ERA Franchise Systems LLC. All rights reserved. ERA Franchise Systems LLC fully supports the principles of the Fair Housing Act and the Equal Opportunity Act. ERA, ERA Real Estate powered, and their respective logos are registered service marks of ERA Franchise Systems LLC. Each office is independently owned and operated.