
2209 21st Street, Rice Lake, WI 54868
Local realty services provided by:ERA MyPro Realty
Listed by: kortney nanstad
Office: jenkins realty inc
MLS#:1602836
Source:Metro MLS
2209 21st Street,Rice Lake, WI 54868
$889,000
- 2 Beds
- 3 Baths
- 2,188 sq. ft.
- Single family
- Active
Price summary
- Price:$889,000
- Price per sq. ft.:$406.31
About this home
Enjoy 460' of Red Cedar River frontage with quick access to Rice Lake from this beautifully maintained 2-bedroom, 2.5-bath home. Surrounded by mature trees, stunning landscaping, and extensive paver patios and walkways, this property offers exceptional curb appeal and peaceful waterfront views. Features include main-floor laundry, a 2-car attached garage plus an additional detached garage, newer Aquarius water treatment system, furnace, and underground irrigation system. The lower level offers the potential to finish 2 additional bedrooms, providing room to grow. A rare opportunity to own a beautifully updated riverfront property in Hiawatha Park!
Contact an agent
Home facts
- Year built:1961
- Listing ID #:1602836
- Added:40 day(s) ago
- Updated:July 28, 2026 at 03:52 PM
Rooms and interior
- Bedrooms:2
- Total bathrooms:3
- Full bathrooms:2
- Kitchen Description:Dishwasher, Microwave, On Main Level, Range/Oven, Refrigerator
- Bedroom Description:Master Bedroom On Main Level
- Basement Description:Full, Partially Finished
- Living area:2,188 sq. ft.
Heating and cooling
- Cooling:Central Air, Forced Air
- Heating:Electric, Forced Air, Natural Gas
Structure and exterior
- Year built:1961
- Building area:2,188 sq. ft.
- Lot area:1.82 Acres
- Construction Materials:Vinyl
- Exterior Features:Irrigation system, Patio, Patio-Brick
- Foundation Description:Block
- Levels:1 Story
Utilities
- Water:Well
- Sewer:Private Septic System
Finances and disclosures
- Price:$889,000
- Price per sq. ft.:$406.31
- Tax amount:$7,048 (2025)
Features and amenities
- Appliances:Dishwasher, Microwave, Refrigerator, Washer
- Laundry features:Dryer, Washer
- Amenities:Circuit Breakers, Water Softener
Parking
- Parking description:2 Car Garage, Garage - Attached, Garage Opener Included
- Garage spaces:2
New listings near 2209 21st Street
 $499,900Active4 beds 3 baths3,114 sq. ft.
1875 22 3/4 Street, Rice Lake, WI 54868
MLS# 1604005Listed by: PATRICK REALTY $225,000Active2 beds 1 baths1,147 sq. ft.
812 Phipps Avenue, Rice Lake, WI 54868
MLS# 1604014Listed by: DANE ARTHUR REAL ESTATE AGENCY/BIRCHWOOD $349,900Active3 beds 2 baths2,244 sq. ft.
1898 21 1/2 Street, Rice Lake, WI 54868
MLS# 1603903Listed by: ASSOCIATED REALTY LLC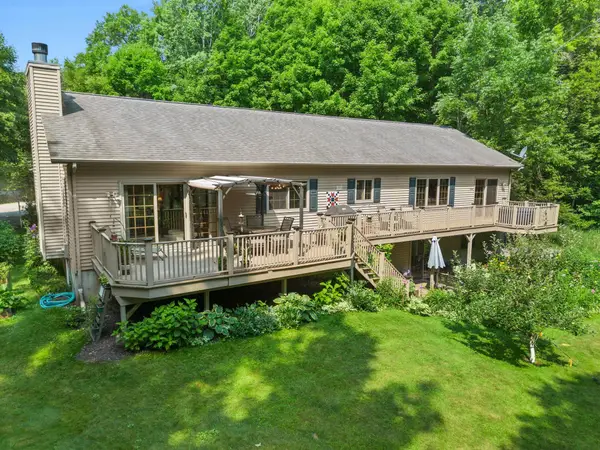 $599,000Pending3 beds 3 baths3,005 sq. ft.
2921 18 3/4 Street, Rice Lake, WI 54868
MLS# 7118028Listed by: EDINA REALTY, INC. $529,000Active3 beds 1 baths2,000 sq. ft.
Address Withheld By Seller, Rice Lake, WI 54868
MLS# 1603442Listed by: SAPHIRE REALTY $227,777Pending3 beds 2 baths2,334 sq. ft.
7 Pokegema Road, Rice Lake, WI 54868
MLS# 7116845Listed by: ASSOCIATED REALTY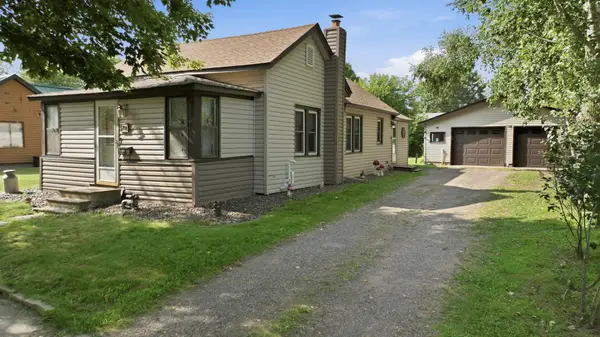 $175,000Active1 beds 1 baths906 sq. ft.
711 Duke Street, Rice Lake, WI 54868
MLS# 7116725Listed by: KELLER WILLIAMS REALTY DIVERSIFIED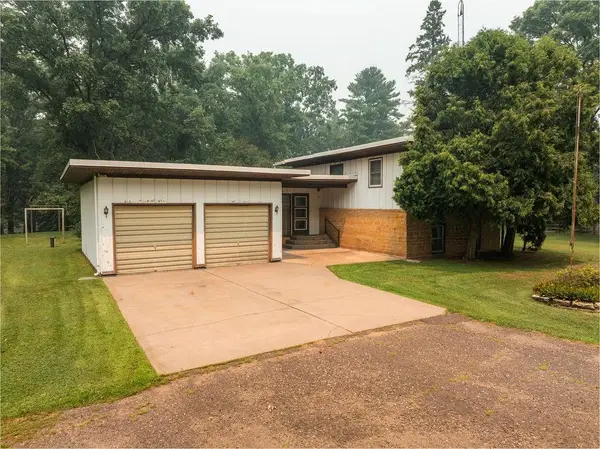 $369,500Active3 beds 2 baths1,857 sq. ft.
2262 23rd Avenue, Rice Lake, WI 54868
MLS# 1603479Listed by: REAL ESTATE SOLUTIONS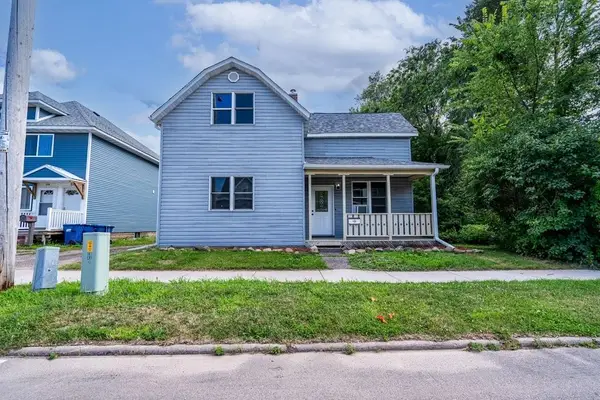 $199,000Pending3 beds 2 baths1,903 sq. ft.
208 W Messenger Street, Rice Lake, WI 54868
MLS# 1603500Listed by: KELLER WILLIAMS PREMIER/WOODBURY $170,000Active3 beds 1 baths1,512 sq. ft.
119 E Coleman Street, Rice Lake, WI 54868
MLS# 1603198Listed by: JENKINS REALTY INC


Protect your home and budget from life's surprises with an Assurant Home Warranty, backed by a partner that supports you through every step of homeownership. Explore Plans.
© 2023 - 2026 ERA Franchise Systems LLC. All rights reserved. ERA Franchise Systems LLC fully supports the principles of the Fair Housing Act and the Equal Opportunity Act. ERA, ERA Real Estate powered, and their respective logos are registered service marks of ERA Franchise Systems LLC. Each office is independently owned and operated.