
505 Bridlewood Ln, Rice Lake, WI 53094
Local realty services provided by:ERA MyPro Realty
Listed by: mack mcpherson
Office: shorewest, realtors
MLS#:1605784
Source:Metro MLS
505 Bridlewood Ln,Watertown, WI 53094
$185,000
- 3 Beds
- 2 Baths
- - sq. ft.
- Single family
- Sold
Sorry, we are unable to map this address
Price summary
- Price:$185,000
About this home
FORMER MODEL HOME! You will want to see this well-cared for 3 BR, 2 BA open concept ranch in the Hunter Oaks subdivision. Features include spacious LR w/ vaulted ceilings & gas/natural FP, kitchen w/ breakfast bar, morning room and newer laminate flooring. Both full BA's have ceramic tiled floors & the hall bath features a solatube light. Nice sized BR's and a huge rec. room in the basement create great living spaces. Outside features a nicely landscaped yard with a deck & patio. (Sq footage per wiredata.)
Contact an agent
Home facts
- Year built:1998
- Subdivision & Development:Hunter Oaks
- Listing ID #:1605784
- Added:1 day(s) ago
- Updated:October 27, 2026 at 04:16 PM
Rooms and interior
- Bedrooms:3
- Total bathrooms:2
- Full bathrooms:2
- Flooring:Tile Floors, Wood or Sim.Wood Floors
- Dining Description:On Main Level
- Bathrooms Description:At least 1 Tub, Master Bedroom Bath: Tub/Shower Combo
- Kitchen Description:Dishwasher, Disposal, Microwave, On Main Level, Range/Oven, Refrigerator
- Bedroom Description:Master Bedroom On Main Level, Walk-In Closet(s)
- Basement Description:8'+ Ceiling, Full, Partially Finished, Sump Pump
Heating and cooling
- Cooling:Central Air, Forced Air
- Heating:Forced Air, Natural Gas
Structure and exterior
- Roof:Composition/Fiberglass
- Year built:1998
- Lot Features:Standard
- Architectural Style:Ranch
- Construction Materials:Vinyl
- Exterior Features:Deck, Patio
- Levels:1 Story
Schools
- High school:Watertown
- Middle school:Riverside
- Elementary school:Call School District
Utilities
- Water:Municipal Water
- Sewer:Municipal Sewer
Finances and disclosures
- Price:$185,000
- Tax amount:$3,845 (2009)
Features and amenities
- Appliances:Dishwasher, Disposal, Microwave, Refrigerator
- Amenities:Cable/Satellite Available, Cathedral/Vaulted Ceiling, High Speed Internet, Seller Leased: Water Softener, _fea_some Window Coverings, _fea_water Purifier
Parking
- Parking description:2 Car Garage, Garage - Attached, Garage Opener Included
- Garage spaces:2
New listings near 505 Bridlewood Ln
- New
 $275,000Active4 beds 2 baths1,955 sq. ft.
1284 23rd Avenue, Rice Lake, WI 54868
MLS# 7164433Listed by: DANE ARTHUR REAL ESTATE AGENCY 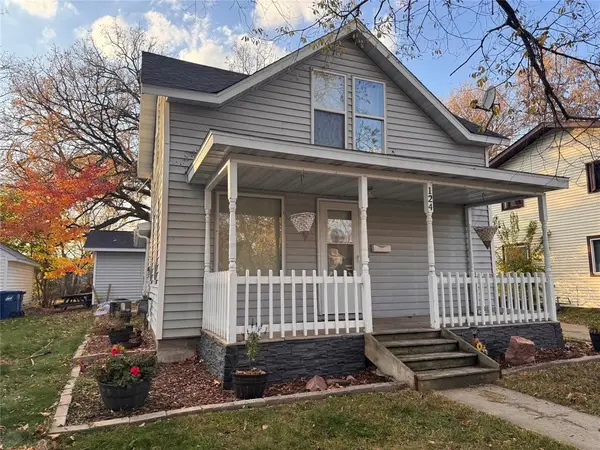 $229,900Active3 beds 1 baths1,100 sq. ft.
124 Hatten Avenue, Rice Lake, WI 54868
MLS# 1606221Listed by: ASSOCIATED REALTY LLC $399,000Active2 beds 1 baths1,712 sq. ft.
2513 15th Street, Rice Lake, WI 54868
MLS# 1606158Listed by: MASTERJOHN/SPOONER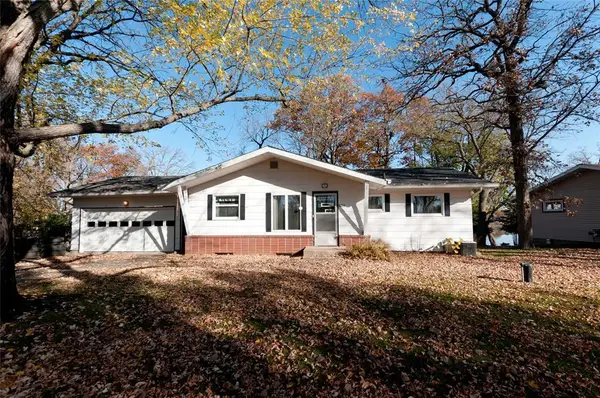 $399,900Active3 beds 2 baths1,424 sq. ft.
2227 20 1/2-20 1/4 Street, Rice Lake, WI 54868
MLS# 1606197Listed by: JENKINS REALTY INC- New
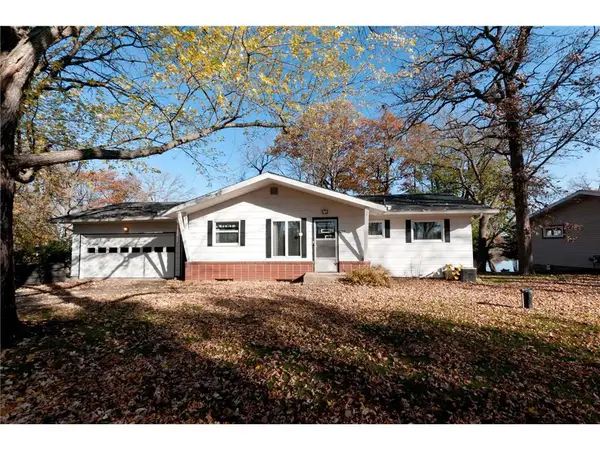 $399,900Active3 beds 2 baths1,424 sq. ft.
2227 20 1/2 20 1/4 Street, Rice Lake, WI 54868
MLS# 7164022Listed by: JENKINS REALTY, INC. - New
 $149,000Active3 beds 2 baths1,688 sq. ft.
35 Hatten Avenue, Rice Lake, WI 54868
MLS# 7163460Listed by: WESTCONSIN REALTY LLC 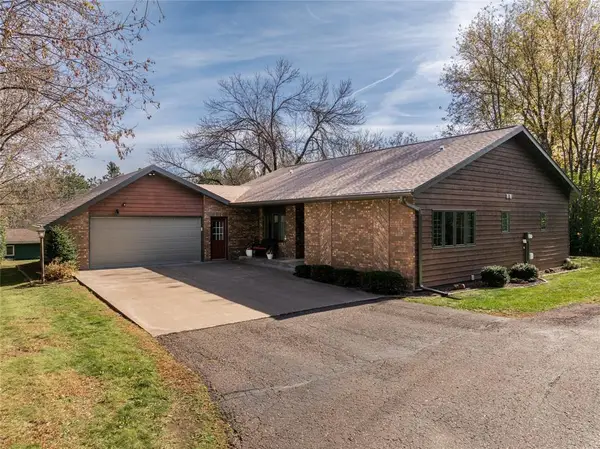 $469,000Active2 beds 3 baths2,968 sq. ft.
1600 W Allen Street, Rice Lake, WI 54868
MLS# 1606042Listed by: REAL ESTATE SOLUTIONS- New
 $95,000Active1 beds 1 baths960 sq. ft.
135 Chamberlain Street, Rice Lake, WI 54868
MLS# 7162092Listed by: KELLER WILLIAMS PREMIER REALTY 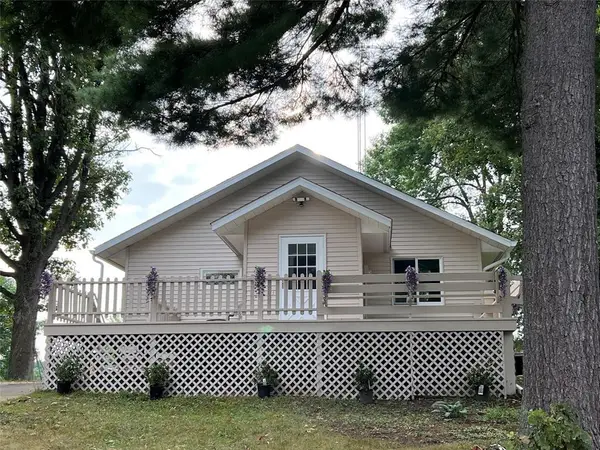 $319,900Active2 beds 2 baths2,016 sq. ft.
1545 21st Avenue, Rice Lake, WI 54868
MLS# 1606140Listed by: CUNNINGHAM REALTY GROUP WI $424,900Active2 beds 2 baths1,690 sq. ft.
1845 23rd Avenue, Rice Lake, WI 54868
MLS# 1606014Listed by: KELLER WILLIAMS REALTY DIVERSIFIED CHETEK


Protect your home and budget from life's surprises with an Assurant Home Warranty, backed by a partner that supports you through every step of homeownership. Explore Plans.
© 2023 - 2026 ERA Franchise Systems LLC. All rights reserved. ERA Franchise Systems LLC fully supports the principles of the Fair Housing Act and the Equal Opportunity Act. ERA, ERA Real Estate powered, and their respective logos are registered service marks of ERA Franchise Systems LLC. Each office is independently owned and operated.