
725 N Wisconsin Avenue, Rice Lake, WI 54868
Local realty services provided by:ERA Prospera Real Estate
Listed by: rodney a hanson
Office: westconsin realty llc.
MLS#:7174349
Source:NSMLS
Price summary
- Price:$210,000
- Price per sq. ft.:$115.64
About this home
Move-in ready 3-bedroom, 2-bath home ideally located in the heart of Rice Lake, just minutes from local schools and downtown shops and dining. Exterior updates completed following the 2023 hailstorm, including a new roof and new siding. Inside, the spacious lower-level family room is anchored by a cozy freestanding gas log fireplace, providing a great second living space. Step outside to a fenced backyard on a manageable 0.15-acre lot—perfect for pets, kids, outdoor recreation and easy weekend maintenance.
Contact an agent
Home facts
- Year built:1950
- Subdivision & Development:Outlots
- Listing ID #:7174349
- Added:1 day(s) ago
- Updated:November 21, 2026 at 01:43 AM
Rooms and interior
- Bedrooms:3
- Total bathrooms:2
- Full bathrooms:2
- Dining Description:Living/Dining Room
- Bathrooms Description:3/4 Basement, Main Floor Full Bath
- Kitchen Description:Range, Refrigerator
- Basement:Yes
- Basement Description:Block, Partially Finished
- Living area:1,292 sq. ft.
Heating and cooling
- Cooling:Central Air
- Heating:Forced Air
- Central air:Yes
Structure and exterior
- Roof:Age 8 Years or Less
- Year built:1950
- Building area:1,292 sq. ft.
- Lot area:0.15 Acres
- Lot Features:Tree Coverage - Light
- Levels:1 Story
Utilities
- Water:City Water - Connected
- Sewer:City Sewer - Connected
Finances and disclosures
- Price:$210,000
- Price per sq. ft.:$115.64
- Tax amount:$3,248 (2025)
Features and amenities
- Appliances:Range, Refrigerator, Washer
- Laundry features:Dryer, Washer
Parking
- Parking description:Concrete
- Garage:Yes
- Garage spaces:1
New listings near 725 N Wisconsin Avenue
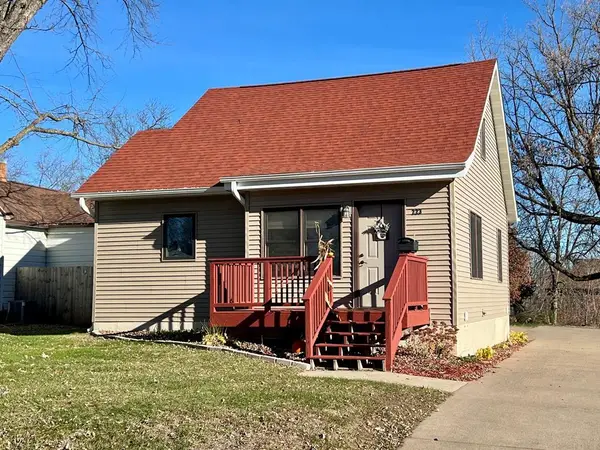 $244,900Pending3 beds 2 baths1,563 sq. ft.
223 Reuter Avenue, Rice Lake, WI 54868
MLS# 1606697Listed by: ASSOCIATED REALTY LLC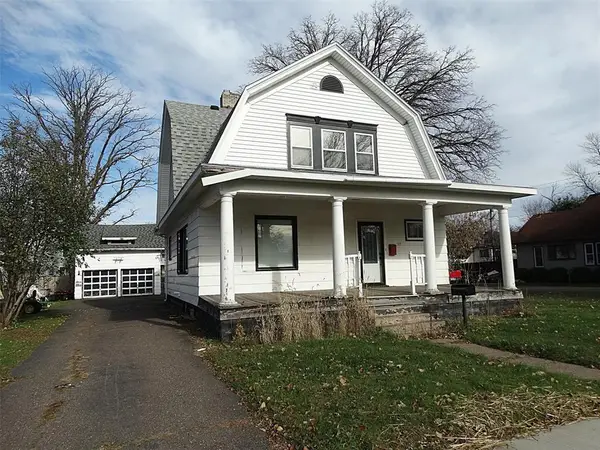 $129,450Pending4 beds 2 baths2,016 sq. ft.
17 W Douglas Street, Rice Lake, WI 54868
MLS# 1606580Listed by: TEAM REALTY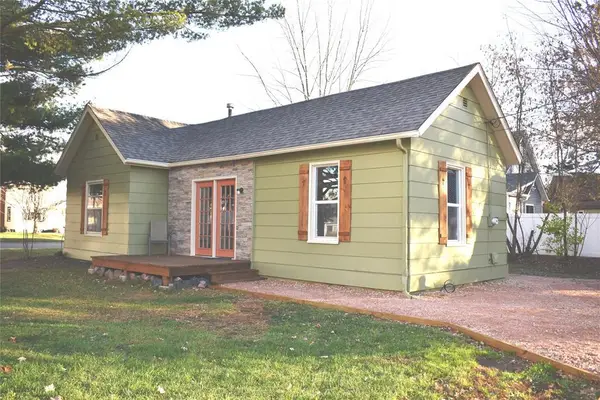 $139,500Active2 beds 1 baths786 sq. ft.
204 Noble Avenue, Rice Lake, WI 54868
MLS# 1606660Listed by: ASSOCIATED REALTY LLC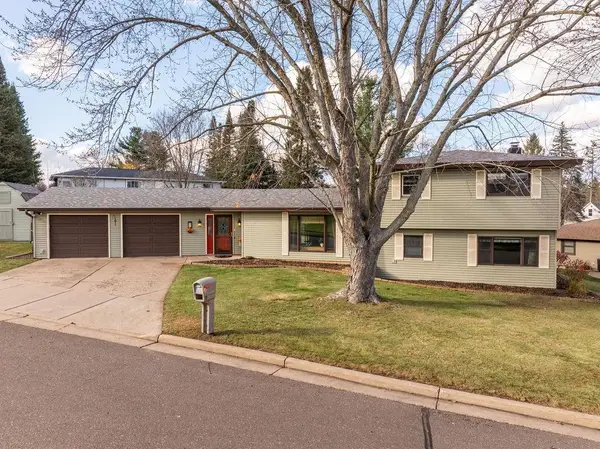 $298,700Active3 beds 2 baths2,900 sq. ft.
28 Pokegema Boulevard, Rice Lake, WI 54868
MLS# 1606581Listed by: REAL ESTATE SOLUTIONS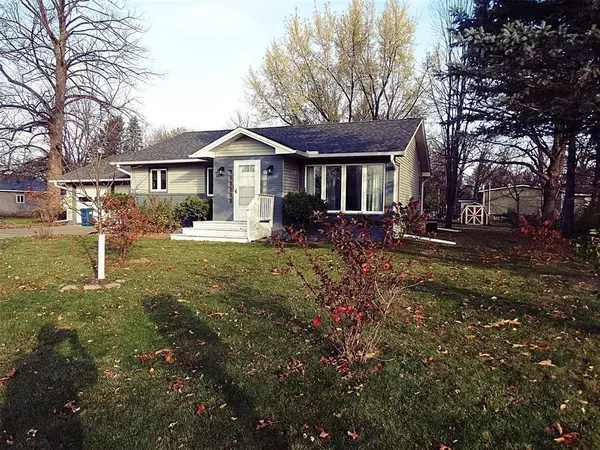 $259,900Active2 beds 2 baths1,665 sq. ft.
507 W Knapp Street, Rice Lake, WI 54868
MLS# 1606386Listed by: TEAM REALTY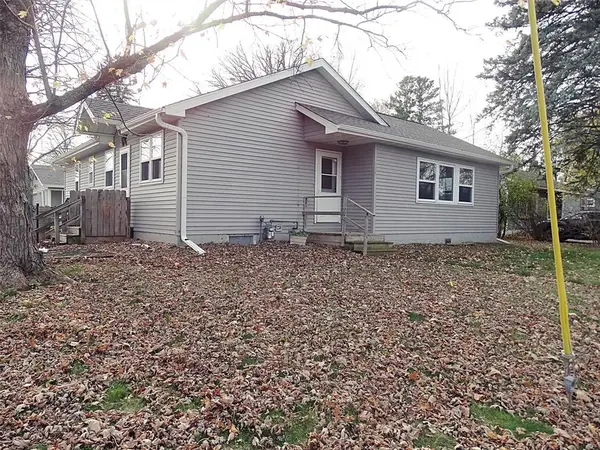 $239,000Pending4 beds 2 baths1,384 sq. ft.
904 Lee Street, Rice Lake, WI 54868
MLS# 1606399Listed by: TEAM REALTY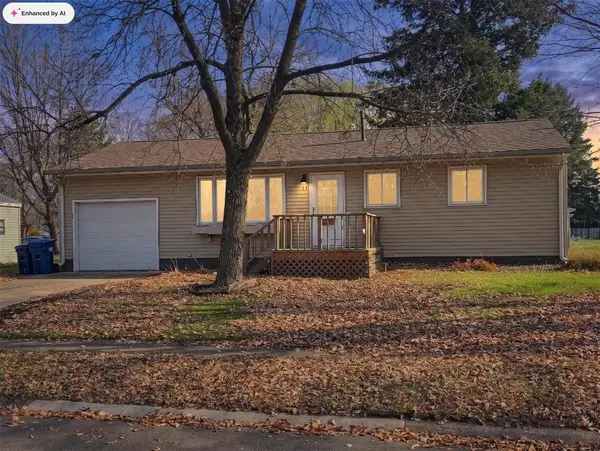 $249,500Active2 beds 1 baths1,200 sq. ft.
111 Elbert Drive, Rice Lake, WI 54868
MLS# 1606368Listed by: RE/MAX NORTHSTAR $325,000Active3 beds 1 baths1,440 sq. ft.
2473 27 1/2 Street, Rice Lake, WI 54868
MLS# 1606201Listed by: JENKINS REALTY INC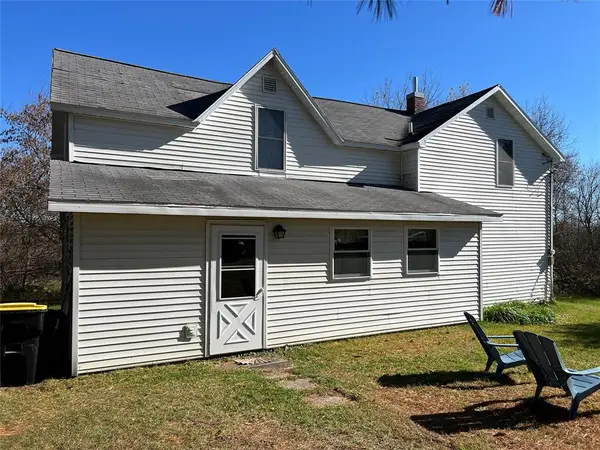 $275,000Active4 beds 2 baths1,955 sq. ft.
1284 23rd Avenue, Rice Lake, WI 54868
MLS# 1606232Listed by: DANE ARTHUR REAL ESTATE AGENCY


Protect your home and budget from life's surprises with an Assurant Home Warranty, backed by a partner that supports you through every step of homeownership. Explore Plans.
© 2023 - 2026 ERA Franchise Systems LLC. All rights reserved. ERA Franchise Systems LLC fully supports the principles of the Fair Housing Act and the Equal Opportunity Act. ERA, ERA Real Estate powered, and their respective logos are registered service marks of ERA Franchise Systems LLC. Each office is independently owned and operated.