
815 W Allen Street, Rice Lake, WI 54868
Local realty services provided by:ERA MyPro Realty
Listed by: thomas richie
Office: real estate solutions
MLS#:7144450
Source:Metro MLS
815 W Allen Street,Rice Lake, WI 54868
$398,500
- 5 Beds
- 3 Baths
- 2,851 sq. ft.
- Single family
- Active
Price summary
- Price:$398,500
- Price per sq. ft.:$139.78
About this home
Searching for a five-bedroom home in Rice Lake, Wisconsin? This 2018 one-story property at 815 W Allen Street offers five bedrooms, three bathrooms, approximately 2,800 finished square feet, and an attached two-car garage. Interior highlights include vaulted ceilings, an open-concept living and dining area, a spacious kitchen with breakfast-bar seating, main-level laundry, and a primary suite with a private bath and organized walk-in closet. The finished lower level expands the living space with a large recreation area, additional flexible rooms, a bathroom, and storage. Outside, enjoy a covered front porch, backyard deck, concrete driveway, and an approximately .33-acre city lot. The property is conveniently located near Rice Lake High School, Rice Lake Middle School, Hilltop Elementary School, St. Joseph School, downtown Main Street shopping and dining, and area medical services.
Contact an agent
Home facts
- Year built:2018
- Subdivision & Development:Assumption Heights Add
- Listing ID #:7144450
- Added:11 day(s) ago
- Updated:September 23, 2026 at 03:59 PM
Rooms and interior
- Bedrooms:5
- Total bathrooms:3
- Full bathrooms:3
- Dining Description:On Main Level
- Kitchen Description:Dishwasher, Microwave, On Main Level, Range, Refrigerator
- Bedroom Description:Master Bedroom On Lower Level
- Basement Description:Finished
- Living area:2,851 sq. ft.
Heating and cooling
- Cooling:Central Air, Forced Air
- Heating:Electric, Forced Air, Hot Water, Natural Gas
Structure and exterior
- Year built:2018
- Building area:2,851 sq. ft.
- Lot area:0.33 Acres
- Lot Features:Fences Allowed
- Construction Materials:Vinyl
- Exterior Features:Deck
- Levels:1 Story
Utilities
- Water:Municipal Water
- Sewer:Municipal Sewer
Finances and disclosures
- Price:$398,500
- Price per sq. ft.:$139.78
- Tax amount:$6,719 (2025)
Features and amenities
- Appliances:Dishwasher, Microwave, Range, Refrigerator, Washer
- Laundry features:Dryer, Washer
- Amenities:Electricity
Parking
- Garage spaces:2
New listings near 815 W Allen Street
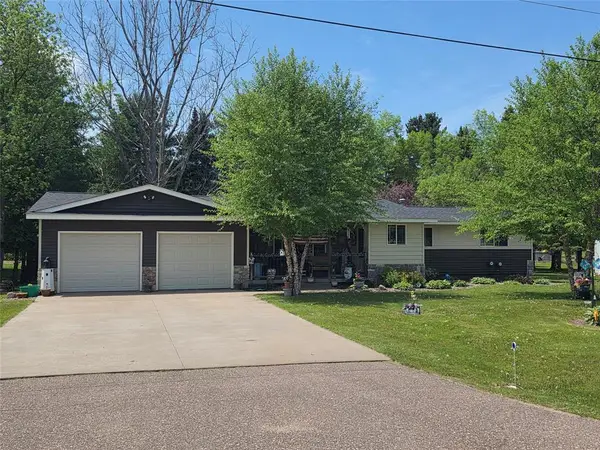 $350,000Active2 beds 2 baths1,592 sq. ft.
1954 22nd Street, Rice Lake, WI 54868
MLS# 1605255Listed by: ASSOCIATED REALTY LLC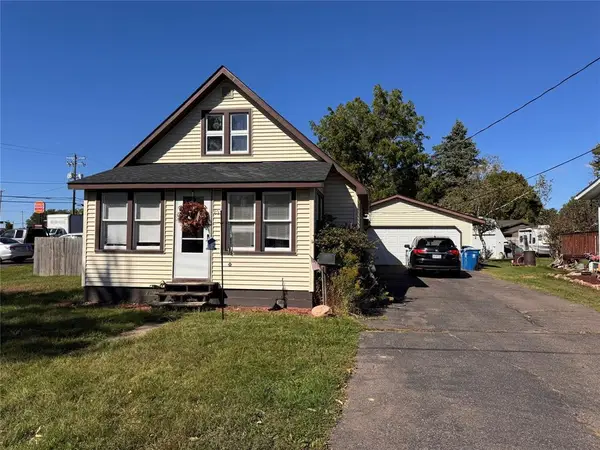 $199,900Active3 beds 1 baths1,720 sq. ft.
15 E Schneider Street, Rice Lake, WI 54822
MLS# 1605366Listed by: ASSOCIATED REALTY LLC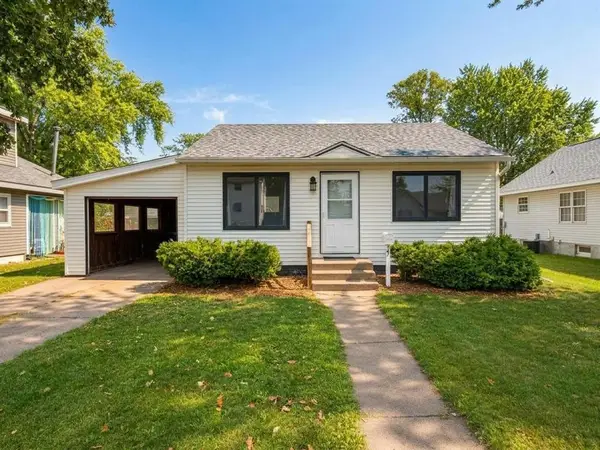 $145,000Pending1 beds 1 baths910 sq. ft.
207 Hatten Avenue, Rice Lake, WI 54868
MLS# 1605257Listed by: REAL ESTATE SOLUTIONS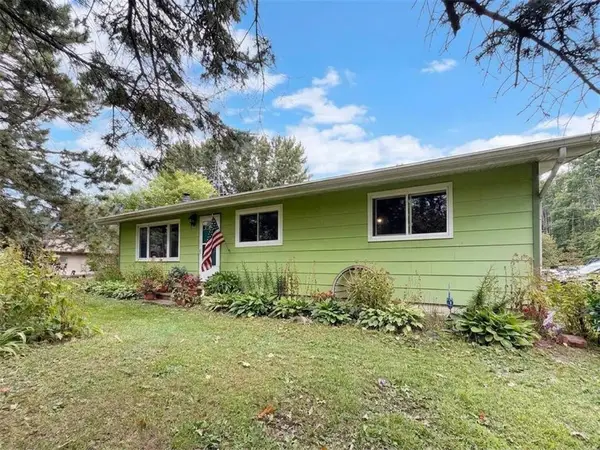 $239,900Pending3 beds 1 baths1,256 sq. ft.
1549 24 1/2 Street, Rice Lake, WI 54868
MLS# 1604989Listed by: REAL ESTATE SOLUTIONS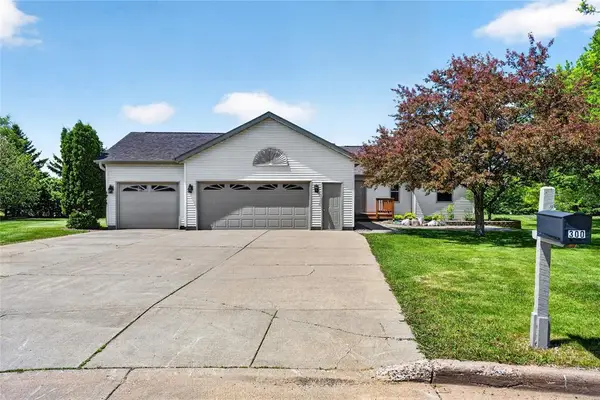 $385,000Active3 beds 2 baths1,560 sq. ft.
300 Carrie Circle, Rice Lake, WI 54868
MLS# 1605145Listed by: REAL ESTATE SOLUTIONS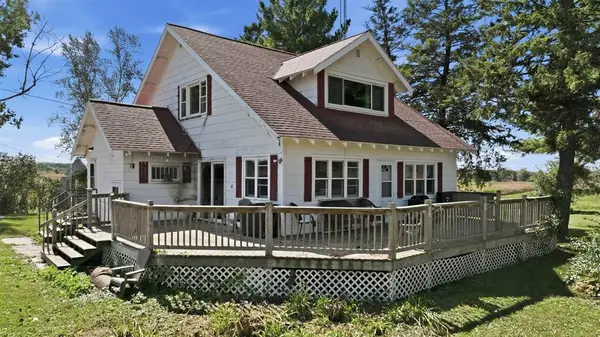 $430,000Pending4 beds 2 baths2,164 sq. ft.
2827 24th Avenue, Rice Lake, WI 54868
MLS# 1605021Listed by: ASSOCIATED REALTY LLC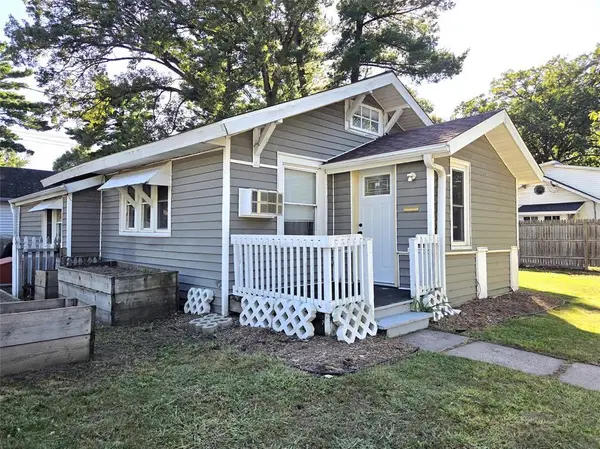 $149,000Active2 beds 1 baths810 sq. ft.
116 W Bundy Street, Rice Lake, WI 54868
MLS# 1605072Listed by: CB BRENIZER/RICE LAKE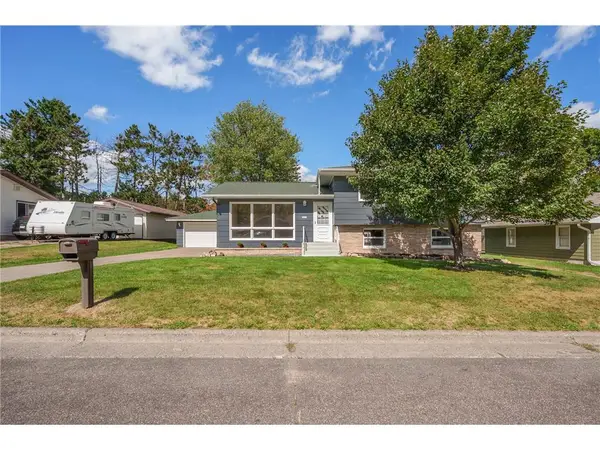 $319,900Active4 beds 2 baths1,897 sq. ft.
1203 Lee Street, Rice Lake, WI 54868
MLS# 7141932Listed by: LPT REALTY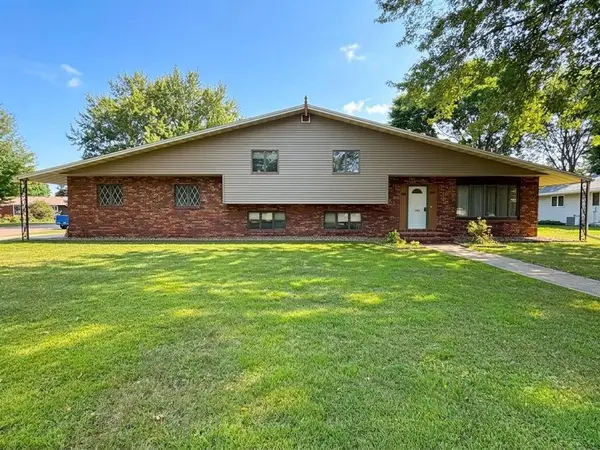 $299,000Active4 beds 3 baths2,004 sq. ft.
1006 Wisconsin Avenue, Rice Lake, WI 54868
MLS# 1604871Listed by: REAL ESTATE SOLUTIONS


Protect your home and budget from life's surprises with an Assurant Home Warranty, backed by a partner that supports you through every step of homeownership. Explore Plans.
© 2023 - 2026 ERA Franchise Systems LLC. All rights reserved. ERA Franchise Systems LLC fully supports the principles of the Fair Housing Act and the Equal Opportunity Act. ERA, ERA Real Estate powered, and their respective logos are registered service marks of ERA Franchise Systems LLC. Each office is independently owned and operated.