
1990 Kettle Side COURT, Richfield, WI 53076
Local realty services provided by:ERA MyPro Realty
Listed by: jennifer landro real estate team*
Office: lpt realty
MLS#:1970135
Source:Metro MLS
1990 Kettle Side COURT,Richfield, WI 53076
$695,000
- 3 Beds
- 4 Baths
- - sq. ft.
- Single family
- Sold
Sorry, we are unable to map this address
Price summary
- Price:$695,000
About this home
Your own private retreat awaits! Tucked away at the end of a quiet cul-de-sac on a breathtaking 1.89-acre tree-lined lot, this home is surrounded by exceptional landscaping & outdoor living spaces. Multiple paver patios, deck, fire pit, lush gardens, & mature trees create a picturesque, park-like setting perfect for entertaining or peaceful everyday living. Inside features a 2-story foyer, family room w/french doors to the LR w/ stone FP, updated eat-in kitchen w/ granite counters & center island, dining room, & a remarkable 3-season room showcasing vaulted ceilings, skylights, & expansive windows that bring the outdoors in. Enjoy a spacious primary w/WIC & ensuite bath, finished LL w/ rec room, kitchenette/wet bar, flex room & 3-car garage! Where privacy, comfort, & nature come together.
Contact an agent
Home facts
- Year built:1991
- Subdivision & Development:Kettle Cliff Estates
- Listing ID #:1970135
- Added:64 day(s) ago
- Updated:September 06, 2026 at 07:07 AM
Rooms and interior
- Bedrooms:3
- Total bathrooms:4
- Full bathrooms:2
- Dining Description:On Main Level
- Bathrooms Description:Master Bedroom Bath, Master Bedroom Bath: Tub/No Shower, Master Bedroom Bath: Walk-In Shower, Shower Stall, Tub Only
- Kitchen Description:Dishwasher, Microwave, On Main Level, Oven, Range, Refrigerator
- Bedroom Description:Master Bedroom On Upper Level, Walk-In Closet(s)
- Basement Description:Finished, Full, Radon Mitigation System, Sump Pump
Heating and cooling
- Cooling:Central Air
- Heating:Natural Gas
Structure and exterior
- Year built:1991
- Lot Features:Wooded
- Architectural Style:Colonial
- Construction Materials:Brick/Stone, Stone, Wood
- Exterior Features:Deck, Patio
- Levels:2 Story
Schools
- High school:Hartford
- Elementary school:Friess Lake
Utilities
- Water:Well
- Sewer:Private Septic System
Finances and disclosures
- Price:$695,000
- Tax amount:$4,761 (2025)
Features and amenities
- Appliances:Dishwasher, Microwave, Oven, Range, Refrigerator
- Amenities:Cable/Satellite Available, High Speed Internet, Pantry, Skylight(s), Wet Bar
Parking
- Parking description:3 Car Garage, Garage - Attached, Garage Opener Included
- Garage spaces:3
New listings near 1990 Kettle Side COURT
- New
 $525,000Active4 beds 3 baths1,942 sq. ft.
3170 Upper Woodland DRIVE, Colgate, WI 53017
MLS# 1979285Listed by: SHOREWEST REALTORS, INC. - New
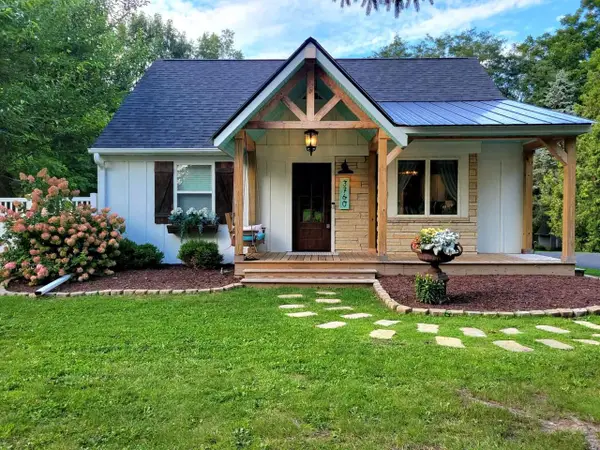 $575,000Active3 beds 3 baths2,006 sq. ft.
3760 Hubertus ROAD, Hubertus, WI 53033
MLS# 1978411Listed by: STANDARD REAL ESTATE SERVICES, LLC - New
 $199,900Active1.29 Acres
4762 EDGEWOOD COURT #Lt25, Hubertus, WI 53033
MLS# 1977840Listed by: JBJ COMPANIES, INC - New
 $193,900Active1.53 Acres
4769 EDGEWOOD COURT #Lt30, Hubertus, WI 53033
MLS# 1977842Listed by: JBJ COMPANIES, INC - New
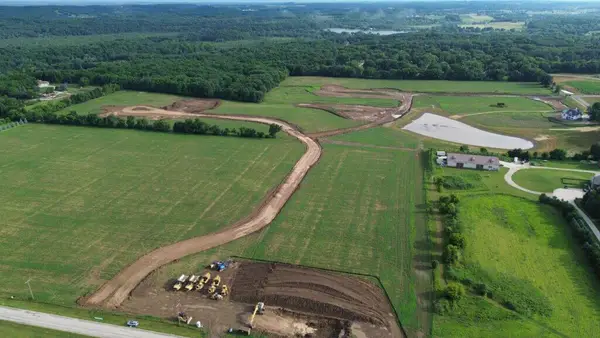 $194,900Active1.26 Acres
938 MATT'S DRIVE #Lt43, Hubertus, WI 53033
MLS# 1977847Listed by: JBJ COMPANIES, INC - New
 $186,900Active1.25 Acres
956 MATT'S DRIVE #Lt44, Hubertus, WI 53033
MLS# 1977849Listed by: JBJ COMPANIES, INC - New
 $184,900Active1.34 Acres
4741 WEJEGI DRIVE #Lt46, Hubertus, WI 53033
MLS# 1977850Listed by: JBJ COMPANIES, INC - New
 $199,900Active1.4 Acres
4709 WEJEGI DRIVE #Lt48, Hubertus, WI 53033
MLS# 1977852Listed by: JBJ COMPANIES, INC  $95,000Active0.33 Acres
3030 NOSTALGIC COURT, Hubertus, WI 53033
MLS# 1977358Listed by: FIRST WEBER INC - MENOMONEE FALLS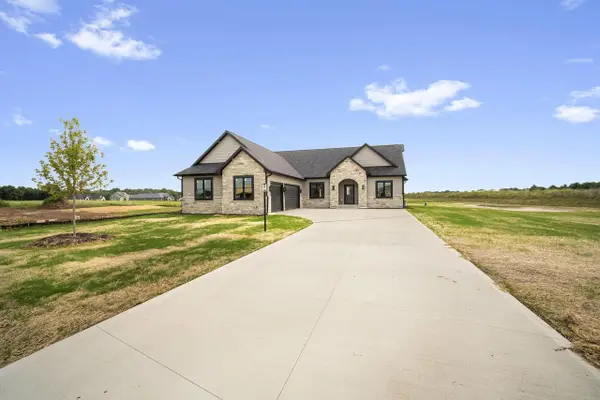 $799,000Pending3 beds 3 baths2,200 sq. ft.
4475 Blake COURT, Colgate, WI 53017
MLS# 1975208Listed by: LIGHTNING REALTY LLC


Protect your home and budget from life's surprises with an Assurant Home Warranty, backed by a partner that supports you through every step of homeownership. Explore Plans.
© 2023 - 2026 ERA Franchise Systems LLC. All rights reserved. ERA Franchise Systems LLC fully supports the principles of the Fair Housing Act and the Equal Opportunity Act. ERA, ERA Real Estate powered, and their respective logos are registered service marks of ERA Franchise Systems LLC. Each office is independently owned and operated.