
N128W20472 Holy Hill ROAD, Richfield, WI 53076
Local realty services provided by:ERA MyPro Realty
Listed by: wendy wendorf
Office: homestead realty, inc
MLS#:1970646
Source:Metro MLS
N128W20472 Holy Hill ROAD,Richfield, WI 53076
$499,000
- 4 Beds
- 2 Baths
- 1,758 sq. ft.
- Single family
- Active
Price summary
- Price:$499,000
- Price per sq. ft.:$283.85
About this home
Enjoy the best of both worlds with this beautifully remodeled home offering a peaceful country feel while being just minutes from the highway for an easy commute. Whether you're a hobbyist, small business owner, or simply looking for extra space, this property checks all the boxes. The impressive two-story outbuilding provides endless possibilities for a workshop, storage, business use, or your favorite hobbies. NEW NEW NEW NEW Paint Floors Roof Gutters Fixtures appliances windows, plumbing, furnace / AC / Hot water heater, 2 story pole barn insulated with car lift & wood furnace new new new
Contact an agent
Home facts
- Year built:1959
- Listing ID #:1970646
- Added:39 day(s) ago
- Updated:August 17, 2026 at 03:36 PM
Rooms and interior
- Bedrooms:4
- Total bathrooms:2
- Full bathrooms:2
- Flooring:Wood Floors
- Bathrooms Description:Shower Stall
- Kitchen Description:Dishwasher, Disposal, Microwave, On Main Level, Oven, Range, Refrigerator
- Bedroom Description:Master Bedroom On Main Level, Walk-In Closet(s)
- Basement Description:8'+ Ceiling, Full
- Living area:1,758 sq. ft.
Heating and cooling
- Cooling:Forced Air
- Heating:Forced Air, Natural Gas, Radiant/Hot Water
Structure and exterior
- Year built:1959
- Building area:1,758 sq. ft.
- Lot area:0.81 Acres
- Architectural Style:Cape Cod
- Construction Materials:Aluminum Trim, Brick, Brick/Stone
- Levels:2 Story
Schools
- High school:Germantown
- Middle school:Kennedy
Utilities
- Water:Well
- Sewer:Private Septic System
Finances and disclosures
- Price:$499,000
- Price per sq. ft.:$283.85
- Tax amount:$2,811 (2025)
Features and amenities
- Appliances:Dishwasher, Disposal, Microwave, Oven, Range, Refrigerator, Washer
- Laundry features:Dryer, Washer
- Amenities:Cable/Satellite Available, High Speed Internet, Water Softener
Parking
- Parking description:1 Space, 4 Car Garage, Garage - Detached, Garage Opener Included
- Garage spaces:8
New listings near N128W20472 Holy Hill ROAD
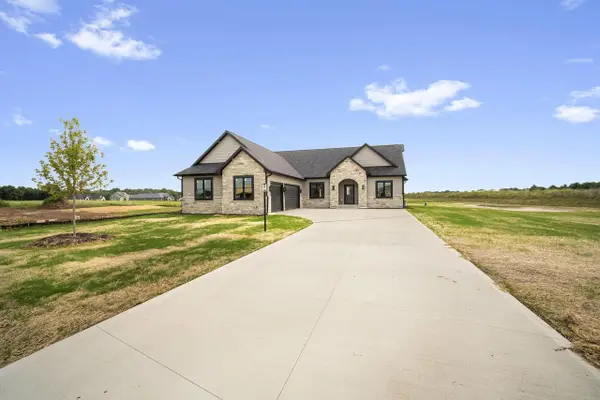 $829,900Active3 beds 3 baths2,200 sq. ft.
4475 Blake COURT, Colgate, WI 53017
MLS# 1975208Listed by: LIGHTNING REALTY LLC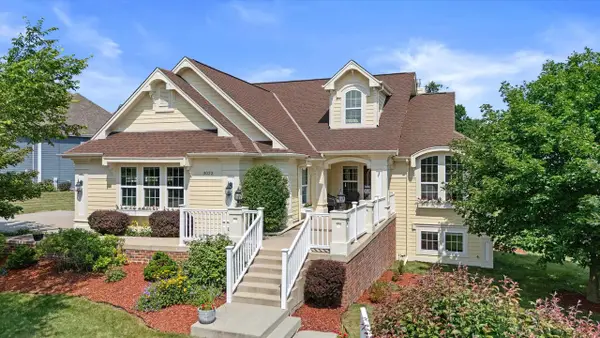 $619,990Pending4 beds 3 baths2,755 sq. ft.
3022 Nostalgic COURT, Hubertus, WI 53033
MLS# 1974980Listed by: KEENE REALTY GROUP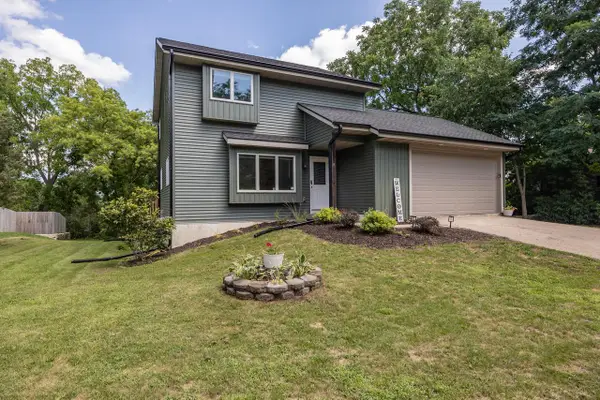 $449,900Pending3 beds 3 baths1,433 sq. ft.
1586 Highland AVENUE, Hubertus, WI 53033
MLS# 1974580Listed by: ABUNDANCE REAL ESTATE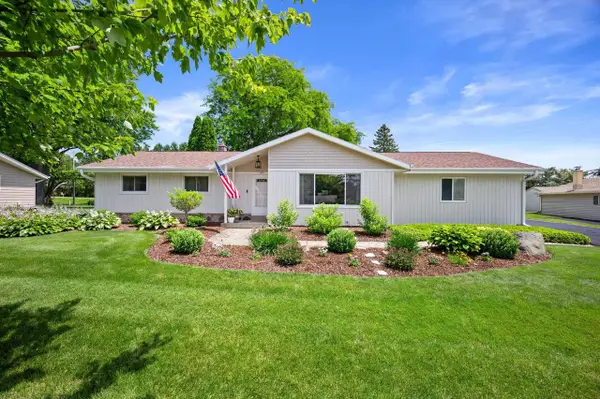 $429,900Pending3 beds 2 baths2,500 sq. ft.
1420 Mount LANE, Hubertus, WI 53033
MLS# 1974150Listed by: COLDWELL BANKER REALTY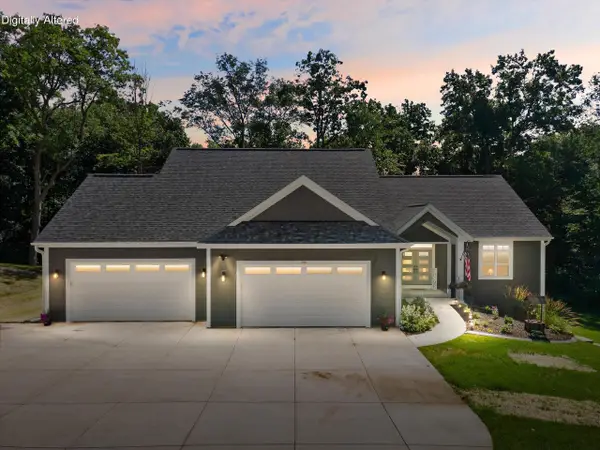 $949,900Active5 beds 3 baths3,275 sq. ft.
130 Plat ROAD, Colgate, WI 53017
MLS# 1974063Listed by: KELLER WILLIAMS PRESTIGE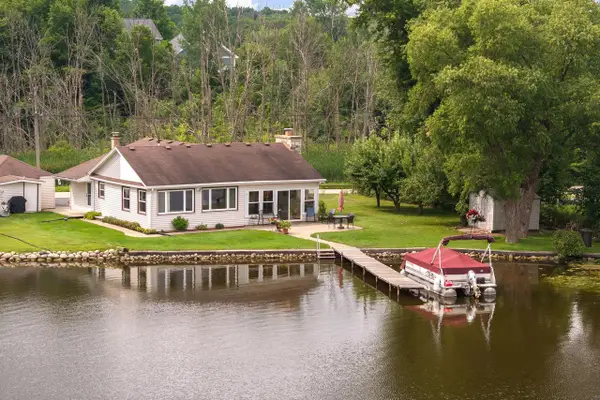 $529,900Pending2 beds 1 baths1,558 sq. ft.
3464 South Shore DRIVE, Hubertus, WI 53033
MLS# 1973818Listed by: COLDWELL BANKER REALTY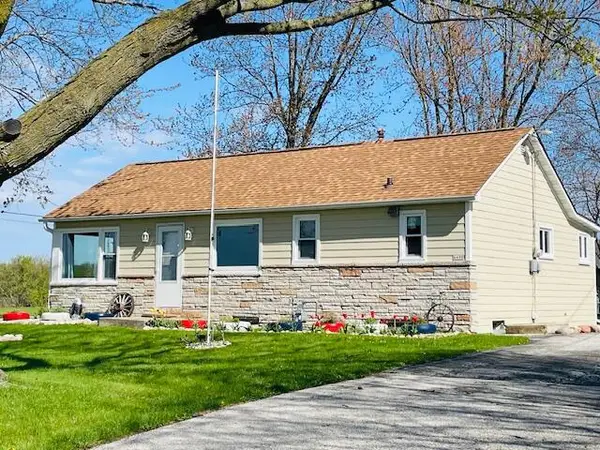 $299,000Active2 beds 1 baths1,000 sq. ft.
4490 County Highway Q, Colgate, WI 53017
MLS# 1973540Listed by: PREMIER POINT REALTY LLC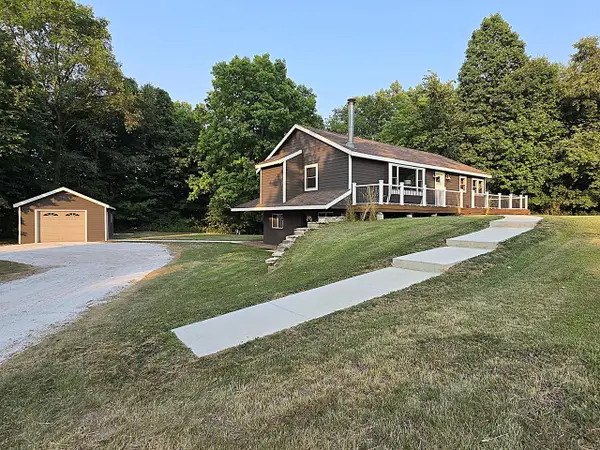 $599,900Pending3 beds 3 baths1,911 sq. ft.
1978 State Highway 164, Richfield, WI 53076
MLS# 1973400Listed by: TERRANOVA REAL ESTATE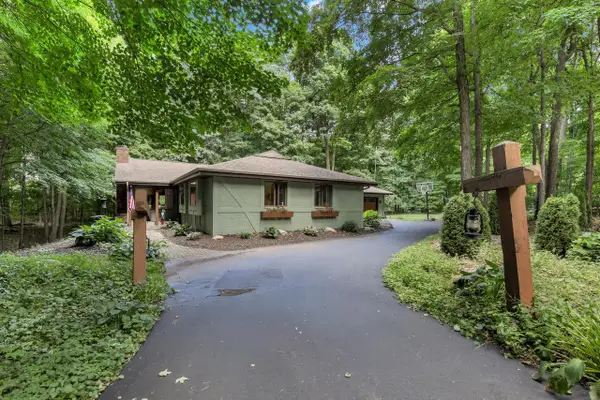 $649,900Pending4 beds 3 baths3,430 sq. ft.
1753 Whispering Woods COURT, Richfield, WI 53076
MLS# 1973171Listed by: CENTURY 21 BENEFIT REALTY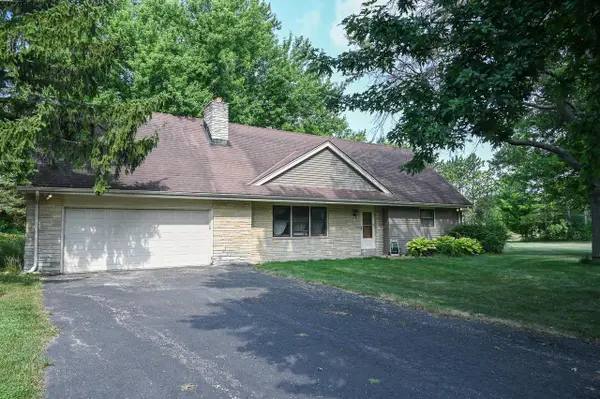 $324,900Pending4 beds 2 baths1,796 sq. ft.
993 Middle Ridge DRIVE, Hubertus, WI 53033
MLS# 1972880Listed by: ABUNDANCE REAL ESTATE


Protect your home and budget from life's surprises with an Assurant Home Warranty, backed by a partner that supports you through every step of homeownership. Explore Plans.
© 2023 - 2026 ERA Franchise Systems LLC. All rights reserved. ERA Franchise Systems LLC fully supports the principles of the Fair Housing Act and the Equal Opportunity Act. ERA, ERA Real Estate powered, and their respective logos are registered service marks of ERA Franchise Systems LLC. Each office is independently owned and operated.