
1400 Veterans Drive #11, Richland Center, WI 53581
Local realty services provided by:ERA MyPro Realty
Listed by: alex mccullick
Office: above & beyond realty, llc.
MLS#:2027167
Source:Metro MLS
1400 Veterans Drive #11,Richland Center, WI 53581
$75,000
- 3 Beds
- 2 Baths
- 1,400 sq. ft.
- Single family
- Pending
Price summary
- Price:$75,000
- Price per sq. ft.:$53.57
About this home
Manufactured home - no land, personal property sale selling as is. 1994 manufactured double wide 56ft long with 3 beds and 2 full baths. Lot rent is $240 per month. New furnace and AC unit within the last year. Fireplace was inspected and updated to code within last year. Master bedroom has its own full bath and walk-in closet.
Contact an agent
Home facts
- Year built:1994
- Listing ID #:2027167
- Added:96 day(s) ago
- Updated:October 07, 2026 at 04:04 PM
Rooms and interior
- Bedrooms:3
- Total bathrooms:2
- Full bathrooms:2
- Dining Description:On Main Level
- Bathrooms Description:At least 1 Tub, Master Bedroom Bath, Master Bedroom Bath: Full, Master Bedroom Bath: Walk-In Shower
- Kitchen Description:Dishwasher, On Main Level, Range/Oven, Refrigerator
- Bedroom Description:Master Bedroom On Main Level, Walk-In Closet(s)
- Living area:1,400 sq. ft.
Heating and cooling
- Cooling:Central Air, Forced Air
- Heating:Forced Air, Natural Gas
Structure and exterior
- Year built:1994
- Building area:1,400 sq. ft.
- Architectural Style:Manufactured - NO LAND
- Construction Materials:Vinyl
- Levels:1 Story
Schools
- High school:Richland Center
- Middle school:Richland Center
- Elementary school:Richland Center
Utilities
- Water:Municipal Water
- Sewer:Municipal Sewer
Finances and disclosures
- Price:$75,000
- Price per sq. ft.:$53.57
Features and amenities
- Appliances:Dishwasher, Refrigerator, Washer
- Laundry features:Dryer, Washer
- Amenities:Cathedral/Vaulted Ceiling
New listings near 1400 Veterans Drive #11
- New
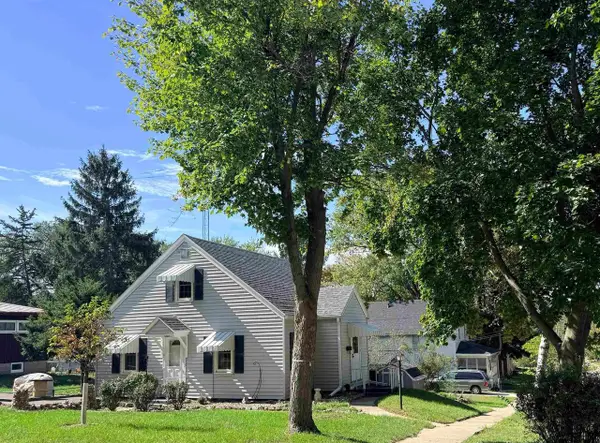 $185,000Active2 beds 1 baths1,284 sq. ft.
591 E 4th Street, Richland Center, WI 53581
MLS# 2033599Listed by: WILKINSON AUCTION & REALTY CO. - New
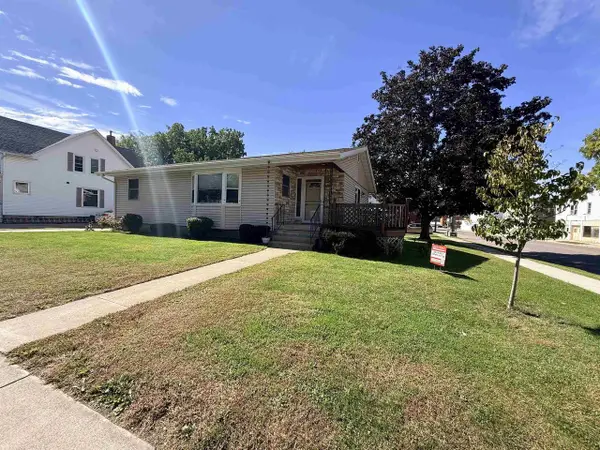 $220,000Active3 beds 1 baths1,147 sq. ft.
344 S Park Street, Richland Center, WI 53581
MLS# 2033832Listed by: WILKINSON AUCTION & REALTY CO. - New
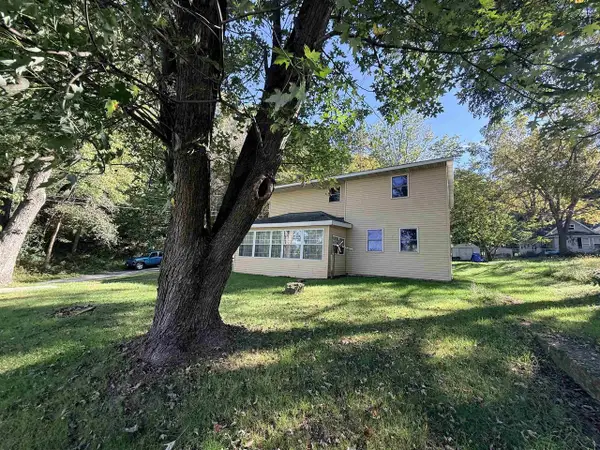 $275,000Active5 beds 2 baths1,782 sq. ft.
587 N Walnut Street, Richland Center, WI 53581
MLS# 2033916Listed by: WILKINSON AUCTION & REALTY CO. - New
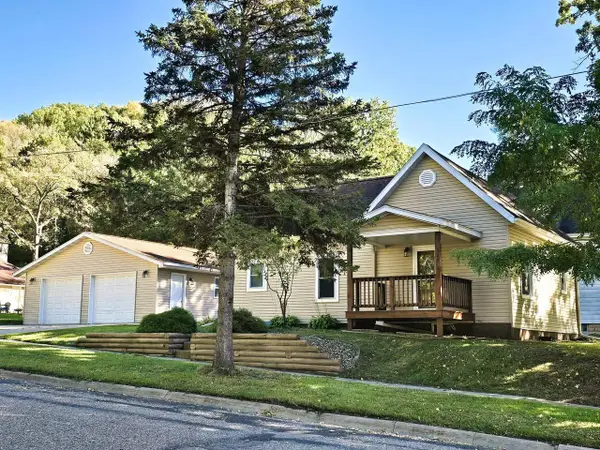 $225,000Active2 beds 1 baths755 sq. ft.
515 E South Street, Richland Center, WI 53581
MLS# 2033984Listed by: CENTURY 21 AFFILIATED - New
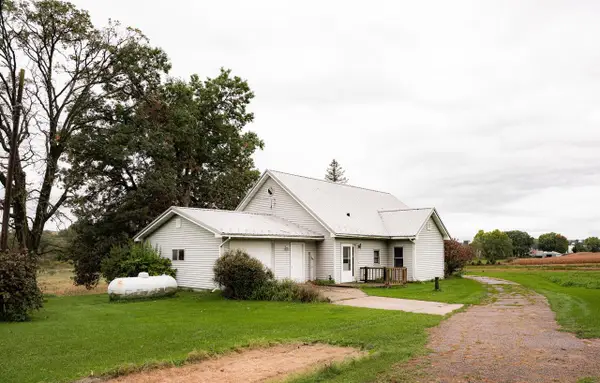 $1Active2 beds 1 baths1,200 sq. ft.
20041 County Highway Sr HIGHWAY, Richland Center, WI 53581
MLS# 1983497Listed by: HANSEN REAL ESTATE GROUP, LLC 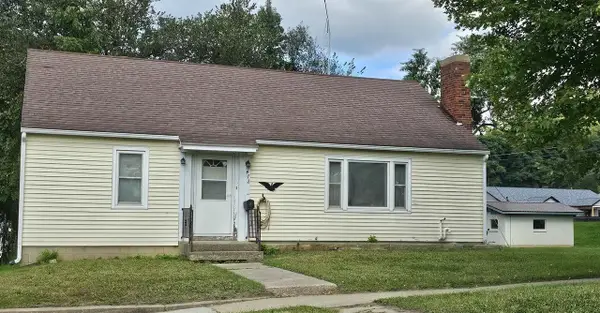 $95,000Pending2 beds 1 baths1,290 sq. ft.
472 E 4th Street, Richland Center, WI 53581
MLS# 2033631Listed by: UNITED COUNTRY MIDWEST LIFESTYLE PROPERTIES- New
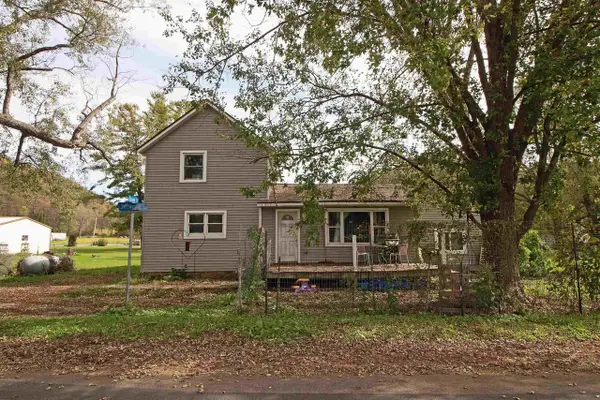 $117,000Active4 beds 1 baths1,620 sq. ft.
25303 Jefferson Street, Richland Center, WI 53581
MLS# 2033768Listed by: CENTURY 21 AFFILIATED - New
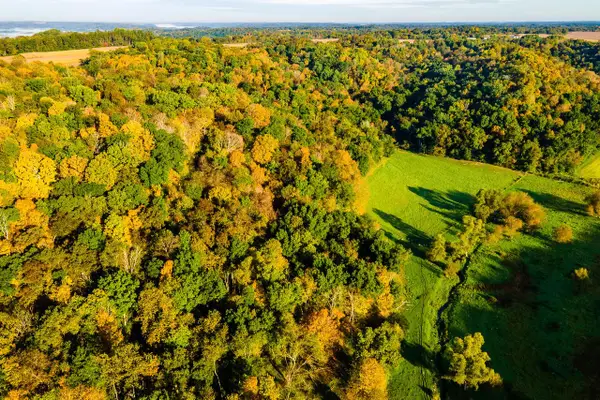 $318,000Active40 Acres
Lt0 COUNTY HIGHWAY NN, Richland Center, WI 53581
MLS# 1983076Listed by: LANDGUYS, LLC OF WI - New
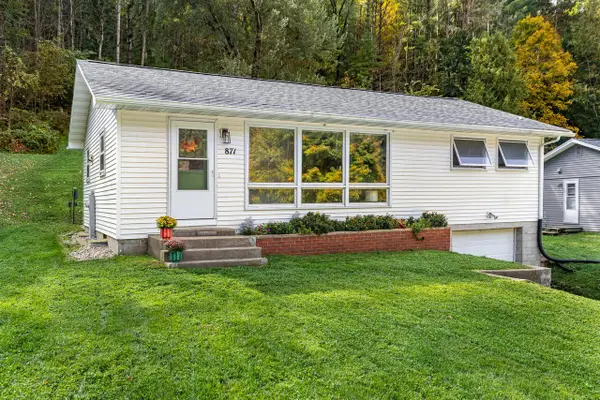 $215,000Active3 beds 2 baths1,504 sq. ft.
871 Valley View DRIVE, Richland Center, WI 53581
MLS# 1982813Listed by: @PROPERTIES LA CROSSE 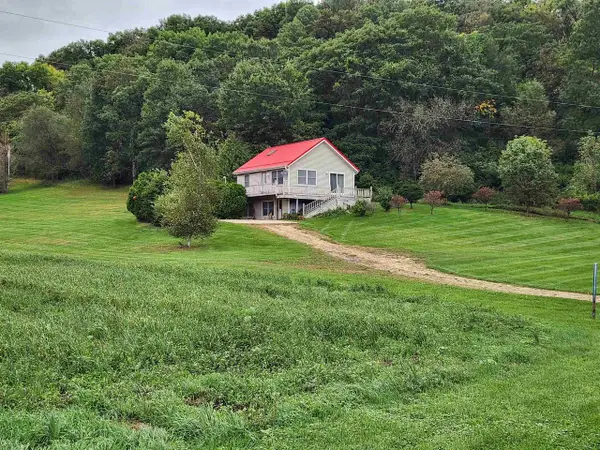 $289,900Pending2 beds 2 baths1,056 sq. ft.
23780 Misslich Drive, Richland Center, WI 53581
MLS# 2033067Listed by: ANDERSON REALTY, LLC


Protect your home and budget from life's surprises with an Assurant Home Warranty, backed by a partner that supports you through every step of homeownership. Explore Plans.
© 2023 - 2026 ERA Franchise Systems LLC. All rights reserved. ERA Franchise Systems LLC fully supports the principles of the Fair Housing Act and the Equal Opportunity Act. ERA, ERA Real Estate powered, and their respective logos are registered service marks of ERA Franchise Systems LLC. Each office is independently owned and operated.