
1761 Allison Park DRIVE, Richland Center, WI 53581
Local realty services provided by:ERA MyPro Realty
Listed by: tina allbaugh
Office: nexthome prime real estate
MLS#:1972271
Source:Metro MLS
1761 Allison Park DRIVE,Richland Center, WI 53581
$202,000
- 3 Beds
- 2 Baths
- 1,300 sq. ft.
- Single family
- Pending
Price summary
- Price:$202,000
- Price per sq. ft.:$155.38
About this home
Welcome to this comfortable home offering a practical layout and plenty of potential. The main level features three bedrooms, two bathrooms, a spacious living room that flows into the dining area, and a defined kitchen with room to make it your own. The laundry area is located in the unfinished basement, which provides additional storage space. Outside, enjoy a nicely sized backyard and side yard with room for gardening, recreation, or outdoor entertaining. A great opportunity for first-time buyers, those looking to downsize, or anyone seeking convenient living in Richland Center.
Contact an agent
Home facts
- Year built:1940
- Listing ID #:1972271
- Added:51 day(s) ago
- Updated:September 07, 2026 at 03:57 PM
Rooms and interior
- Bedrooms:3
- Total bathrooms:2
- Full bathrooms:2
- Dining Description:On Main Level
- Bathrooms Description:Master Bedroom Bath, Shower Over Tub, Shower Stall, Tub Only
- Kitchen Description:Dishwasher, On Main Level, Range, Refrigerator
- Bedroom Description:Master Bedroom On Main Level
- Basement Description:Full
- Living area:1,300 sq. ft.
Heating and cooling
- Cooling:Central Air, Forced Air
- Heating:Forced Air, Natural Gas
Structure and exterior
- Year built:1940
- Building area:1,300 sq. ft.
- Lot area:0.2 Acres
- Architectural Style:Ranch
- Construction Materials:Wood
- Exterior Features:Deck
- Foundation Description:Poured Concrete
- Levels:1 Story
Schools
- High school:Richland Center
- Middle school:Richland
Utilities
- Water:Municipal Water
- Sewer:Municipal Sewer
Finances and disclosures
- Price:$202,000
- Price per sq. ft.:$155.38
- Tax amount:$2,961 (2025)
Features and amenities
- Appliances:Dishwasher, Range, Refrigerator, Washer
- Laundry features:Dryer, Washer
- Amenities:Cathedral/Vaulted Ceiling, High Speed Internet
Parking
- Parking description:Carport
New listings near 1761 Allison Park DRIVE
- New
 $199,900Active2 beds 1 baths1,200 sq. ft.
679 N Central Avenue, Richland Center, WI 53581
MLS# 2032133Listed by: CENTURY 21 COMPLETE SERV REALTY - New
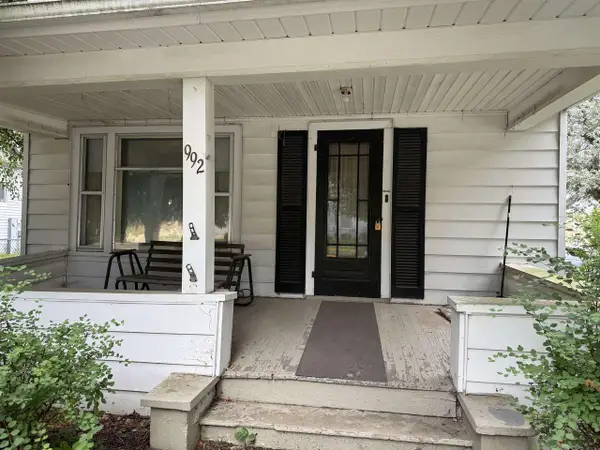 $172,000Active3 beds 2 baths1,600 sq. ft.
992 N Church Street, Richland Center, WI 53581
MLS# 2031677Listed by: WILKINSON AUCTION & REALTY CO. - New
 $2,000,000Active3 beds 2 baths2,256 sq. ft.
26060 Poole Lane, Richland Center, WI 53581
MLS# 2031802Listed by: CENTURY 21 COMPLETE SERV REALTY  $249,900Pending4 beds 2 baths1,570 sq. ft.
790 Parkview Drive, Richland Center, WI 53581
MLS# 2031378Listed by: CENTURY 21 COMPLETE SERV REALTY $575,000Active3 beds 2 baths3,748 sq. ft.
28786 Snow Valley Road, Richland Center, WI 53581
MLS# 2031381Listed by: UNITED COUNTRY MIDWEST LIFESTYLE PROPERTIES $139,000Active2 beds 1 baths1,000 sq. ft.
25791 Severson Street, Richland Center, WI 53581
MLS# 2031398Listed by: GAVIN BROTHERS AUCTIONEERS LLC $239,900Active3 beds 1 baths1,208 sq. ft.
515 E Kinder Street, Richland Center, WI 53581
MLS# 2031205Listed by: WILKINSON AUCTION & REALTY CO. $228,735Active23 Acres
TBD Marshall Rd Road, Richland Center, WI 53581
MLS# 2031243Listed by: DRIFTLESS AREA LLC $349,900Active3 beds 2 baths2,241 sq. ft.
N4438 County Road Y, Menomonie, WI 54751
MLS# 1604355Listed by: RE/MAX RESULTS MENOMONIE $225,000Pending2 beds 2 baths1,624 sq. ft.
22858 Hustlers Ridge Drive, Richland Center, WI 53581
MLS# 2030855Listed by: WILKINSON AUCTION & REALTY CO.


Protect your home and budget from life's surprises with an Assurant Home Warranty, backed by a partner that supports you through every step of homeownership. Explore Plans.
© 2023 - 2026 ERA Franchise Systems LLC. All rights reserved. ERA Franchise Systems LLC fully supports the principles of the Fair Housing Act and the Equal Opportunity Act. ERA, ERA Real Estate powered, and their respective logos are registered service marks of ERA Franchise Systems LLC. Each office is independently owned and operated.