
450 E 5th Street, Richland Center, WI 53581
Local realty services provided by:ERA MyPro Realty
Listed by: kathi schmidt
Office: keller williams realty
MLS#:2026541
Source:Metro MLS
450 E 5th Street,Richland Center, WI 53581
$180,000
- 2 Beds
- 1 Baths
- 1,032 sq. ft.
- Single family
- Pending
Price summary
- Price:$180,000
- Price per sq. ft.:$174.42
About this home
OPEN HOUSE.July17.3-6PM. A Serene Cedar Sanctuary. Cherished by the same family since it was built in 1953, this one-owner home is a rare find! Situated on a spacious -acre lot on a quiet dead-end street in Richland Center. This 2-bedroom, 1-bath home offers privacy, charm, and endless possibilities. The wooded backyard provides a peaceful setting and was the backdrop for countless family gatherings over the years. Inside, you'll find a well-maintained home ready for its next chapter. The full basement features 8-foot ceilings & is clean and dry, offering outstanding potential to finish the space with a family room, additional bedroom, bathroom, or rec. area. A single-car garage adds convenience, while the large lot provides plenty of room to enjoy the outdoors. If you've been searching for a solid home with a rich history, a beautiful setting, and room to grow, this hidden gem is ready to welcome its next owners.
Contact an agent
Home facts
- Year built:1953
- Listing ID #:2026541
- Added:66 day(s) ago
- Updated:August 13, 2026 at 03:39 PM
Rooms and interior
- Bedrooms:2
- Total bathrooms:1
- Full bathrooms:1
- Dining Description:On Main Level
- Bathrooms Description:No Master Bedroom Bath, Shower on Lower
- Kitchen Description:Dishwasher, Freezer, Microwave, On Main Level, Range/Oven, Refrigerator
- Bedroom Description:Master Bedroom On Main Level
- Basement Description:8'+ Ceiling, Full
- Living area:1,032 sq. ft.
Heating and cooling
- Cooling:Central Air, Forced Air
- Heating:Forced Air, Natural Gas
Structure and exterior
- Year built:1953
- Building area:1,032 sq. ft.
- Lot area:0.5 Acres
- Lot Features:Wooded
- Exterior Features:Deck, Patio
- Levels:1 Story
Schools
- High school:Richland Center
- Middle school:Richland Center
- Elementary school:Richland Center
Utilities
- Water:Municipal Water
- Sewer:Municipal Sewer
Finances and disclosures
- Price:$180,000
- Price per sq. ft.:$174.42
- Tax amount:$3,058 (2025)
Features and amenities
- Appliances:Dishwasher, Microwave, Refrigerator, Washer
- Laundry features:Dryer, Washer
- Amenities:High Speed Internet, High Speed Internet Available
Parking
- Parking description:1 Car Garage, Garage - Attached, Garage Door Over 8 Feet, Garage Opener Included
- Garage spaces:1
New listings near 450 E 5th Street
- New
 $249,900Active4 beds 2 baths1,570 sq. ft.
790 Parkview Drive, Richland Center, WI 53581
MLS# 2031378Listed by: CENTURY 21 COMPLETE SERV REALTY - New
 $575,000Active3 beds 2 baths3,748 sq. ft.
28786 Snow Valley Road, Richland Center, WI 53581
MLS# 2031381Listed by: UNITED COUNTRY MIDWEST LIFESTYLE PROPERTIES - New
 $139,000Active2 beds 1 baths1,000 sq. ft.
25791 Severson Street, Richland Center, WI 53581
MLS# 2031398Listed by: GAVIN BROTHERS AUCTIONEERS LLC - New
 $239,900Active3 beds 1 baths1,208 sq. ft.
515 E Kinder Street, Richland Center, WI 53581
MLS# 2031205Listed by: WILKINSON AUCTION & REALTY CO. - New
 $228,735Active23 Acres
TBD Marshall Rd Road, Richland Center, WI 53581
MLS# 2031243Listed by: DRIFTLESS AREA LLC  $225,000Pending2 beds 2 baths1,624 sq. ft.
22858 Hustlers Ridge Drive, Richland Center, WI 53581
MLS# 2030855Listed by: WILKINSON AUCTION & REALTY CO. $475,000Pending55.87 Acres
54.5+/-AC Dayton Ridge Road, Richland Center, WI 53581
MLS# 2030527Listed by: WILKINSON AUCTION & REALTY CO. $324,900Active4 beds 2 baths1,776 sq. ft.
28276 Schuerman Road, Richland Center, WI 53581
MLS# 2029767Listed by: CENTURY 21 COMPLETE SERV REALTY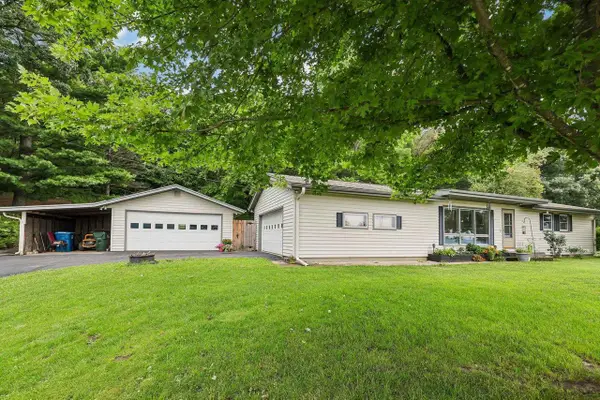 $289,900Active3 beds 2 baths1,750 sq. ft.
22985 County Road AA, Richland Center, WI 53581
MLS# 2029887Listed by: COMPASS REAL ESTATE WISCONSIN $329,900Active4 beds 3 baths2,730 sq. ft.
590 N Stewart Street, Richland Center, WI 53581
MLS# 2029533Listed by: FIRST WEBER INC


Protect your home and budget from life's surprises with an Assurant Home Warranty, backed by a partner that supports you through every step of homeownership. Explore Plans.
© 2023 - 2026 ERA Franchise Systems LLC. All rights reserved. ERA Franchise Systems LLC fully supports the principles of the Fair Housing Act and the Equal Opportunity Act. ERA, ERA Real Estate powered, and their respective logos are registered service marks of ERA Franchise Systems LLC. Each office is independently owned and operated.