
620 Cedar Street #206, Richland Center, WI 53581
Local realty services provided by:ERA MyPro Realty
Listed by: pam kruschke
Office: first weber inc
MLS#:2032611
Source:Metro MLS
620 Cedar Street #206,Richland Center, WI 53581
$231,500
- 2 Beds
- 2 Baths
- 1,484 sq. ft.
- Condominium
- Active
Price summary
- Price:$231,500
- Price per sq. ft.:$156
- Monthly HOA dues:$275
About this home
Lovely 2-bedroom, 2-bath townhouse-style condo in desirable Victoria Court Condominiums, conveniently located just a few blocks from downtown shopping & restaurants & not far from the hospital! This well-maintained 2nd-floor east-facing corner unit offers an open, airy floor plan with 2 entry closets, a spacious kitchen with a large pantry and appliances, & a dining/living area warmed by a cozy gas fireplace. Convenient laundry/utility room is just off the kitchen. Lots of windows throughout plus a delightful sunny sunroom! Take the elevator or stairs to your unit or the heated lower level, where you?ll find your private storage unit & designated 1+car parking space. The association also provides a workroom for projects here. Enjoy easy, worry-free living with snow removal, lawn care, garbage removal, exterior repairs, & maintenance included. Security & fire sprinkler systems add peace of mind. A wonderful opportunity for comfortable, convenient living in a beautiful community & home!
Contact an agent
Home facts
- Year built:1999
- Listing ID #:2032611
- Added:12 day(s) ago
- Updated:September 26, 2026 at 03:50 PM
Rooms and interior
- Bedrooms:2
- Total bathrooms:2
- Full bathrooms:2
- Flooring:Wood or Sim.Wood Floors
- Bathrooms Description:At least 1 Tub, Master Bedroom Bath, Master Bedroom Bath: Full, Master Bedroom Bath: Walk-In Shower
- Kitchen Description:Dishwasher, Disposal, On Main Level, Range/Oven, Refrigerator
- Bedroom Description:Master Bedroom On Main Level, Walk-In Closet(s)
- Basement Description:Full, Walk Out/Outer Door
- Living area:1,484 sq. ft.
Heating and cooling
- Cooling:Central Air, Forced Air
- Heating:Forced Air, Natural Gas
Structure and exterior
- Year built:1999
- Building area:1,484 sq. ft.
- Construction Materials:Vinyl
- Foundation Description:Poured Concrete
Schools
- High school:Richland Center
- Middle school:Richland Center
- Elementary school:Call School District
Utilities
- Water:Municipal Water
- Sewer:Municipal Sewer
Finances and disclosures
- Price:$231,500
- Price per sq. ft.:$156
- Tax amount:$3,682 (2025)
Features and amenities
- Appliances:Dishwasher, Disposal, Refrigerator, Washer
- Laundry features:Dryer, Washer
- Amenities:High Speed Internet, Intercom, Security System, Storage Locker Included, Water Softener
Parking
- Parking description:1 Space, 1-5 spaces, Assigned, Garage - Heated, Garage Opener Included, Heated
New listings near 620 Cedar Street #206
- New
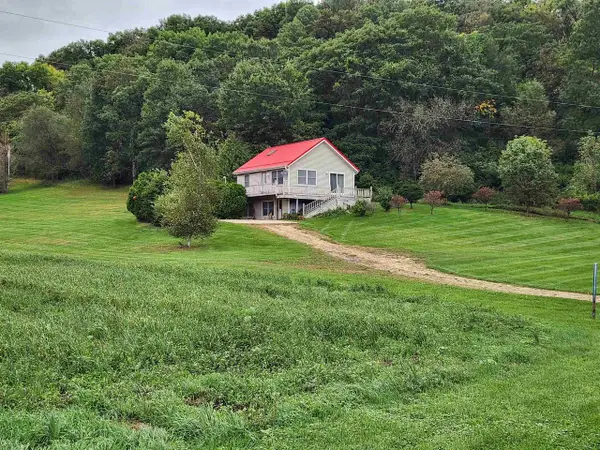 $289,900Active2 beds 2 baths1,056 sq. ft.
23780 Misslich Drive, Richland Center, WI 53581
MLS# 2033067Listed by: ANDERSON REALTY, LLC - New
 $445,000Active4 beds 2 baths1,800 sq. ft.
17857 Old County Farm Drive, Richland Center, WI 53581
MLS# 2032829Listed by: BERKSHIRE HATHAWAY HOMESERVICES LOCAL REALTY  $117,000Active4 beds 1 baths1,440 sq. ft.
25303 Jefferson Street, Richland Center, WI 53581
MLS# 2032595Listed by: CENTURY 21 COMPLETE SERV REALTY $195,000Active2 beds 1 baths1,052 sq. ft.
1325 Haseltine Court, Richland Center, WI 53581
MLS# 2032437Listed by: REMAX REALPROS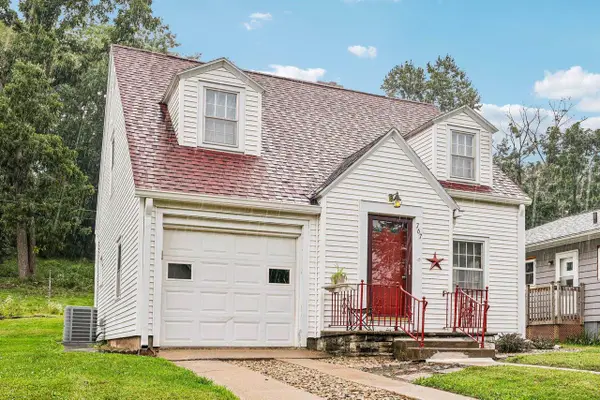 $205,000Active3 beds 1 baths1,046 sq. ft.
767 Church Street, Richland Center, WI 53581
MLS# 2032175Listed by: RESTAINO & ASSOCIATES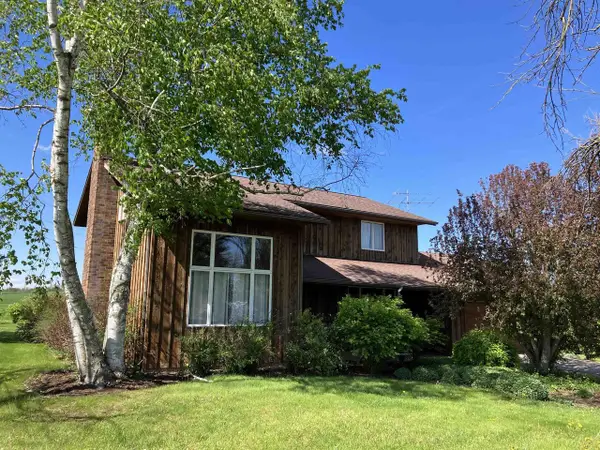 $350,000Active4 beds 3 baths2,560 sq. ft.
21008 County Hwy Q, Richland Center, WI 53581
MLS# 2032248Listed by: THE FRUGAL BROKER LLC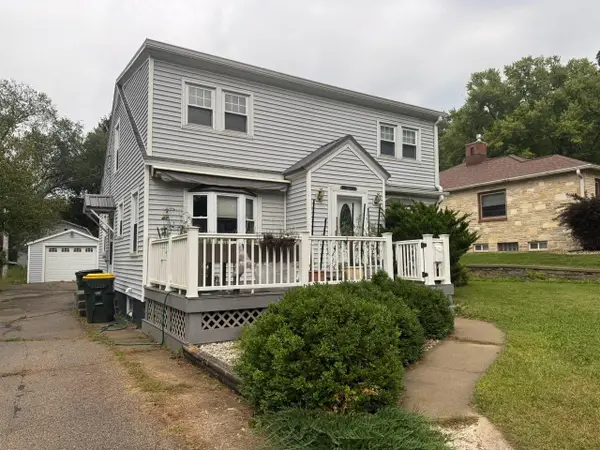 $219,900Active5 beds 3 baths1,872 sq. ft.
584 E 3rd Street, Richland Center, WI 53581
MLS# 2032161Listed by: CENTURY 21 COMPLETE SERV REALTY $199,900Active2 beds 1 baths1,200 sq. ft.
679 N Central Avenue, Richland Center, WI 53581
MLS# 2032133Listed by: CENTURY 21 COMPLETE SERV REALTY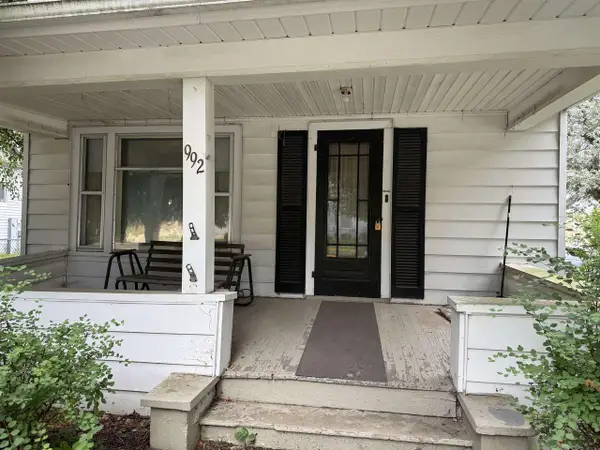 $172,000Active3 beds 2 baths1,600 sq. ft.
992 N Church Street, Richland Center, WI 53581
MLS# 2031677Listed by: WILKINSON AUCTION & REALTY CO.


Protect your home and budget from life's surprises with an Assurant Home Warranty, backed by a partner that supports you through every step of homeownership. Explore Plans.
© 2023 - 2026 ERA Franchise Systems LLC. All rights reserved. ERA Franchise Systems LLC fully supports the principles of the Fair Housing Act and the Equal Opportunity Act. ERA, ERA Real Estate powered, and their respective logos are registered service marks of ERA Franchise Systems LLC. Each office is independently owned and operated.