
852 Cedar Street, Richland Center, WI 53581
Local realty services provided by:ERA MyPro Realty
Listed by: melissa legrand
Office: @properties-elleven christie's international
MLS#:2019243
Source:Metro MLS
852 Cedar Street,Richland Center, WI 53581
$379,900
- 4 Beds
- 3 Baths
- 1,828 sq. ft.
- Single family
- Pending
Price summary
- Price:$379,900
- Price per sq. ft.:$207.82
About this home
Showings to start on April 15. The architecture does the work. A 1957 Usonian-lineage home in Richland Center ? mahogany paneling floor to ceiling, a concrete block chimney rising through the heart of the living room, and band windows that open the entire east wall to a panoramic hillside view. Vaulted ceiling with exposed timber beams. A second-floor cantilever pushed out over the slope. Wide overhanging eaves that bring the outside in without asking permission. Herbert Fritz Jr., a Frank Lloyd Wright apprentice designed this house the way his father was taught at Taliesin ? let the site speak, let the materials mean something, let the structure be the ornament. It works. The wood-paneled hallway draws you through like a path through trees. Every room has a window with a reason. Carl Meadows had an appointment at Taliesin ?Frank Lloyd Wright turned him away & Fritz Jr. took the project instead. Offered for the first time in a generation, for the buyer who knows what Taliesin means.
Contact an agent
Home facts
- Year built:1957
- Listing ID #:2019243
- Added:192 day(s) ago
- Updated:April 25, 2026 at 02:32 PM
Rooms and interior
- Bedrooms:4
- Total bathrooms:3
- Full bathrooms:3
- Dining Description:On Main Level
- Bathrooms Description:At least 1 Tub, Master Bedroom Bath, Master Bedroom Bath: Full
- Kitchen Description:Dishwasher, On Main Level, Range/Oven, Refrigerator
- Bedroom Description:Master Bedroom On Main Level
- Living area:1,828 sq. ft.
Heating and cooling
- Cooling:Central Air, Forced Air
- Heating:Forced Air, Natural Gas
Structure and exterior
- Year built:1957
- Building area:1,828 sq. ft.
- Lot area:0.44 Acres
- Lot Features:Wooded
- Architectural Style:Prairie/Craftsman
- Construction Materials:Wood
- Exterior Features:Patio
- Levels:Bi-Level
Schools
- High school:Richland Center
- Middle school:Call School District
- Elementary school:Call School District
Utilities
- Water:Municipal Water
- Sewer:Municipal Sewer
Finances and disclosures
- Price:$379,900
- Price per sq. ft.:$207.82
- Tax amount:$4,971 (2025)
Features and amenities
- Appliances:Dishwasher, Refrigerator, Washer
- Laundry features:Dryer, Washer
- Amenities:Cable/Satellite Available
Parking
- Parking description:2 Car Garage, Carport
- Garage spaces:2
New listings near 852 Cedar Street
- New
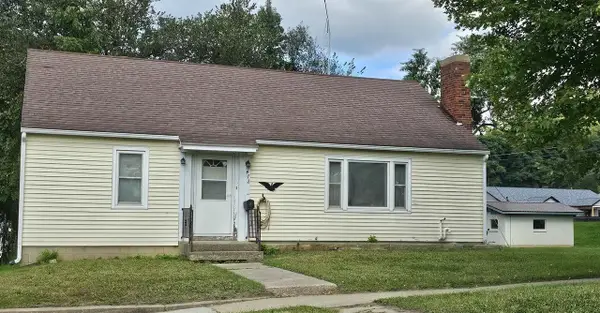 $95,000Active2 beds 1 baths1,290 sq. ft.
472 E 4th Street, Richland Center, WI 53581
MLS# 2033631Listed by: UNITED COUNTRY MIDWEST LIFESTYLE PROPERTIES - New
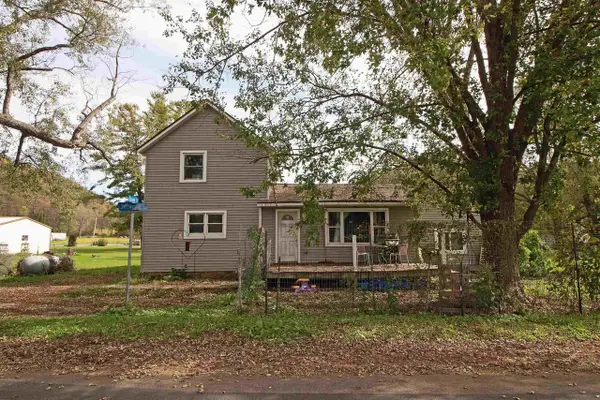 $117,000Active4 beds 1 baths1,620 sq. ft.
25303 Jefferson Street, Richland Center, WI 53581
MLS# 2033768Listed by: CENTURY 21 AFFILIATED - New
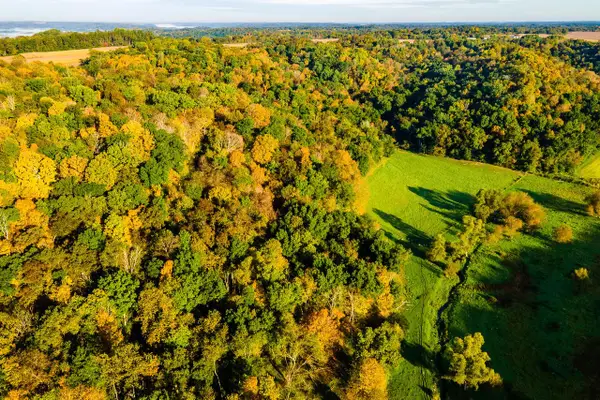 $318,000Active40 Acres
Lt0 COUNTY HIGHWAY NN, Richland Center, WI 53581
MLS# 1983076Listed by: LANDGUYS, LLC OF WI - New
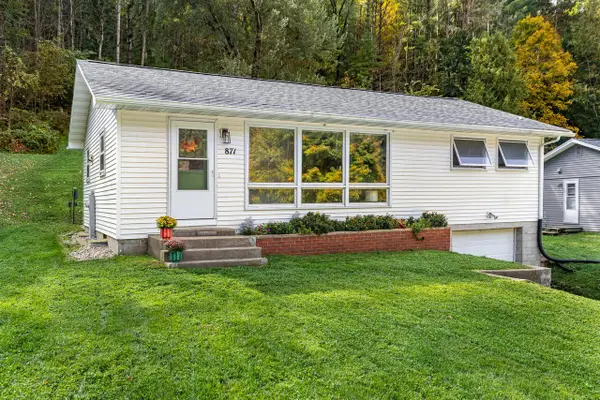 $215,000Active3 beds 2 baths1,504 sq. ft.
871 Valley View DRIVE, Richland Center, WI 53581
MLS# 1982813Listed by: @PROPERTIES LA CROSSE 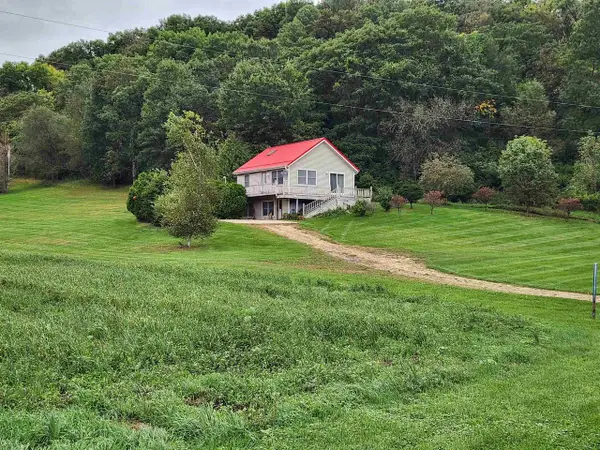 $289,900Active2 beds 2 baths1,056 sq. ft.
23780 Misslich Drive, Richland Center, WI 53581
MLS# 2033067Listed by: ANDERSON REALTY, LLC $445,000Active4 beds 2 baths1,800 sq. ft.
17857 Old County Farm Drive, Richland Center, WI 53581
MLS# 2032829Listed by: BERKSHIRE HATHAWAY HOMESERVICES LOCAL REALTY $231,500Active2 beds 2 baths1,484 sq. ft.
620 Cedar Street #206, Richland Center, WI 53581
MLS# 2032611Listed by: FIRST WEBER INC $117,000Active4 beds 1 baths1,440 sq. ft.
25303 Jefferson Street, Richland Center, WI 53581
MLS# 2032595Listed by: CENTURY 21 COMPLETE SERV REALTY $195,000Active2 beds 1 baths1,052 sq. ft.
1325 Haseltine Court, Richland Center, WI 53581
MLS# 2032437Listed by: REMAX REALPROS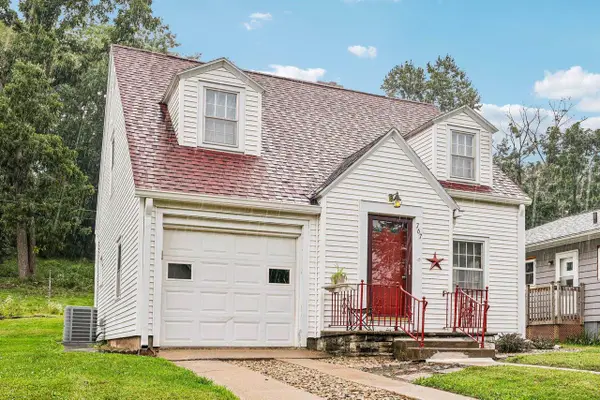 $205,000Active3 beds 1 baths1,046 sq. ft.
767 Church Street, Richland Center, WI 53581
MLS# 2032175Listed by: RESTAINO & ASSOCIATES


Protect your home and budget from life's surprises with an Assurant Home Warranty, backed by a partner that supports you through every step of homeownership. Explore Plans.
© 2023 - 2026 ERA Franchise Systems LLC. All rights reserved. ERA Franchise Systems LLC fully supports the principles of the Fair Housing Act and the Equal Opportunity Act. ERA, ERA Real Estate powered, and their respective logos are registered service marks of ERA Franchise Systems LLC. Each office is independently owned and operated.